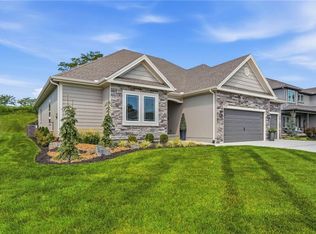
Welcome Home! Perfectly positioned on a corner lot in the exciting & growing Providence Pointe community, this stunning, like-new ranch home checks all the boxes. From the moment you arrive, the eye-catching curb appeal, meticulous landscaping & trendy dark-and-light color palette make a memorable first impression. The covered front porch is the perfect spot to enjoy your morning coffee & watch the neighborhood come to life.
Inside, warm hardwood floors flow throughout the main level, complemented by light, neutral paint tones that make decorating a breeze. The spacious living room features a gas fireplace, ceiling fan & recessed lighting & opens seamlessly to the dreamy kitchen, complete w/crisp white cabinetry, subway tile backsplash, granite countertops & a convenient corner pantry. The laundry room & garage access are thoughtfully located just off the kitchen, making grocery runs & everyday life a little easier. The dining area provides access to the covered & partially screened patio, overlooking the level backyard & creating an inviting space for outdoor entertaining or relaxing.
The spacious primary suite features warm wood floors, a coffered ceiling w/ceiling fan & French doors leading to the luxurious ensuite bath. Unwind in the soaking tub, enjoy the large walk-in shower & appreciate the dual-sink vanity & generous walk-in closet. Two additional generously sized bedrooms & a full bathroom are located on the opposite side of the home, offering privacy & flexibility for family, guests or a home office.
Downstairs, the unfinished basement is a blank canvas ready for your vision! Create additional living space, a game room, home gym, craft room or whatever fits your lifestyle. With a stub for a 3rd full bathroom already in place, the possibilities are practically endless.
Don't miss your chance to own this beautiful, move-in-ready ranch in one of the area's exciting new communities. Like-new condition & plenty of room to grow make this a home worth seeing!
Active
$525,000
10931 N Bristol Ave, Kansas City, MO 64156
3beds
1,636sqft
Single Family Residence
Built in 2022
10,454 Square Feet Lot
$-- Zestimate®
$321/sqft
$33/mo HOA
What's special
Gas fireplaceMeticulous landscapingLevel backyardCovered front porchGranite countertopsTrendy dark-and-light color paletteDreamy kitchen
- 6 days
- 363
- 12
Zillow last checked:
Listing updated:
Listed by:
Eric Craig Team 816-726-8565,
ReeceNichols-KCN,
Katie Murray 816-872-4111,
ReeceNichols-KCN
Source: Heartland MLS as distributed by MLS GRID,MLS#: 2638597
Facts & features
Interior
Bedrooms & bathrooms
- Bedrooms: 3
- Bathrooms: 2
- Full bathrooms: 2
Dining room
- Description: Country Kitchen,Kit/Dining Combo
Heating
- Forced Air, Natural Gas
Cooling
- Electric
Appliances
- Included: Dishwasher, Disposal, Humidifier, Microwave, Free-Standing Electric Oven, Stainless Steel Appliance(s)
- Laundry: Laundry Room, Off The Kitchen
Features
- Ceiling Fan(s), Painted Cabinets, Pantry, Vaulted Ceiling(s), Walk-In Closet(s)
- Flooring: Carpet, Tile, Wood
- Windows: Thermal Windows
- Basement: Concrete,Full,Bath/Stubbed,Sump Pump
- Number of fireplaces: 1
- Fireplace features: Gas, Living Room, Zero Clearance
Interior area
- Total structure area: 1,636
- Total interior livable area: 1,636 sqft
- Finished area above ground: 1,636
- Finished area below ground: 0
Video & virtual tour
Property
Parking
- Total spaces: 3
- Parking features: Attached, Garage Door Opener, Garage Faces Front
- Attached garage spaces: 3
Features
- Patio & porch: Screened
Lot
- Size: 10,454 Square Feet
- Dimensions: 110 x 85 x 125 x 70
- Features: City Lot, Corner Lot, Level
Details
- Additional structures: None
- Parcel number: 108060005012.00
Construction
Type & style
- Home type: SingleFamily
- Architectural style: Traditional
- Property subtype: Single Family Residence
Materials
- Stone Trim, Stucco & Frame
- Roof: Composition
Condition
- Year built: 2022
Details
- Builder model: The Taylor
- Builder name: Hoffmann Custom Home
Utilities & green energy
- Sewer: Public Sewer
- Water: Public
Community & HOA
Community
- Security: Smoke Detector(s)
- Subdivision: Providence Pointe
HOA
- Has HOA: Yes
- Amenities included: Play Area, Pool
- HOA fee: $400 annually
- HOA name: Providence Pointe HOA
Location
- Region: Kansas City
Financial & listing details
- Price per square foot: $321/sqft
- Tax assessed value: $76,720
- Annual tax amount: $6,046
- Date on market: 8/25/2026
- Listing terms: Cash,Conventional,FHA,VA Loan
- Ownership: Private
Estimated market value
Not available
Estimated sales range
Not available
Not available
Price history
| Date | Event | Price |
|---|---|---|
| 8/25/2026 | Listed for sale | $525,000+26.8%$321/sqft |
Source:  Heartland MLS as distributed by MLS GRID #2638597 Report a problem Heartland MLS as distributed by MLS GRID #2638597 Report a problem | ||
| 6/30/2022 | Sold | -- |
Source: Heartland MLS as distributed by MLS GRID #2371440 Report a problem | ||
| 3/23/2022 | Pending sale | $414,000$253/sqft |
Source: Heartland MLS as distributed by MLS GRID #2371440 Report a problem | ||
| 3/23/2022 | Listed for sale | $414,000$253/sqft |
Source: Heartland MLS as distributed by MLS GRID #2371440 Report a problem | ||
Public tax history
| Year | Property taxes | Tax assessment |
|---|---|---|
| 2025 | $6,046 +6.3% | $76,720 +8.7% |
| 2024 | $5,686 +0.9% | $70,590 |
| 2023 | $5,637 +99.6% | $70,590 +108.8% |
| 2022 | $2,824 +344.2% | $33,800 +344.7% |
| 2021 | $636 +5.7% | $7,600 +14.3% |
| 2020 | $601 | $6,650 |
Find assessor info on the county website
Monthly payment
Est. payment
Payment breakdown
Explore the cost of this home by adjusting the details. Changes won't be saved.Climate risks
Neighborhood: Shoal Creek
Nearby schools
Schools provided by the listing agent
- Elementary: Rising Hill
- Middle: New Mark
- High: Staley High School
Source: Heartland MLS as distributed by MLS GRID. This data may not be complete. We recommend contacting the local school district to confirm school assignments for this home.
Similar homes
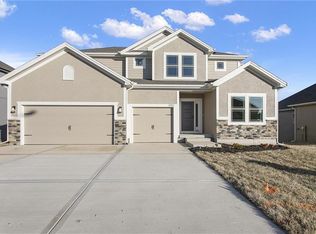
- $517,5303 bd2 ba1.6k sqft11028 N Corrington Ave, Kansas City, MO 64156New Construction
 MLS ID #2636196, Larry Eckhoff, RE/MAX Innovations. Heartland MLS as distributed by MLS GRID
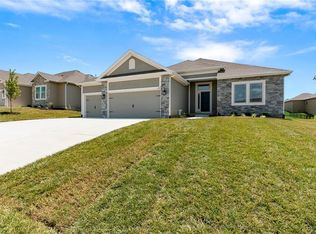
 - $535,0003 bd2 ba1.8k sqft10322 N Winchester Ave, Kansas City, MO 64156For Sale
 MLS ID #2637840, Scott Carroll, Sage Sotheby's International Realty. Heartland MLS as distributed by MLS GRID
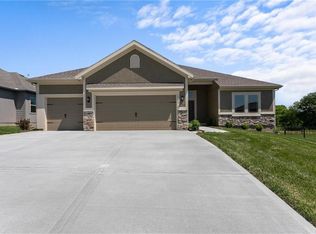
 - $529,5903 bd3 ba2.3k sqft11146 N Bristol Ave, Kansas City, MO 64156New Construction
 MLS ID #2627236, Larry Eckhoff, RE/MAX Innovations. Heartland MLS as distributed by MLS GRID
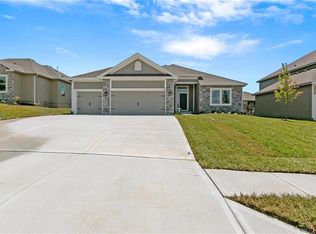
 - $531,6903 bd3 ba2.3k sqft11010 N Corrington Ave, Kansas City, MO 64156New ConstructionMLS ID #2627234, Larry Eckhoff, RE/MAX Innovations. Heartland MLS as distributed by MLS GRID
