Welcome home to this spacious and beautifully designed California split-level featuring 5 true bedrooms, 3 full bathrooms, and over 2,200 square feet of finished living space. The open-concept main level showcases soaring ceilings, rich wood flooring, a cozy fireplace, and a gourmet kitchen complete with granite countertops, stainless steel appliances, a large island, dual pantries, and abundant cabinet space. The private primary suite offers a spa-like bath with a walk-in shower and direct access to the laundry room through the oversized walk-in closet. The finished walkout lower level includes a recreation room, additional bedroom, and full bath, providing flexible space for guests, a home office, or entertaining. Enjoy outdoor living on the covered deck overlooking a beautifully landscaped backyard featuring a patio, fire pit, koi pond, waterfall, and garden beds. Conveniently located near shopping, dining, and highly rated schools, this move-in ready home offers the perfect blend of comfort, functionality, and outdoor charm.
Active
Price cut: $5K (8/21)
$480,000
3907 NE 91st Ter, Kansas City, MO 64156
5beds
2,286sqft
Single Family Residence
Built in 2017
10,018 Square Feet Lot
$-- Zestimate®
$210/sqft
$-- HOA
What's special
- 114 days
- 715
- 42
Zillow last checked:
Listing updated:
Listed by:
Brittany Majed 816-592-9289,
Keller Williams Realty Partners Inc.,
Karim Majed 785-473-3286,
Keller Williams Realty Partners Inc.
Source: Heartland MLS as distributed by MLS GRID,MLS#: 2627178
Facts & features
Interior
Bedrooms & bathrooms
- Bedrooms: 5
- Bathrooms: 3
- Full bathrooms: 3
Primary bedroom
- Features: Carpet, Ceiling Fan(s), Walk-In Closet(s)
- Level: Main
- Dimensions: 12 x 17
Bedroom 2
- Features: Carpet, Ceiling Fan(s)
- Level: Second
- Dimensions: 11 x 13
Bedroom 3
- Features: Carpet, Ceiling Fan(s)
- Level: Second
- Dimensions: 10 x 13
Bedroom 4
- Features: Carpet, Ceiling Fan(s)
- Level: Lower
- Dimensions: 11 x 13
Bedroom 5
- Features: Carpet
- Level: Basement
- Dimensions: 10 x 18
Primary bathroom
- Features: Ceramic Tiles, Double Vanity, Granite Counters
- Level: Main
Bathroom 2
- Features: Ceramic Tiles, Granite Counters, Shower Over Tub
- Level: Second
Bathroom 3
- Features: Ceramic Tiles, Granite Counters, Shower Only
- Level: Lower
Breakfast room
- Level: Main
- Dimensions: 9 x 15
Great room
- Features: Ceiling Fan(s), Fireplace
- Level: First
- Dimensions: 20 x 14
Kitchen
- Features: Granite Counters, Kitchen Island, Pantry, Wood Floor
- Level: Main
- Dimensions: 12 x 15
Laundry
- Features: Built-in Features, Ceramic Tiles
- Level: Main
- Dimensions: 6 x 7
Recreation room
- Features: Carpet
- Level: Lower
- Dimensions: 12 x 21
Heating
- Natural Gas
Cooling
- Electric
Appliances
- Included: Dishwasher, Disposal, Microwave, Electric Range, Stainless Steel Appliance(s)
- Laundry: Laundry Room, Main Level
Features
- Ceiling Fan(s), Kitchen Island, Pantry, Vaulted Ceiling(s), Walk-In Closet(s)
- Flooring: Carpet, Tile, Wood
- Basement: Finished,Walk-Out Access
- Number of fireplaces: 1
- Fireplace features: Gas, Great Room
Interior area
- Total structure area: 2,286
- Total interior livable area: 2,286 sqft
- Finished area above ground: 1,609
- Finished area below ground: 677
Property
Parking
- Total spaces: 3
- Parking features: Attached, Garage Faces Front
- Attached garage spaces: 3
Features
- Patio & porch: Deck- Covered, Patio
- Spa features: Bath
Lot
- Size: 10,018 Square Feet
- Features: City Lot, Corner Lot, Level, Many Trees
Details
- Parcel number: 141100011015.00
Construction
Type & style
- Home type: SingleFamily
- Architectural style: Traditional
- Property subtype: Single Family Residence
Materials
- Stone & Frame, Stucco
- Roof: Composition
Condition
- Year built: 2017
Details
- Builder name: OWENS BUILT PROP
Utilities & green energy
- Sewer: Public Sewer
- Water: Public
Green energy
- Green verification: ENERGY STAR Certified Homes
- Energy efficient items: Appliances, Water Heater
Community & HOA
Community
- Security: Smoke Detector(s)
- Subdivision: Highlands of Northview
HOA
- Has HOA: Yes
- Amenities included: Pool
- HOA name: Highland of Northview
Location
- Region: Kansas City
Financial & listing details
- Price per square foot: $210/sqft
- Tax assessed value: $72,900
- Annual tax amount: $5,745
- Date on market: 7/2/2026
- Listing terms: Cash,Conventional,FHA,VA Loan
- Ownership: Private
Estimated market value
Not available
Estimated sales range
Not available
Not available
Price history
| Date | Event | Price |
|---|---|---|
| 8/21/2026 | Price change | $480,000-1%$210/sqft |
Source:  Heartland MLS as distributed by MLS GRID #2627178 Report a problem Heartland MLS as distributed by MLS GRID #2627178 Report a problem | ||
| 7/2/2026 | Listed for sale | $485,000+7.8%$212/sqft |
Source: Heartland MLS as distributed by MLS GRID #2627178 Report a problem | ||
| 6/27/2024 | Sold | -- |
Source: Heartland MLS as distributed by MLS GRID #2491350 Report a problem | ||
| 6/2/2024 | Pending sale | $450,000$197/sqft |
Source: Heartland MLS as distributed by MLS GRID #2491350 Report a problem | ||
| 5/31/2024 | Listed for sale | $450,000+12.5%$197/sqft |
Source: Heartland MLS as distributed by MLS GRID #2491350 Report a problem | ||
| 5/20/2022 | Sold | -- |
Source: Heartland MLS as distributed by MLS GRID #2371601 Report a problem | ||
| 4/13/2022 | Pending sale | $400,000$175/sqft |
Source: Heartland MLS as distributed by MLS GRID #2371601 Report a problem | ||
| 4/8/2022 | Listed for sale | $400,000$175/sqft |
Source: Heartland MLS as distributed by MLS GRID #2371601 Report a problem | ||
| 6/8/2017 | Sold | -- |
Source: Heartland MLS as distributed by MLS GRID #1989771 Report a problem | ||
Public tax history
| Year | Property taxes | Tax assessment |
|---|---|---|
| 2025 | $5,745 +12.8% | $72,900 +15.3% |
| 2024 | $5,093 +0.9% | $63,230 |
| 2023 | $5,049 +7.5% | $63,230 +12.4% |
| 2022 | $4,699 -0.1% | $56,240 |
| 2021 | $4,704 -0.6% | $56,240 +7.4% |
| 2020 | $4,734 | $52,350 +0% |
| 2019 | $4,734 +1.9% | $52,345 -0.6% |
| 2018 | $4,646 +666.1% | $52,650 +58% |
| 2017 | $606 | $33,330 +401.2% |
| 2016 | $606 | $6,650 |
Find assessor info on the county website
Monthly payment
Est. payment
Payment breakdown
Explore the cost of this home by adjusting the details. Changes won't be saved.Climate risks
Neighborhood: Shoal Creek
Nearby schools
Schools provided by the listing agent
- Elementary: Northview
- Middle: New Mark
- High: Staley High School
Source: Heartland MLS as distributed by MLS GRID. This data may not be complete. We recommend contacting the local school district to confirm school assignments for this home.

Similar homes
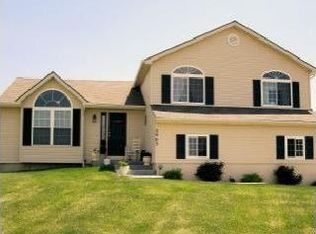
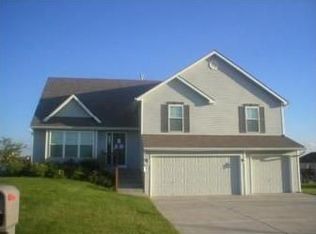
- $510,0004 bd5 ba3.3k sqft10429 N Lawn Ave, Kansas City, MO 64156For Sale
 MLS ID #2644548, Kristi Ferrara, EXP Realty LLC. Heartland MLS as distributed by MLS GRID
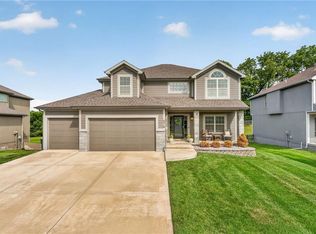
 - $559,9005 bd5 ba3.3k sqft4316 NE 88th St, Kansas City, MO 64156For Sale
 MLS ID #2639763, Brian Sandridge, RE/MAX Realty and Auction House LLC. Heartland MLS as distributed by MLS GRID
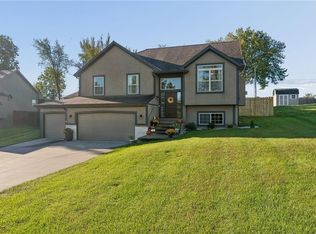
 - $395,0004 bd3 ba1.7k sqft3517 NE 85th Ter, Kansas City, MO 64156For Sale
 MLS ID #2645474, Karen Haug, HomeSmart Legacy. Heartland MLS as distributed by MLS GRID
 - $599,9004 bd3 ba2.9k sqft2605 NE 92nd St, Kansas City, MO 64156For Sale
 MLS ID #2639354, The Small Team, ReeceNichols-KCN. Heartland MLS as distributed by MLS GRID
