Stop the car! You are going to want to see this one. Beautifully maintained 5 bedroom home that features a gorgeous kitchen with center island, stainless steel appliances, granite countertops, walk-in pantry plus bonus breakfast area. Open and bright great room offers up a warm and cozy fireplace. Upstairs you will find 4 of the 5 bedrooms, the spacious master suite is the perfect get away spot with its private master bath, double vanity, walk-in closet and whirlpool tub. An added bonus is an amazing finished basement that includes a 5th bedroom, full bath and two areas that can be family rooms, exercise rooms, craft rooms - whatever you need. The landscaping is absolutely stunning. Additional bonuses include a fenced backyard, new high impact roof in 2025, new hot water heater in 2026 and new flooring upstairs in 2025. Fenced built in 2025. Previous contract cancelled through no fault of Sellers
Active
$550,000
8209 NE 103rd St, Kansas City, MO 64157
5beds
3,112sqft
:
Get pre-qualified$3,548/mo
Single Family Residence
Built in 2014
10,019 Square Feet Lot
$-- Zestimate®
$177/sqft
$38/mo HOA
What's special
- 65 days |
- 809 |
- 43 |
Zillow last checked:
Listing updated:
Listed by:
Mark A Wolf 913-226-7775,
BHG Kansas City Homes
Source: Heartland MLS as distributed by MLS GRID,MLS#: 2623721
Facts & features
Interior
Bedrooms & bathrooms
- Bedrooms: 5
- Bathrooms: 4
- Full bathrooms: 3
- 1/2 bathrooms: 1
Primary bedroom
- Features: Ceiling Fan(s), Luxury Vinyl, Walk-In Closet(s)
- Level: Second
- Dimensions: 19 x 16
Bedroom 2
- Features: Ceiling Fan(s), Luxury Vinyl
- Level: Second
- Dimensions: 11 x 11
Bedroom 3
- Features: Ceiling Fan(s), Luxury Vinyl
- Level: Second
- Dimensions: 10 x 10
Bedroom 4
- Features: Ceiling Fan(s), Luxury Vinyl
- Level: Second
- Dimensions: 11 x 10
Bedroom 5
- Features: Carpet
- Level: Lower
- Dimensions: 13 x 11
Dining room
- Features: Carpet
- Level: First
- Dimensions: 10 x 10
Exercise room
- Features: Carpet
- Level: Lower
- Dimensions: 15 x 9
Family room
- Features: Carpet
- Level: Lower
- Dimensions: 15 x 14
Great room
- Features: Carpet, Fireplace
- Level: First
- Dimensions: 14 x 14
Kitchen
- Features: Granite Counters, Kitchen Island, Pantry
- Level: First
- Dimensions: 18 x 17
Heating
- Forced Air
Cooling
- Electric
Appliances
- Included: Dishwasher, Disposal, Microwave, Refrigerator, Stainless Steel Appliance(s)
- Laundry: Bedroom Level, Laundry Room
Features
- Ceiling Fan(s), Kitchen Island, Pantry, Walk-In Closet(s)
- Flooring: Carpet, Luxury Vinyl, Wood
- Windows: Thermal Windows
- Basement: Egress Window(s),Finished
- Number of fireplaces: 1
- Fireplace features: Great Room
Interior area
- Total structure area: 3,112
- Total interior livable area: 3,112 sqft
- Finished area above ground: 2,192
- Finished area below ground: 920
Property
Parking
- Total spaces: 3
- Parking features: Attached, Garage Faces Front
- Attached garage spaces: 3
Features
- Patio & porch: Patio
- Spa features: Bath
- Fencing: Wood
Lot
- Size: 10,019 Square Feet
- Features: Level
Details
- Parcel number: 108160019015.00
Construction
Type & style
- Home type: SingleFamily
- Architectural style: Traditional
- Property subtype: Single Family Residence
Materials
- Frame
- Roof: Composition
Condition
- Year built: 2014
Utilities & green energy
- Sewer: Public Sewer
- Water: Public
Community & HOA
Community
- Security: Smoke Detector(s)
- Subdivision: Benson Place Fieldstone
HOA
- Has HOA: Yes
- Amenities included: Play Area, Pool, Trail(s)
- Services included: Trash
- HOA fee: $450 annually
- HOA name: First Service Residential MO, Inc
Location
- Region: Kansas City
Financial & listing details
- Price per square foot: $177/sqft
- Tax assessed value: $75,050
- Annual tax amount: $5,946
- Date on market: 6/5/2026
- Listing terms: Cash,Conventional,FHA,VA Loan
- Ownership: Private
Estimated market value
Not available
Estimated sales range
Not available
Not available
Price history
| Date | Event | Price |
|---|---|---|
| 6/18/2026 | Listed for sale | $550,000$177/sqft |
Source:  Heartland MLS as distributed by MLS GRID #2623721 Report a problem Heartland MLS as distributed by MLS GRID #2623721 Report a problem | ||
| 6/8/2026 | Pending sale | $550,000$177/sqft |
Source: Heartland MLS as distributed by MLS GRID #2623721 Report a problem | ||
| 6/5/2026 | Listed for sale | $550,000+83.9%$177/sqft |
Source: Heartland MLS as distributed by MLS GRID #2623721 Report a problem | ||
| 12/4/2018 | Sold | -- |
Source: Agent Provided Report a problem | ||
| 10/31/2018 | Pending sale | $299,000$96/sqft |
Source: BHG Kansas City Homes #2136675 Report a problem | ||
| 10/30/2018 | Listed for sale | $299,000$96/sqft |
Source: BHG Kansas City Homes #2136675 Report a problem | ||
| 12/11/2015 | Listing removed | $1,800$1/sqft |
Source: Owner Report a problem | ||
| 11/11/2015 | Listed for rent | $1,800$1/sqft |
Source: Owner Report a problem | ||
| 10/30/2013 | Sold | -- |
Source: Heartland MLS as distributed by MLS GRID #45001_1814798 Report a problem | ||
Public tax history
| Year | Property taxes | Tax assessment |
|---|---|---|
| 2025 | $5,946 +3.1% | $75,050 +8.9% |
| 2024 | $5,768 -0.9% | $68,930 |
| 2023 | $5,819 +13.8% | $68,930 +17.6% |
| 2022 | $5,112 -0.4% | $58,600 |
| 2021 | $5,134 +23.8% | $58,600 +30.5% |
| 2020 | $4,147 | $44,920 |
| 2019 | $4,147 +1.8% | $44,920 +1.8% |
| 2018 | $4,075 +5.6% | $44,120 |
| 2017 | $3,858 | $44,120 +3.6% |
| 2016 | $3,858 | $42,580 |
| 2015 | $3,858 +0.1% | $42,580 -10.6% |
| 2014 | $3,854 | $47,630 +483% |
| 2013 | -- | $8,170 +100.2% |
| 2012 | -- | $4,080 |
Find assessor info on the county website
Monthly payment
Est. payment
Payment breakdown
Explore the cost of this home by adjusting the details. Changes won't be saved.Climate risks
Neighborhood: Shoal Creek
Nearby schools
GreatSchools rating
- 9/10Shoal Creek Elementary SchoolGrades: K-5Distance: 1.7 mi
- 6/10South Valley Middle SchoolGrades: 6-8Distance: 3.8 mi
- 9/10Liberty North High SchoolGrades: 9-12Distance: 2.6 mi
Schools provided by the listing agent
- Elementary: Shoal Creek
- Middle: South Valley
- High: Liberty North
Source: Heartland MLS as distributed by MLS GRID. This data may not be complete. We recommend contacting the local school district to confirm school assignments for this home.
- $477,4005 bd3 ba2.3k sqft8205 NE 103rd St, Kansas City, MO 64157Off Market
- $408,4003 bd2 ba1.6k sqft8215 NE 103rd St, Kansas City, MO 64157Off Market
- $489,6005 bd4 ba3k sqft8214 NE 102nd Ter, Kansas City, MO 64157Off Market
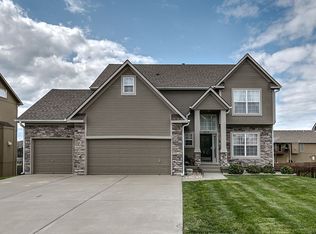
- $440,0004 bd2 ba2.1k sqft8218 NE 102nd Ter, Kansas City, MO 64157Off Market

- $458,5004 bd4 ba2.3k sqft8208 NE 102nd Ter, Kansas City, MO 64157Off Market
- $376,7003 bd2 ba1.5k sqft8201 NE 103rd St, Kansas City, MO 64157Off Market
- $469,8004 bd3 ba2.3k sqft8204 NE 103rd St, Kansas City, MO 64157Off Market
- $537,8004 bd3 ba2.7k sqft8212 NE 103rd St, Kansas City, MO 64157Off Market
A local agent can set up tours, give advice and negotiate with sellers.
Similar homes
- $559,9505 bd4 ba3.2k sqft8100 NE 103rd St, Kansas City, MO 64157For Sale
 MLS ID #2612743, Jo Marie Armilio, Keller Williams KC North. Heartland MLS as distributed by MLS GRID
 - $545,0005 bd5 ba3.4k sqft9611 N Ditzler Ct, Kansas City, MO 64157For Sale
 MLS ID #2624357, Ken Hoover Group, Keller Williams KC North. Heartland MLS as distributed by MLS GRID
 - $535,0004 bd3 ba2.6k sqft7710 NE 107th St, Kansas City, MO 64157For Sale
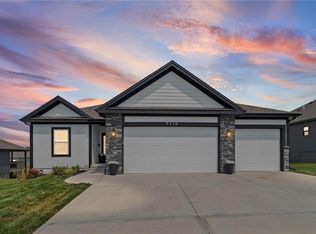 MLS ID #2634361, Rothermel Group, Keller Williams KC North. Heartland MLS as distributed by MLS GRID
 - $499,9004 bd4 ba2.4k sqft10524 N Randolph Ave, Kansas City, MO 64157For Sale
 MLS ID #2632274, MICHAEL SIELA, REECENICHOLS-IDE CAPITAL. Heartland MLS as distributed by MLS GRID
 - $505,0005 bd5 ba3.3k sqft9009 N Kentucky Ave, Kansas City, MO 64157For SaleMLS ID #2625390, Jami Bailey, RE/MAX Revolution. Heartland MLS as distributed by MLS GRID
- $645,0004 bd5 ba3.8k sqft8808 N Oxford Ave, Kansas City, MO 64157For SaleMLS ID #2634975, Tami Lewis, Real Broker, LLC. Heartland MLS as distributed by MLS GRID
- $650,0006 bd5 ba4k sqft9543 N Kentucky Ave, Kansas City, MO 64157For SaleMLS ID #2632857, Madison Moss (Harpst), RE/MAX Innovations. Heartland MLS as distributed by MLS GRID
- $565,0004 bd3 ba3k sqft9425 N Spruce Ct, Kansas City, MO 64156For SaleMLS ID #2608745, Michelle Cole, EXP Realty LLC. Heartland MLS as distributed by MLS GRID
- $499,9004 bd4 ba3.6k sqft8509 N Eastern Ave, Kansas City, MO 64157For SaleMLS ID #2607558, Lisa Sapenaro, Keller Williams KC North. Heartland MLS as distributed by MLS GRID
- $579,9004 bd4 ba2.6k sqft8969 NE 99th St, Kansas City, MO 64157New ConstructionMLS ID #2617376, Christine Lies, ReeceNichols-KCN. Heartland MLS as distributed by MLS GRID
- $589,9005 bd5 ba3.2k sqft10838 N Bristol Ave, Kansas City, MO 64156For SaleMLS ID #2630069, Angela Moyer, RE/MAX Innovations. Heartland MLS as distributed by MLS GRID
- $725,0005 bd5 ba4.2k sqft9519 N Lane Ave, Kansas City, MO 64157For SaleMLS ID #2633991, Jessica Arbuckle, Keller Williams KC North. Heartland MLS as distributed by MLS GRID
- $430,0004 bd3 ba3.1k sqft10727 N Tennessee Ave, Kansas City, MO 64157For SaleMLS ID #2613701, Abby Powers, The Real Estate Store LLC. Heartland MLS as distributed by MLS GRID
- $525,0005 bd5 ba3.3k sqft2210 NE 109th Ter, Kansas City, MO 64155For SaleMLS ID #2623731, Rachel Baer, Keller Williams KC North. Heartland MLS as distributed by MLS GRID
- $650,0004 bd5 ba3.7k sqft8820 NE 94th St, Kansas City, MO 64157For SaleMLS ID #2598411, Tabitha Elliott, Platinum Realty LLC. Heartland MLS as distributed by MLS GRID
- $499,9994 bd4 ba3.5k sqft4410 NE 78th St, Kansas City, MO 64119For SaleMLS ID #2635065, Greg Bemboom, Sage Sotheby's International Realty. Heartland MLS as distributed by MLS GRID
- $409,9994 bd3 ba2.3k sqft8000 NE 112th St, Kansas City, MO 64157For SaleMLS ID #2632441, The Small Team, ReeceNichols-KCN. Heartland MLS as distributed by MLS GRID
- $415,0004 bd3 ba2.4k sqft8005 NE 111th St, Kansas City, MO 64157For SaleMLS ID #2630642, Hern Group, Keller Williams Platinum Prtnr. Heartland MLS as distributed by MLS GRID
- $545,0004 bd3 ba2.7k sqft6229 N Green Hills Ln, Kansas City, MO 64151For SaleMLS ID #2629655, Aimee Paine, Keller Williams KC North. Heartland MLS as distributed by MLS GRID
- $429,9004 bd3 ba2.4k sqft9918 N Highland Pl, Kansas City, MO 64155For SaleMLS ID #2635596, Vicki Smith, RE/MAX Innovations. Heartland MLS as distributed by MLS GRID
