This home is updated in all of the right places - both in looks and in maintenance items! Furnace and Air Conditioner replaced in 2025 with a new whole house humidifier. Water heater was recently replaced with a TANKLESS water heater! Kitchen and dining room floors are hardwood and were refinished in the last few years, and carpet in the bedrooms and hallway were replaced July 2026! This home feels clean and well maintained from the second you are inside the door - the kitchen has been updated with granite countertops and open concept kitchen and dining. Upstairs find the large primary bedroom suite with private bathroom, and two additional bedrooms, full bathroom, and laundry room. Up another few steps and there is a fourth bedroom with a more private feel. The home has multiple living spaces allowing for flexibility however you need it - a formal living room on the main floor, a larger family room below the dining area and then a finished basement that could be used as an office, hidden playroom, hobby room - so many options. Outside, there is a covered deck to make time outside more enjoyable, as well as a concrete patio from the walk-out family room. Garage is about 600 sqft, large enough to have some storage in addition to fitting two cars with storage, plus the attached SHED in the back of the home has an elevated look but can be home to most storage items! Backyard is already fenced with much of it having been replaced recently! This house will check all of your boxes - it has the looks, meets so many practical needs and can be yours very soon!
Active
Price cut: $5K (8/6)
$409,999
8000 NE 112th St, Kansas City, MO 64157
4beds
2,390sqft
:
Get pre-qualified$2,696/mo
Single Family Residence
Built in 2004
9,583 Square Feet Lot
$-- Zestimate®
$172/sqft
$25/mo HOA
What's special
- 7 days |
- 627 |
- 47 |
Zillow last checked:
Listing updated:
Listed by:
The Small Team 816-407-5224,
ReeceNichols-KCN,
Kelsey Mellema 816-590-5924,
ReeceNichols-KCN
Source: Heartland MLS as distributed by MLS GRID,MLS#: 2632441
Facts & features
Interior
Bedrooms & bathrooms
- Bedrooms: 4
- Bathrooms: 3
- Full bathrooms: 2
- 1/2 bathrooms: 1
Primary bedroom
- Features: Carpet, Ceiling Fan(s), Walk-In Closet(s)
- Level: Upper
- Dimensions: 13 x 13
Bedroom 2
- Features: Carpet, Ceiling Fan(s)
- Level: Upper
- Dimensions: 11 x 10
Bedroom 3
- Features: Carpet, Ceiling Fan(s)
- Level: Upper
- Dimensions: 11 x 10
Bedroom 4
- Features: Carpet, Ceiling Fan(s)
- Level: Upper
- Dimensions: 12 x 11
Primary bathroom
- Features: Double Vanity, Luxury Vinyl, Separate Shower And Tub
- Level: Upper
- Dimensions: 12 x 6
Bathroom 2
- Features: Luxury Vinyl, Shower Over Tub
- Level: Upper
- Dimensions: 7 x 4
Dining room
- Features: Wood Floor
- Level: Main
- Dimensions: 12 x 10
Family room
- Features: Ceiling Fan(s), Fireplace, Luxury Vinyl
- Level: Lower
- Dimensions: 18 x 12
Kitchen
- Features: Granite Counters, Wood Floor
- Level: Main
- Dimensions: 12 x 11
Laundry
- Features: Luxury Vinyl
- Level: Upper
- Dimensions: 7 x 5
Living room
- Features: Carpet
- Level: Main
- Dimensions: 18 x 11
Recreation room
- Level: Basement
- Dimensions: 22 x 14
Heating
- Natural Gas, Forced Air
Cooling
- Electric
Appliances
- Included: Dishwasher, Disposal, Microwave, Gas Range, Tankless Water Heater
- Laundry: Bedroom Level, Laundry Room
Features
- Ceiling Fan(s), Painted Cabinets, Vaulted Ceiling(s), Walk-In Closet(s)
- Flooring: Carpet, Concrete, Tile, Wood
- Windows: Thermal Windows
- Basement: Finished,Sump Pump
- Number of fireplaces: 1
- Fireplace features: Family Room, Gas Starter
Interior area
- Total structure area: 2,390
- Total interior livable area: 2,390 sqft
- Finished area above ground: 1,943
- Finished area below ground: 447
Video & virtual tour
Property
Parking
- Total spaces: 2
- Parking features: Attached, Garage Faces Front
- Attached garage spaces: 2
Features
- Patio & porch: Patio
Lot
- Size: 9,583 Square Feet
- Features: City Limits
Details
- Additional structures: Shed(s)
- Parcel number: 105190003005.00
Construction
Type & style
- Home type: SingleFamily
- Architectural style: Traditional
- Property subtype: Single Family Residence
Materials
- Frame, Wood Siding
- Roof: Composition
Condition
- Year built: 2004
Utilities & green energy
- Sewer: Public Sewer
- Water: Public
Green energy
- Energy efficient items: HVAC
Community & HOA
Community
- Security: Smoke Detector(s)
- Subdivision: Auburndale Estates
HOA
- Has HOA: Yes
- HOA fee: $300 annually
Location
- Region: Kansas City
Financial & listing details
- Price per square foot: $172/sqft
- Tax assessed value: $53,880
- Annual tax amount: $4,269
- Date on market: 7/31/2026
- Listing terms: Cash,Conventional,FHA,VA Loan
- Ownership: Private
Estimated market value
Not available
Estimated sales range
Not available
Not available
Price history
| Date | Event | Price |
|---|---|---|
| 8/6/2026 | Price change | $409,999-1.2%$172/sqft |
Source:  Heartland MLS as distributed by MLS GRID #2632441 Report a problem Heartland MLS as distributed by MLS GRID #2632441 Report a problem | ||
| 7/31/2026 | Listed for sale | $415,000+162.7%$174/sqft |
Source: Heartland MLS as distributed by MLS GRID #2632441 Report a problem | ||
| 11/28/2009 | Listing removed | $158,000$66/sqft |
Source: Century 21 All-Pro #1644651 Report a problem | ||
| 11/25/2009 | Listed for sale | $158,000$66/sqft |
Source: Century 21 All-Pro #1644651 Report a problem | ||
| 9/14/2009 | Sold | -- |
Source: Public Record Report a problem | ||
| 7/27/2004 | Sold | -- |
Source: Agent Provided Report a problem | ||
Public tax history
| Year | Property taxes | Tax assessment |
|---|---|---|
| 2025 | $4,269 +4.6% | $53,880 +10.5% |
| 2024 | $4,081 -0.9% | $48,770 |
| 2023 | $4,117 +9.9% | $48,770 +13.6% |
| 2022 | $3,746 -0.4% | $42,940 |
| 2021 | $3,762 +2.9% | $42,940 +8.5% |
| 2020 | $3,654 | $39,580 +0% |
| 2019 | $3,654 +1.8% | $39,577 +12.9% |
| 2018 | $3,591 +17% | $35,060 +0% |
| 2017 | $3,070 | $35,050 +3.5% |
| 2016 | $3,070 | $33,880 |
| 2015 | $3,070 +0.1% | $33,880 +1.7% |
| 2014 | $3,067 | $33,310 |
| 2013 | -- | $33,310 -5.2% |
| 2012 | -- | $35,130 |
| 2011 | -- | $35,130 -6.2% |
| 2010 | -- | $37,470 |
| 2009 | -- | $37,470 -5.2% |
| 2007 | -- | $39,510 +3% |
| 2006 | -- | $38,350 |
Find assessor info on the county website
Monthly payment
Est. payment
Payment breakdown
Explore the cost of this home by adjusting the details. Changes won't be saved.Climate risks
Neighborhood: Shoal Creek
Nearby schools
GreatSchools rating
- 6/10Kellybrook Elementary SchoolGrades: K-5Distance: 0.6 mi
- 6/10South Valley Middle SchoolGrades: 6-8Distance: 5 mi
- 9/10Liberty North High SchoolGrades: 9-12Distance: 3 mi
Schools provided by the listing agent
- Elementary: Kellybrook
- Middle: South Valley
- High: Liberty North
Source: Heartland MLS as distributed by MLS GRID. This data may not be complete. We recommend contacting the local school district to confirm school assignments for this home.
- $--4 bd3 ba2.1k sqft7908 NE 112th St, Kansas City, MO 64157Sold
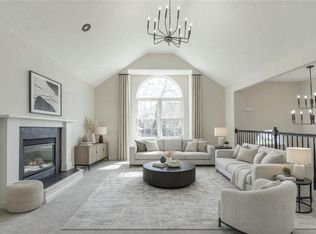
- $406,6004 bd3 ba2.3k sqft8004 NE 112th St, Kansas City, MO 64157Off Market
- $435,1004 bd3 ba2.9k sqft7906 NE 112th St, Kansas City, MO 64157Off Market

- $412,1004 bd3 ba2.3k sqft11215 N Sycamore Ct, Kansas City, MO 64157Off Market
- $--4 bd3 ba2.1k sqft8008 NE 112th St, Kansas City, MO 64157Sold
- $359,0003 bd2 ba1.4k sqft8001 NE 112th St, Kansas City, MO 64157Off Market
- $--4 bd3 ba2.4k sqft8005 NE 112th St, Kansas City, MO 64157Sold
- $435,6004 bd3 ba2.4k sqft8101 NE 113th St, Kansas City, MO 64157Off Market
A local agent can set up tours, give advice and negotiate with sellers.
Similar homes
- $399,9004 bd3 ba2.1k sqft8005 NE 104th Ter, Kansas City, MO 64157For Sale
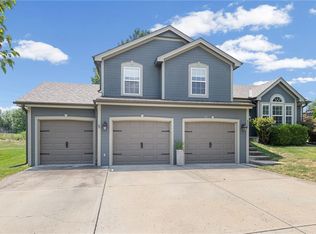 MLS ID #2634701, Alisha Merrill, HomeSmart Legacy. Heartland MLS as distributed by MLS GRID
 - $415,0004 bd3 ba2.4k sqft8005 NE 111th St, Kansas City, MO 64157For Sale
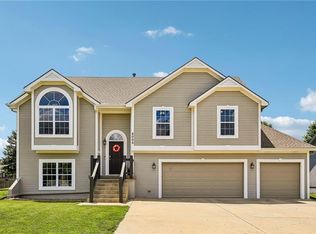 MLS ID #2630642, Hern Group, Keller Williams Platinum Prtnr. Heartland MLS as distributed by MLS GRID
 - $395,0003 bd3 ba1.7k sqft10904 N Manchester Ave, Kansas City, MO 64157For Sale
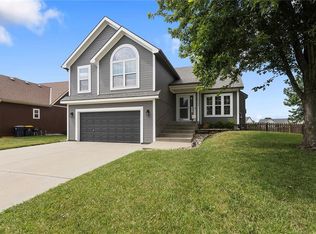 MLS ID #2634002, Darla Brown, EXP Realty LLC. Heartland MLS as distributed by MLS GRID
 - $429,9004 bd3 ba2.4k sqft9918 N Highland Pl, Kansas City, MO 64155For Sale
 MLS ID #2635596, Vicki Smith, RE/MAX Innovations. Heartland MLS as distributed by MLS GRID
 - $430,0004 bd3 ba3.1k sqft10727 N Tennessee Ave, Kansas City, MO 64157For SaleMLS ID #2613701, Abby Powers, The Real Estate Store LLC. Heartland MLS as distributed by MLS GRID
- $409,0003 bd3 ba2.2k sqft905 NW 112th Ter, Kansas City, MO 64155For SaleMLS ID #2634696, Brian Midden, Real Broker, LLC. Heartland MLS as distributed by MLS GRID
- $499,9004 bd4 ba2.4k sqft10524 N Randolph Ave, Kansas City, MO 64157For SaleMLS ID #2632274, MICHAEL SIELA, REECENICHOLS-IDE CAPITAL. Heartland MLS as distributed by MLS GRID
- $535,0004 bd3 ba2.6k sqft7710 NE 107th St, Kansas City, MO 64157For SaleMLS ID #2634361, Rothermel Group, Keller Williams KC North. Heartland MLS as distributed by MLS GRID
- $356,0002 bd2 ba1.5k sqft7500 NE 113th St, Kansas City, MO 64157For SaleMLS ID #2630883, Kevin Turley, Aristocrat Realty. Heartland MLS as distributed by MLS GRID
- $385,0003 bd2 ba1.5k sqft11109 N Jefferson St, Kansas City, MO 64155For SaleMLS ID #2634848, Breeze Team, EXP Realty LLC. Heartland MLS as distributed by MLS GRID
- $365,0002 bd2 ba1.4k sqft11236 N Randolph Ave, Kansas City, MO 64157For SaleMLS ID #2611984, Angela Brown, Keller Williams KC North. Heartland MLS as distributed by MLS GRID
- $404,9004 bd3 ba2.5k sqft1403 NE 87th St, Kansas City, MO 64155For SaleMLS ID #2629553, Dave Baldwin, Platinum Realty LLC. Heartland MLS as distributed by MLS GRID
- $427,0004 bd3 ba2.6k sqft3493 NE 85th Ter, Kansas City, MO 64156For SaleMLS ID #2628609, ElRoy Carr, BHG Kansas City Homes. Heartland MLS as distributed by MLS GRID
- $399,0004 bd4 ba2.9k sqft5115 NW 66th Ter, Kansas City, MO 64151For SaleMLS ID #2634697, Franny Knight, KW KANSAS CITY METRO. Heartland MLS as distributed by MLS GRID
- $490,0004 bd4 ba3.2k sqft9027 N Manning Ave, Kansas City, MO 64157For SaleMLS ID #2625085, Ron Henderson, Keller Williams KC North. Heartland MLS as distributed by MLS GRID
- $395,0003 bd3 ba2.6k sqft331 Westwoods Cir, Liberty, MO 64068For SaleMLS ID #2634331, The Small Team, ReeceNichols-KCN. Heartland MLS as distributed by MLS GRID
- $440,0004 bd4 ba3.2k sqft10926 N Holly St, Kansas City, MO 64155For SaleMLS ID #2627148, Kristin Turner, Keller Williams KC North. Heartland MLS as distributed by MLS GRID
- $515,0004 bd4 ba2.8k sqft9409 N Laurel Ave, Kansas City, MO 64157For SaleMLS ID #2603567, Megan Osborn, Fitz Osborn Real Estate LLC. Heartland MLS as distributed by MLS GRID
- $410,0004 bd3 ba2.8k sqft1827 S Jones Ct, Independence, MO 64057For SaleMLS ID #2634966, Chris Austin, KW KANSAS CITY METRO. Heartland MLS as distributed by MLS GRID
- $505,0005 bd5 ba3.3k sqft9009 N Kentucky Ave, Kansas City, MO 64157For SaleMLS ID #2625390, Jami Bailey, RE/MAX Revolution. Heartland MLS as distributed by MLS GRID
