Relocating for work- this beautiful home in Brooke Ridge Neighborhood
Impeccably maintained and move-in ready, this stunning atrium split offers 3 bedrooms, 2.5 bathrooms, a 2-car garage, and a finished sub-basement, providing additional living space and storage.
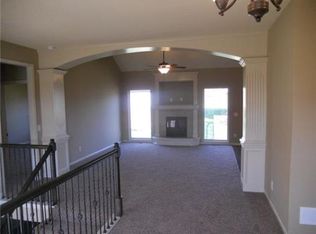
Step inside to find gorgeous hardwood floors throughout the main level, showcasing the kitchen's granite countertops and stainless-steel appliances. A cozy sitting room with a fireplace and a spacious family room with a recessed media wall create the perfect spaces for relaxing or entertaining.
Upstairs, retreat to the luxurious primary suite featuring a vaulted ceiling, walk-in closet, and beautifully tiled en-suite bathroom with a double vanity. The finished sub-basement offers incredible flexibility and is ideal for a recreation room, home office, gym, or playroom.
**Recent Updates Include:**
* **Brand-new air conditioner and heat pump**
* Newer carpet, tile, and interior/exterior paint
* Upgraded light fixtures
* New sump pump 2025
* New oven 2021
* Wooden blinds
* Updated shower doors and vanity
* Freshly stained deck 2025
**What the Seller Loves:**
* Kansas City address with Liberty Schools!
* Vibrant neighborhood featuring a community pool and playground
* Fenced backyard with a spacious deck—perfect for entertaining family and friends
* Friendly neighbors and a true sense of community
* Within walking distance to the mexican restaurant
This beautifully updated home combines comfort, style, and peace of mind with major recent improvements already completed. Don't miss your opportunity to make this exceptional Brooke Ridge home yours—schedule your showing today!
Active
$395,000
10904 N Manchester Ave, Kansas City, MO 64157
3beds
1,784sqft
:
Get pre-qualified$2,570/mo
Single Family Residence
Built in 2007
8,276 Square Feet Lot
$-- Zestimate®
$221/sqft
$22/mo HOA
What's special
- 7 days |
- 481 |
- 31 |
Likely to sell faster than
Zillow last checked:
Listing updated:
Listed by:
Darla Brown 816-809-2205,
EXP Realty LLC
Source: Heartland MLS as distributed by MLS GRID,MLS#: 2634002
Facts & features
Interior
Bedrooms & bathrooms
- Bedrooms: 3
- Bathrooms: 3
- Full bathrooms: 2
- 1/2 bathrooms: 1
Primary bedroom
- Features: All Carpet, Walk-In Closet(s)
- Level: Second
Bedroom 2
- Features: All Carpet, Ceiling Fan(s)
- Level: Second
Bedroom 3
- Features: All Carpet, Ceiling Fan(s)
- Level: Second
Primary bathroom
- Features: Ceramic Tiles, Double Vanity
- Level: Second
Family room
- Features: All Carpet, Built-in Features, Ceiling Fan(s)
- Level: First
Half bath
- Features: Ceramic Tiles
- Level: Basement
Kitchen
- Features: Granite Counters
- Level: First
Living room
- Features: Ceiling Fan(s)
- Level: First
Heating
- Heat Pump
Cooling
- Heat Pump
Appliances
- Included: Dishwasher, Disposal, Microwave, Stainless Steel Appliance(s)
- Laundry: Bedroom Level
Features
- Ceiling Fan(s), Pantry, Smart Thermostat, Vaulted Ceiling(s), Walk-In Closet(s)
- Flooring: Carpet, Tile, Wood
- Basement: Concrete,Finished,Walk-Out Access
- Number of fireplaces: 1
- Fireplace features: Family Room, Gas, Gas Starter
Interior area
- Total structure area: 1,784
- Total interior livable area: 1,784 sqft
- Finished area above ground: 1,339
- Finished area below ground: 445
Property
Parking
- Total spaces: 2
- Parking features: Attached
- Attached garage spaces: 2
Features
- Patio & porch: Deck
- Fencing: Wood
Lot
- Size: 8,276 Square Feet
Details
- Parcel number: 1080700119.00
Construction
Type & style
- Home type: SingleFamily
- Architectural style: Traditional
- Property subtype: Single Family Residence
Materials
- Wood Siding
- Roof: Composition
Condition
- Year built: 2007
Utilities & green energy
- Sewer: Public Sewer
- Water: Public
Community & HOA
Community
- Subdivision: Brooke Ridge
HOA
- Has HOA: Yes
- Amenities included: Play Area, Pool, Trail(s)
- HOA fee: $266 annually
- HOA name: Brooke Ridge Home Association
Location
- Region: Kansas City
Financial & listing details
- Price per square foot: $221/sqft
- Tax assessed value: $45,050
- Annual tax amount: $3,575
- Date on market: 8/3/2026
- Listing terms: Cash,Conventional,FHA,VA Loan
- Ownership: Private
Estimated market value
Not available
Estimated sales range
Not available
Not available
Price history
| Date | Event | Price |
|---|---|---|
| 8/3/2026 | Listed for sale | $395,000+6.8%$221/sqft |
Source:  Heartland MLS as distributed by MLS GRID #2634002 Report a problem Heartland MLS as distributed by MLS GRID #2634002 Report a problem | ||
| 6/5/2025 | Sold | -- |
Source: Heartland MLS as distributed by MLS GRID #2535703 Report a problem | ||
| 3/30/2025 | Pending sale | $369,900$207/sqft |
Source: Heartland MLS as distributed by MLS GRID #2535703 Report a problem | ||
| 3/28/2025 | Listed for sale | $369,900+60.8%$207/sqft |
Source: Heartland MLS as distributed by MLS GRID #2535703 Report a problem | ||
| 1/8/2021 | Listing removed | -- |
Source: Owner Report a problem | ||
| 7/19/2020 | Listing removed | $229,990$129/sqft |
Source: Owner Report a problem | ||
| 4/30/2020 | Pending sale | $229,990$129/sqft |
Source: Owner Report a problem | ||
| 4/27/2020 | Listed for sale | $229,990+12.2%$129/sqft |
Source: Owner Report a problem | ||
| 5/3/2016 | Sold | -- |
Source: Agent Provided Report a problem | ||
| 3/2/2016 | Pending sale | $205,000$115/sqft |
Source: Keller Williams KC North #1977052 Report a problem | ||
| 2/24/2016 | Listed for sale | $205,000+5.2%$115/sqft |
Source: Keller Williams KC North #1977052 Report a problem | ||
| 7/19/2009 | Listing removed | $194,900$109/sqft |
Source: Reece and Nichols Realtors #1605237 Report a problem | ||
| 4/10/2009 | Listed for sale | $194,900$109/sqft |
Source: Listhub #1605237 Report a problem | ||
| 1/24/2009 | Listing removed | $194,900$109/sqft |
Source: Homes & Land #1481268 Report a problem | ||
| 8/6/2008 | Price change | $194,900-1%$109/sqft |
Source: Homes & Land #1481268 Report a problem | ||
| 8/5/2008 | Price change | $196,900+1%$110/sqft |
Source: Homes & Land #1481268 Report a problem | ||
| 8/2/2008 | Price change | $194,900-1%$109/sqft |
Source: Homes & Land #1481268 Report a problem | ||
| 6/26/2008 | Listed for sale | $196,900$110/sqft |
Source: Listhub #1481268 Report a problem | ||
Public tax history
| Year | Property taxes | Tax assessment |
|---|---|---|
| 2025 | $3,569 -0.2% | $45,050 +5.4% |
| 2024 | $3,575 -0.9% | $42,730 |
| 2023 | $3,607 +9.6% | $42,730 +13.3% |
| 2022 | $3,291 -0.4% | $37,730 |
| 2021 | $3,306 +4.1% | $37,730 +9.7% |
| 2020 | $3,175 | $34,390 |
| 2019 | $3,175 +1.8% | $34,390 +10.4% |
| 2018 | $3,120 +10.5% | $31,160 |
| 2017 | $2,823 | $31,160 |
| 2016 | $2,823 | $31,160 |
| 2015 | $2,823 +0.1% | $31,160 +5% |
| 2014 | $2,820 | $29,680 |
| 2013 | -- | $29,680 -5.9% |
| 2012 | -- | $31,540 |
| 2011 | -- | $31,540 -4.4% |
| 2010 | -- | $32,980 |
| 2009 | -- | $32,980 +426% |
| 2007 | -- | $6,270 |
| 2006 | -- | $6,270 |
Find assessor info on the county website
Monthly payment
Est. payment
Payment breakdown
Explore the cost of this home by adjusting the details. Changes won't be saved.Climate risks
Neighborhood: Shoal Creek
Nearby schools
GreatSchools rating
- 6/10Kellybrook Elementary SchoolGrades: K-5Distance: 0.3 mi
- 6/10South Valley Middle SchoolGrades: 6-8Distance: 4.7 mi
- 9/10Liberty North High SchoolGrades: 9-12Distance: 3 mi
Schools provided by the listing agent
- Elementary: Kellybrook
- Middle: Liberty
- High: Liberty North
Source: Heartland MLS as distributed by MLS GRID. This data may not be complete. We recommend contacting the local school district to confirm school assignments for this home.
- $368,2003 bd2 ba1.5k sqft10900 N Manchester Ave, Kansas City, MO 64157Off Market
- $358,1003 bd3 ba1.4k sqft10908 N Manchester Ave, Kansas City, MO 64157Off Market

- $378,3004 bd3 ba1.4k sqft10823 N Palmer Ave, Kansas City, MO 64157Off Market
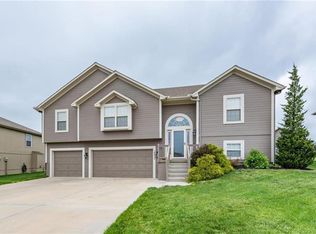
- $375,8003 bd2 ba1.6k sqft10827 N Palmer Ave, Kansas City, MO 64157Off Market
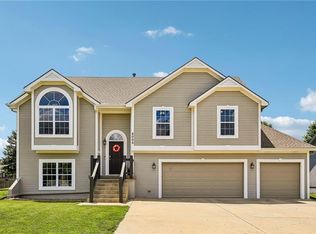
- $--4 bd2 ba3.4k sqft10838 N Manchester Ave, Kansas City, MO 64157Sold
- $395,2003 bd2 ba1.4k sqft10912 N Manchester Ave, Kansas City, MO 64157Off Market
- $350,4003 bd2 ba1.4k sqft10819 N Palmer Ave, Kansas City, MO 64157Off Market
- $384,6003 bd3 ba2.1k sqft7801 NE 109th Cir, Kansas City, MO 64157Off Market
A local agent can set up tours, give advice and negotiate with sellers.
Similar homes
- $395,0003 bd3 ba1.6k sqft8908 NE 117th Ter, Kansas City, MO 64157For Sale
 MLS ID #2633722, Amber Kaspar, Platinum Realty LLC. Heartland MLS as distributed by MLS GRID
 - $409,9994 bd3 ba2.3k sqft8000 NE 112th St, Kansas City, MO 64157For Sale
 MLS ID #2632441, The Small Team, ReeceNichols-KCN. Heartland MLS as distributed by MLS GRID
 - $415,0004 bd3 ba2.4k sqft8005 NE 111th St, Kansas City, MO 64157For Sale
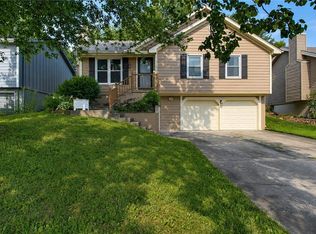
 MLS ID #2630642, Hern Group, Keller Williams Platinum Prtnr. Heartland MLS as distributed by MLS GRID
 - $339,9003 bd2 ba1.4k sqft11216 N Donnelly Ave, Kansas City, MO 64157For Sale
 MLS ID #2635413, Paul Skehen, RE/MAX Revolution. Heartland MLS as distributed by MLS GRID
 - $365,0004 bd3 ba2.3k sqft10908 N Donnelly Ct, Kansas City, MO 64157For SaleMLS ID #2622316, Rothermel Group, Keller Williams KC North. Heartland MLS as distributed by MLS GRID
- $315,0003 bd3 ba1.3k sqft8412 NE 115th Ter, Kansas City, MO 64157For SaleMLS ID #2635445, Hailee Harrelson, Worth Clark Realty. Heartland MLS as distributed by MLS GRID
- $380,0004 bd3 ba2.4k sqft8820 NE 110th St, Kansas City, MO 64157For SaleMLS ID #2620969, Bob Henderson Team, ReeceNichols-KCN. Heartland MLS as distributed by MLS GRID
- $385,0003 bd2 ba1.5k sqft11109 N Jefferson St, Kansas City, MO 64155For SaleMLS ID #2634848, Breeze Team, EXP Realty LLC. Heartland MLS as distributed by MLS GRID
- $356,0002 bd2 ba1.5k sqft7500 NE 113th St, Kansas City, MO 64157For SaleMLS ID #2630883, Kevin Turley, Aristocrat Realty. Heartland MLS as distributed by MLS GRID
- $365,0002 bd2 ba1.4k sqft11236 N Randolph Ave, Kansas City, MO 64157For SaleMLS ID #2611984, Angela Brown, Keller Williams KC North. Heartland MLS as distributed by MLS GRID
- $420,9004 bd3 ba2.4k sqft6012 NE 119th St, Kansas City, MO 64156For SaleMLS ID #2635023, Hightower Heritage Team, Jason Mitchell Real Estate Mis. Heartland MLS as distributed by MLS GRID
- $429,9004 bd3 ba2.4k sqft9918 N Highland Pl, Kansas City, MO 64155For SaleMLS ID #2635596, Vicki Smith, RE/MAX Innovations. Heartland MLS as distributed by MLS GRID
- $375,0003 bd3 ba2.1k sqft630 NW 110th St, Kansas City, MO 64155For SaleMLS ID #2634850, McQueeny Goodwin Group, Keller Williams Realty Partners Inc.. Heartland MLS as distributed by MLS GRID
- $409,0003 bd3 ba2.2k sqft905 NW 112th Ter, Kansas City, MO 64155For SaleMLS ID #2634696, Brian Midden, Real Broker, LLC. Heartland MLS as distributed by MLS GRID
- $499,9004 bd4 ba2.4k sqft10524 N Randolph Ave, Kansas City, MO 64157For SaleMLS ID #2632274, MICHAEL SIELA, REECENICHOLS-IDE CAPITAL. Heartland MLS as distributed by MLS GRID
- $535,0004 bd3 ba2.6k sqft7710 NE 107th St, Kansas City, MO 64157For SaleMLS ID #2634361, Rothermel Group, Keller Williams KC North. Heartland MLS as distributed by MLS GRID
- $400,0003 bd3 ba2.2k sqft5612 N Wyoming Ave, Kansas City, MO 64118For SaleMLS ID #2634275, Mike Gunselman, Keller Williams KC North. Heartland MLS as distributed by MLS GRID
- $404,9004 bd3 ba2.5k sqft1403 NE 87th St, Kansas City, MO 64155For SaleMLS ID #2629553, Dave Baldwin, Platinum Realty LLC. Heartland MLS as distributed by MLS GRID
- $395,0003 bd3 ba2.6k sqft331 Westwoods Cir, Liberty, MO 64068For SaleMLS ID #2634331, The Small Team, ReeceNichols-KCN. Heartland MLS as distributed by MLS GRID
- $427,0004 bd3 ba2.6k sqft3493 NE 85th Ter, Kansas City, MO 64156For SaleMLS ID #2628609, ElRoy Carr, BHG Kansas City Homes. Heartland MLS as distributed by MLS GRID
