***Foundation work COMPLETED*** Welcome to this beautiful ranch/reverse 1.5-story home, built in 2021 and recently renovated to feel like new. The inviting main level features an open-concept floor plan designed for everyday living and entertaining. The kitchen showcases stainless steel appliances, quartz countertops, and a stylish tile backsplash, flowing seamlessly into the spacious living room with a cozy gas fireplace and views of the patio deck, and backyard. Enjoy the convenience of main-level living with a primary suite on the first floor, complete with a private bath and walk-in closet. The main floor also offers an additional bedroom and full bath, while the finished lower level includes a third bedroom and bath, plus generous additional living space. Step outside to enjoy the multi-level deck—perfect for relaxing or entertaining. FOUNDATION WORK, inlcuding piers, reverse tiebacks, and waterproofing, has been COMPLETED and has a TRANSFERABLE WARRANTY.
Active
Price cut: $50K (9/8)
$319,900
630 NW 110th St, Kansas City, MO 64155
3beds
2,126sqft
Single Family Residence
Built in 2021
4,999 Square Feet Lot
$-- Zestimate®
$150/sqft
$150/mo HOA
What's special
Cozy gas fireplaceQuartz countertopsInviting main levelStylish tile backsplash
- 37 days
- 2,631
- 180
Likely to sell faster than
Zillow last checked:
Listing updated:
Listed by:
McQueeny Goodwin Group 913-871-4810,
Keller Williams Realty Partners Inc.,
Jack Goodwin 913-271-4363,
Keller Williams Realty Partners Inc.
Source: Heartland MLS as distributed by MLS GRID,MLS#: 2634850
Facts & features
Interior
Bedrooms & bathrooms
- Bedrooms: 3
- Bathrooms: 3
- Full bathrooms: 3
Dining room
- Description: Kit/Dining Combo
Heating
- Natural Gas
Cooling
- Electric
Appliances
- Laundry: Laundry Room, Main Level
Features
- Kitchen Island, Pantry, Walk-In Closet(s)
- Flooring: Wood
- Basement: Walk-Out Access
- Number of fireplaces: 1
- Fireplace features: Gas Starter, Living Room
Interior area
- Total structure area: 2,126
- Total interior livable area: 2,126 sqft
- Finished area above ground: 1,444
- Finished area below ground: 682
Property
Parking
- Total spaces: 2
- Parking features: Attached
- Attached garage spaces: 2
Features
- Patio & porch: Deck- Covered
Lot
- Size: 4,999 Square Feet
- Features: Many Trees, Wooded
Details
- Parcel number: 098080012013.00
Construction
Type & style
- Home type: SingleFamily
- Property subtype: Single Family Residence
Materials
- Stone & Frame, Stucco
- Roof: Composition
Condition
- Year built: 2021
Utilities & green energy
- Sewer: Public Sewer
- Water: Public
Community & HOA
Community
- Subdivision: Bristol Patio Homes
HOA
- Has HOA: Yes
- Services included: Maintenance Grounds, Snow Removal
- HOA fee: $150 monthly
- HOA name: Bristol Patio Homes
Location
- Region: Kansas City
Financial & listing details
- Price per square foot: $150/sqft
- Tax assessed value: $74,970
- Annual tax amount: $5,736
- Date on market: 8/4/2026
- Listing terms: Cash,Conventional
- Ownership: Private
Estimated market value
Not available
Estimated sales range
Not available
Not available
Price history
| Date | Event | Price |
|---|---|---|
| 9/8/2026 | Price change | $319,900-13.5%$150/sqft |
Source:  Heartland MLS as distributed by MLS GRID #2634850 Report a problem Heartland MLS as distributed by MLS GRID #2634850 Report a problem | ||
| 8/25/2026 | Price change | $369,900-1.4%$174/sqft |
Source: Heartland MLS as distributed by MLS GRID #2634850 Report a problem | ||
| 8/4/2026 | Listed for sale | $375,000$176/sqft |
Source: Heartland MLS as distributed by MLS GRID #2634850 Report a problem | ||
| 5/4/2026 | Listing removed | $375,000$176/sqft |
Source: Heartland MLS as distributed by MLS GRID #2608708 Report a problem | ||
| 4/10/2026 | Pending sale | $375,000$176/sqft |
Source: Heartland MLS as distributed by MLS GRID #2608708 Report a problem | ||
| 4/7/2026 | Listed for sale | $375,000$176/sqft |
Source: Heartland MLS as distributed by MLS GRID #2608708 Report a problem | ||
| 3/31/2026 | Pending sale | $375,000$176/sqft |
Source: Heartland MLS as distributed by MLS GRID #2608708 Report a problem | ||
| 3/29/2026 | Listed for sale | $375,000$176/sqft |
Source: Heartland MLS as distributed by MLS GRID #2608708 Report a problem | ||
| 3/24/2026 | Pending sale | $375,000$176/sqft |
Source: Heartland MLS as distributed by MLS GRID #2608708 Report a problem | ||
| 3/23/2026 | Listed for sale | $375,000-3.2%$176/sqft |
Source: Heartland MLS as distributed by MLS GRID #2608708 Report a problem | ||
| 3/4/2026 | Listing removed | $387,500$182/sqft |
Source: Heartland MLS as distributed by MLS GRID #2601641 Report a problem | ||
| 2/12/2026 | Listed for sale | $387,500+61.5%$182/sqft |
Source: Heartland MLS as distributed by MLS GRID #2601641 Report a problem | ||
| 8/25/2024 | Listing removed | $240,000$113/sqft |
Source: Heartland MLS as distributed by MLS GRID #2497544 Report a problem | ||
| 7/12/2024 | Listed for sale | $240,000$113/sqft |
Source: Heartland MLS as distributed by MLS GRID #2497544 Report a problem | ||
| 10/15/2020 | Sold | -- |
Source: Heartland MLS as distributed by MLS GRID #2179947 Report a problem | ||
Public tax history
| Year | Property taxes | Tax assessment |
|---|---|---|
| 2025 | $704 | $74,970 +5.3% |
| 2024 | $704 -87.6% | $71,210 |
| 2023 | $5,686 +9.4% | $71,210 +14.4% |
| 2022 | $5,199 -0.1% | $62,230 |
| 2021 | $5,205 +697.2% | $62,230 +761.9% |
| 2020 | $653 | $7,220 |
Find assessor info on the county website
Monthly payment
Est. payment
Payment breakdown
Explore the cost of this home by adjusting the details. Changes won't be saved.Climate risks
Neighborhood: Outer Gashland
Nearby schools
Schools provided by the listing agent
- Elementary: Nashua
- Middle: New Mark
- High: Staley High School
Source: Heartland MLS as distributed by MLS GRID. This data may not be complete. We recommend contacting the local school district to confirm school assignments for this home.
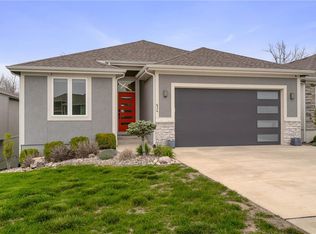


Similar homes
- $295,0003 bd3 ba2.4k sqft628 NW 110th St, Kansas City, MO 64155For Sale
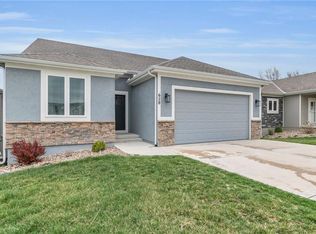 MLS ID #2602421, Mike Russell, Real Broker, LLC. Heartland MLS as distributed by MLS GRID
 - $299,9004 bd2 ba2k sqft10512 N Oak Trafficway, Kansas City, MO 64155For Sale
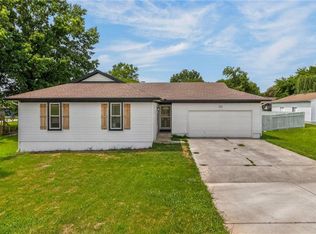 MLS ID #2632682, Carol Tran Reynolds, Keller Williams Platinum Prtnr. Heartland MLS as distributed by MLS GRID
 - $320,0003 bd2 ba1.9k sqft4306 NE 51st St, Kansas City, MO 64119For Sale
 MLS ID #2641276, Lucas Barbosa, OakBridge Real Estate, LLC. Heartland MLS as distributed by MLS GRID
 - $394,9003 bd3 ba1.7k sqft1319 NE 105th Ter, Kansas City, MO 64155For Sale
 MLS ID #2637252, Jessica Helmich, United Real Estate Kansas City. Heartland MLS as distributed by MLS GRID
