Back on Market, no fault of seller. Welcome home to this beautifully maintained property that perfectly blends style, space, and convenience. The expansive family room is the heart of the home, featuring soaring vaulted ceilings, abundant natural light, and a cozy fireplace—creating the perfect setting for relaxing evenings or entertaining family and friends.
The spacious open-concept kitchen is designed for both everyday living and entertaining, with ample counter space, a versatile center island with bar seating, and NEWER stainless steel appliances, including a gas range, refrigerator, and dishwasher. The adjoining breakfast area is filled with natural light, and opens directly to the deck, overlooking a level backyard shaded by mature trees—ideal for outdoor dining, play, or peaceful mornings. The exterior was just painted and they just installed new carpet, too.
Escape to the private primary suite, complete with a luxurious en-suite bath featuring a jetted tub, separate shower, double vanity, and two generous walk-in closets. For added convenience, the laundry room is located on the bedroom level.
The finished walkout lower level offers a second family room, a convenient half bath, and easy access to the backyard, making it a perfect space for movie nights, a home office, or a recreation area. Need even more room? The large unfinished sub-basement provides exceptional storage or endless possibilities for future expansion.
To top it all off, this fantastic home is located directly across the street from the neighborhood pool, giving you resort-style amenities just steps from your front door. With spacious living areas, thoughtful updates, abundant storage, and an unbeatable location, this home truly has it all!
Active
Price cut: $10K (8/19)
$400,000
8804 N Anita Ave, Kansas City, MO 64154
3beds
2,312sqft
Single Family Residence
Built in 1997
9,147 Square Feet Lot
$-- Zestimate®
$173/sqft
$37/mo HOA
What's special
- 23 days |
- 799 |
- 43 |
Zillow last checked:
Listing updated:
Listed by:
Paul Garnett 816-985-7285,
Realty Executives
Source: Heartland MLS as distributed by MLS GRID,MLS#: 2631555
Facts & features
Interior
Bedrooms & bathrooms
- Bedrooms: 3
- Bathrooms: 3
- Full bathrooms: 2
- 1/2 bathrooms: 1
Primary bedroom
- Features: Ceiling Fan(s), Walk-In Closet(s)
- Level: Main
- Area: 182 Square Feet
- Dimensions: 14 x 13
Bedroom 2
- Features: Carpet, Ceiling Fan(s)
- Level: Main
- Area: 110 Square Feet
- Dimensions: 11 x 10
Bedroom 3
- Features: Ceiling Fan(s)
- Level: Main
- Area: 120 Square Feet
- Dimensions: 12 x 10
Primary bathroom
- Features: Ceramic Tiles, Separate Shower And Tub
- Level: Main
- Area: 110 Square Feet
- Dimensions: 11 x 10
Bathroom 2
- Features: Ceramic Tiles, Shower Over Tub
- Level: Main
- Area: 40 Square Feet
- Dimensions: 8 x 5
Breakfast room
- Features: Wood Floor
- Level: Main
- Area: 154 Square Feet
- Dimensions: 14 x 11
Family room
- Features: Carpet
- Level: Lower
- Area: 280 Square Feet
- Dimensions: 20 x 14
Great room
- Features: Ceiling Fan(s), Fireplace, Wood Floor
- Level: Main
- Area: 304 Square Feet
- Dimensions: 19 x 16
Half bath
- Level: Lower
- Area: 30 Square Feet
- Dimensions: 6 x 5
Kitchen
- Features: Ceramic Tiles, Indirect Lighting, Pantry, Wood Floor
- Level: Main
- Area: 154 Square Feet
- Dimensions: 14 x 11
Laundry
- Features: Built-in Features
- Level: Main
- Area: 18 Square Feet
- Dimensions: 6 x 3
Other
- Features: Built-in Features
- Level: Lower
- Area: 299 Square Feet
- Dimensions: 23 x 13
Heating
- Electric
Cooling
- Electric
Appliances
- Included: Dishwasher, Disposal, Dryer, Microwave, Refrigerator, Gas Range, Stainless Steel Appliance(s), Washer
- Laundry: In Hall, Main Level
Features
- Ceiling Fan(s), Painted Cabinets, Pantry, Vaulted Ceiling(s), Walk-In Closet(s)
- Flooring: Carpet, Tile, Wood
- Windows: Skylight(s)
- Basement: Finished,Sump Pump,Walk-Out Access
- Number of fireplaces: 1
- Fireplace features: Gas Starter, Great Room
Interior area
- Total structure area: 2,312
- Total interior livable area: 2,312 sqft
- Finished area above ground: 1,452
- Finished area below ground: 860
Property
Parking
- Total spaces: 3
- Parking features: Attached, Garage Door Opener, Garage Faces Front
- Attached garage spaces: 3
Features
- Patio & porch: Deck
- Spa features: Bath
- Fencing: Partial,Wood
Lot
- Size: 9,147 Square Feet
- Dimensions: 75 x 120
- Features: City Lot, Level
Details
- Parcel number: 193.005300006030000
Construction
Type & style
- Home type: SingleFamily
- Architectural style: Traditional
- Property subtype: Single Family Residence
Materials
- Board & Batten Siding
- Roof: Composition
Condition
- Year built: 1997
Utilities & green energy
- Sewer: Public Sewer
- Water: Public
Community & HOA
Community
- Security: Security System
- Subdivision: Autumn Ridge
HOA
- Has HOA: Yes
- Amenities included: Clubhouse, Pickleball Court(s), Pool
- HOA fee: $440 annually
Location
- Region: Kansas City
Financial & listing details
- Price per square foot: $173/sqft
- Tax assessed value: $346,595
- Annual tax amount: $5,923
- Date on market: 7/31/2026
- Listing terms: Cash,Conventional,FHA,VA Loan
- Ownership: Private
- Road surface type: Paved
Estimated market value
Not available
Estimated sales range
Not available
Not available
Price history
| Date | Event | Price |
|---|---|---|
| 8/19/2026 | Price change | $400,000-2.4%$173/sqft |
Source:  Heartland MLS as distributed by MLS GRID #2631555 Report a problem Heartland MLS as distributed by MLS GRID #2631555 Report a problem | ||
| 8/10/2026 | Pending sale | $410,000$177/sqft |
Source: Heartland MLS as distributed by MLS GRID #2631555 Report a problem | ||
| 8/4/2026 | Price change | $410,000-1.2%$177/sqft |
Source: Heartland MLS as distributed by MLS GRID #2631555 Report a problem | ||
| 7/31/2026 | Listed for sale | $415,000+18.9%$179/sqft |
Source: Heartland MLS as distributed by MLS GRID #2631555 Report a problem | ||
| 1/28/2025 | Sold | -- |
Source: Heartland MLS as distributed by MLS GRID #2505507 Report a problem | ||
| 11/5/2024 | Pending sale | $349,000$151/sqft |
Source: Heartland MLS as distributed by MLS GRID #2505507 Report a problem | ||
| 10/31/2024 | Price change | $349,000-1.7%$151/sqft |
Source: Heartland MLS as distributed by MLS GRID #2505507 Report a problem | ||
| 10/12/2024 | Price change | $355,000-1.4%$154/sqft |
Source: Heartland MLS as distributed by MLS GRID #2505507 Report a problem | ||
| 9/26/2024 | Pending sale | $360,000$156/sqft |
Source: Heartland MLS as distributed by MLS GRID #2505507 Report a problem | ||
| 9/13/2024 | Price change | $360,000-4%$156/sqft |
Source: Heartland MLS as distributed by MLS GRID #2505507 Report a problem | ||
| 9/4/2024 | Listed for sale | $375,000$162/sqft |
Source: Heartland MLS as distributed by MLS GRID #2505507 Report a problem | ||
| 8/31/2024 | Contingent | $375,000$162/sqft |
Source: Heartland MLS as distributed by MLS GRID #2505507 Report a problem | ||
| 8/24/2024 | Listed for sale | $375,000+56.3%$162/sqft |
Source: Heartland MLS as distributed by MLS GRID #2505507 Report a problem | ||
| 6/13/2016 | Sold | -- |
Source: Heartland MLS as distributed by MLS GRID #45001_1985942 Report a problem | ||
| 4/29/2016 | Price change | $240,000-1.6%$104/sqft |
Source: RE/MAX Results #1985942 Report a problem | ||
| 4/23/2016 | Price change | $244,000-2.4%$106/sqft |
Source: RE/MAX Results #1985942 Report a problem | ||
| 4/14/2016 | Listed for sale | $250,000+14.2%$108/sqft |
Source: RE/MAX Results #1985942 Report a problem | ||
| 9/9/2008 | Sold | -- |
Source: Agent Provided Report a problem | ||
| 5/24/2008 | Listing removed | $219,000$95/sqft |
Source: Listhub #1442469 Report a problem | ||
| 12/19/2007 | Listed for sale | $219,000$95/sqft |
Source: Listhub #1442469 Report a problem | ||
| 8/28/1998 | Sold | -- |
Source: Agent Provided Report a problem | ||
Public tax history
| Year | Property taxes | Tax assessment |
|---|---|---|
| 2025 | $5,923 +11.6% | $65,853 |
| 2024 | $5,306 +0.1% | $65,853 |
| 2023 | $5,299 +9.4% | $65,853 +12.9% |
| 2022 | $4,845 -0.3% | $58,329 |
| 2021 | $4,859 +5.4% | $58,329 +6.9% |
| 2020 | $4,613 | $54,557 +54.7% |
| 2018 | -- | $35,273 |
| 2017 | $2,921 -0.6% | $35,273 |
| 2016 | $2,940 -0.3% | $35,273 |
| 2015 | $2,949 | $35,273 |
| 2013 | $2,949 | $35,273 |
| 2012 | -- | $35,273 |
| 2011 | -- | $35,273 |
| 2010 | -- | $35,273 |
| 2009 | -- | $35,273 |
Find assessor info on the county website
Monthly payment
Est. payment
Payment breakdown
Explore the cost of this home by adjusting the details. Changes won't be saved.Climate risks
Neighborhood: Coves North
Nearby schools
GreatSchools rating
- 5/10Tiffany Ridge Elementary SchoolGrades: K-5Distance: 0.4 mi
- 5/10Plaza Middle SchoolGrades: 6-8Distance: 2.5 mi
- 9/10Park Hill High SchoolGrades: 9-12Distance: 2.1 mi
Schools provided by the listing agent
- Elementary: Tiffany Ridge
- Middle: Plaza Middle School
- High: Park Hill
Source: Heartland MLS as distributed by MLS GRID. This data may not be complete. We recommend contacting the local school district to confirm school assignments for this home.
- $452,7004 bd3 ba2.5k sqft8808 N Anita Ave, Kansas City, MO 64154Off Market

- $439,9003 bd3 ba2k sqft8800 N Anita Ave, Kansas City, MO 64154Off Market
- $411,0003 bd2 ba1.6k sqft4605 NW 88th Ct, Kansas City, MO 64154Off Market
- $428,9003 bd2 ba2k sqft8812 N Anita Ave, Kansas City, MO 64154Off Market
- $521,4005 bd3 ba2.7k sqft4404 NE 88th St, Kansas City, MO 64156Off Market
- $422,8003 bd3 ba2k sqft4609 NW 88th Ct, Kansas City, MO 64154Off Market
- $207,9003 bd1 ba1.2k sqft8910 N Green Hills Rd, Kansas City, MO 64154Off Market
- $570,200-- bd1 ba504 sqft8807 N Anita Ave, Kansas City, MO 64154Off Market
A local agent can set up tours, give advice and negotiate with sellers.
Similar homes
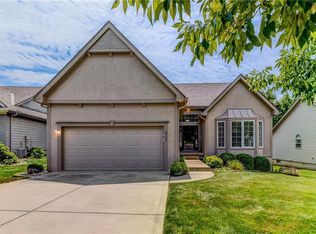
- $435,0003 bd3 ba2.6k sqft3115 NW 86th St, Kansas City, MO 64154For Sale
 MLS ID #2633173, Lena Kalinichenko, BHHS Stein & Summers Real Estate. Heartland MLS as distributed by MLS GRID
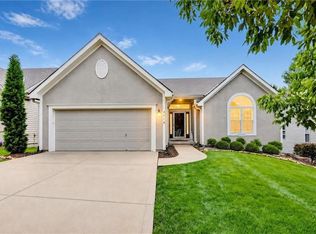
 - $419,9003 bd3 ba2.5k sqft3119 NW 86th St, Kansas City, MO 64154For Sale
 MLS ID #2622954, Bill Brown, Berkshire Hathaway HomeServices All-Pro Real Estate. Heartland MLS as distributed by MLS GRID
 - $399,9004 bd3 ba2.5k sqft1403 NE 87th St, Kansas City, MO 64155For Sale
 MLS ID #2629553, Dave Baldwin, Platinum Realty LLC. Heartland MLS as distributed by MLS GRID
 - $359,0003 bd3 ba1.9k sqft1101 NW 72nd St, Kansas City, MO 64118For Sale
 MLS ID #2635774, Explore Home Group, Keller Williams KC North. Heartland MLS as distributed by MLS GRID
 - $376,0003 bd3 ba2.3k sqft7401 N Strathbury Ave, Kansas City, MO 64151For SaleMLS ID #2632755, Micah Marrs, Keller Williams KC North. Heartland MLS as distributed by MLS GRID
- $379,0003 bd4 ba2.7k sqft7361 N Congress Ave, Kansas City, MO 64152For SaleMLS ID #2628623, Clare Bowen, Kansas City Realty. Heartland MLS as distributed by MLS GRID
- $424,9004 bd3 ba2.4k sqft9918 N Highland Pl, Kansas City, MO 64155For SaleMLS ID #2635596, Vicki Smith, RE/MAX Innovations. Heartland MLS as distributed by MLS GRID
- $430,0004 bd3 ba2.5k sqft9223 N Jarboe St, Kansas City, MO 64155For SaleMLS ID #2629928, Tiffany Allen, BHG Kansas City Homes. Heartland MLS as distributed by MLS GRID
- $425,0004 bd3 ba2.7k sqft9119 N Garfield Ave, Kansas City, MO 64155For SaleMLS ID #2631100, Joseph Lalk, Cynda Sells Realty Group L L C. Heartland MLS as distributed by MLS GRID
- $420,0004 bd4 ba3.3k sqft6630 N Anita Ave, Kansas City, MO 64151For SaleMLS ID #2632775, Terry Burks, Veterans Realty. Heartland MLS as distributed by MLS GRID
- $350,0003 bd3 ba1.7k sqft8706 N Carson Ave, Kansas City, MO 64153For SaleMLS ID #2636787, Anna Wilson, United Real Estate Kansas City. Heartland MLS as distributed by MLS GRID
- $402,9004 bd3 ba1.8k sqft1120 NE 82nd St, Kansas City, MO 64118For SaleMLS ID #2635513, Sarah Nuckols, RE/MAX Revolution. Heartland MLS as distributed by MLS GRID
- $390,0003 bd3 ba2.2k sqft5612 N Wyoming Ave, Kansas City, MO 64118For SaleMLS ID #2634275, Mike Gunselman, Keller Williams KC North. Heartland MLS as distributed by MLS GRID
- $389,0004 bd3 ba2.5k sqft1624 NE 81st St, Kansas City, MO 64118For SaleMLS ID #2621058, Loughlin & Associates Team, Keller Williams KC North. Heartland MLS as distributed by MLS GRID
- $470,0004 bd4 ba3.4k sqft7648 N Lucerne Ct, Kansas City, MO 64151For SaleMLS ID #2618663, Nelson Home Group, Keller Williams KC North. Heartland MLS as distributed by MLS GRID
- $370,0004 bd3 ba2.5k sqft5305 NW 58th Ter, Kansas City, MO 64151For SaleMLS ID #2623799, Kayla Sullins, Real Broker, LLC. Heartland MLS as distributed by MLS GRID
- $344,0003 bd3 ba2.3k sqft208 NW 112th Ter, Kansas City, MO 64155For SaleMLS ID #2633884, Karlita Valle, United Real Estate Kansas City. Heartland MLS as distributed by MLS GRID
- $325,0003 bd3 ba2k sqft7914 N Garfield Ave, Gladstone, MO 64118For SaleMLS ID #2636401, Cindy Onelio, RE/MAX Innovations. Heartland MLS as distributed by MLS GRID
- $480,0004 bd4 ba2.8k sqft9101 NW 86th Ct, Kansas City, MO 64153For SaleMLS ID #2636527, Karen Baum, Weichert, Realtors Welch & Co.. Heartland MLS as distributed by MLS GRID
- $389,9003 bd3 ba1.7k sqft10904 N Manchester Ave, Kansas City, MO 64157For SaleMLS ID #2634002, Darla Brown, EXP Realty LLC. Heartland MLS as distributed by MLS GRID
