Welcome home to this beautiful 3-bedroom, 2.5-bathroom atrium split! Boasting a fantastic layout that maximizes space and natural light, this home offers the perfect balance of comfort and ultimate convenience.
Step inside to find an inviting, multi-level floor plan anchored by a cozy fireplace. Car enthusiasts and hobbyists will fall in love with the expansive 3-car garage, offering abundant space for vehicles, gear, and extra storage.
Location is everything, and this home truly has it all! Enjoy an incredibly easy commute with quick access to major highways, getting you to the airport or Downtown Kansas City in a flash. Plus, families will love the unmatched convenience of being within walking distance to the local elementary school. Situated on a generous 8,200+ sq ft lot, this incredible opportunity won't last long. Schedule your showing today!
Active
Price cut: $10K (8/17)
$390,000
5612 N Wyoming Ave, Kansas City, MO 64118
3beds
2,230sqft
Single Family Residence
Built in 2007
8,276 Square Feet Lot
$-- Zestimate®
$175/sqft
$-- HOA
What's special
- 31 days
- 1,136
- 85
Likely to sell faster than
Zillow last checked:
Listing updated:
Listed by:
Mike Gunselman 816-916-8401,
Keller Williams KC North
Source: Heartland MLS as distributed by MLS GRID,MLS#: 2634275
Facts & features
Interior
Bedrooms & bathrooms
- Bedrooms: 3
- Bathrooms: 3
- Full bathrooms: 2
- 1/2 bathrooms: 1
Primary bedroom
- Features: Carpet, Walk-In Closet(s)
- Level: Second
- Area: 221 Square Feet
- Dimensions: 17 x 13
Bedroom 2
- Features: Carpet
- Level: Second
- Area: 120 Square Feet
- Dimensions: 12 x 10
Bedroom 3
- Features: Carpet
- Level: Second
- Area: 132 Square Feet
- Dimensions: 12 x 11
Primary bathroom
- Features: Ceramic Tiles, Double Vanity, Shower Only
- Level: Second
- Area: 117 Square Feet
- Dimensions: 13 x 9
Dining room
- Level: First
- Area: 132 Square Feet
- Dimensions: 12 x 11
Family room
- Features: Carpet, Ceiling Fan(s)
- Level: Basement
- Area: 273 Square Feet
- Dimensions: 21 x 13
Great room
- Features: Carpet, Ceiling Fan(s), Fireplace
- Level: First
- Area: 156 Square Feet
- Dimensions: 13 x 12
Kitchen
- Features: Built-in Features
- Level: First
- Area: 100 Square Feet
- Dimensions: 10 x 10
Laundry
- Features: Vinyl
- Level: Second
Heating
- Forced Air, Heat Pump
Cooling
- Electric, Heat Pump
Appliances
- Laundry: Bedroom Level
Features
- Vaulted Ceiling(s), Walk-In Closet(s)
- Flooring: Carpet, Wood
- Windows: Thermal Windows
- Basement: Finished,Walk-Out Access
- Number of fireplaces: 1
- Fireplace features: Gas, Great Room
Interior area
- Total structure area: 2,230
- Total interior livable area: 2,230 sqft
- Finished area above ground: 1,650
- Finished area below ground: 580
Property
Parking
- Total spaces: 3
- Parking features: Attached, Garage Faces Front
- Attached garage spaces: 3
Features
- Patio & porch: Deck, Patio
- Spa features: Bath
Lot
- Size: 8,276 Square Feet
- Features: City Lot
Details
- Parcel number: 13811000320.00
Construction
Type & style
- Home type: SingleFamily
- Architectural style: Traditional
- Property subtype: Single Family Residence
Materials
- Lap Siding
- Roof: Composition
Condition
- Year built: 2007
Utilities & green energy
- Sewer: Public Sewer
- Water: Public
Community & HOA
Community
- Subdivision: Windtree
HOA
- Has HOA: No
Location
- Region: Kansas City
Financial & listing details
- Price per square foot: $175/sqft
- Tax assessed value: $52,330
- Annual tax amount: $3,814
- Date on market: 7/30/2026
- Listing terms: Cash,Conventional,FHA,VA Loan
- Ownership: Private
Estimated market value
Not available
Estimated sales range
Not available
Not available
Price history
| Date | Event | Price |
|---|---|---|
| 8/17/2026 | Price change | $390,000-2.5%$175/sqft |
Source:  Heartland MLS as distributed by MLS GRID #2634275 Report a problem Heartland MLS as distributed by MLS GRID #2634275 Report a problem | ||
| 7/30/2026 | Listed for sale | $400,000+128.7%$179/sqft |
Source: Heartland MLS as distributed by MLS GRID #2634275 Report a problem | ||
| 7/7/2017 | Sold | -- |
Source: Heartland MLS as distributed by MLS GRID #45001_2049330 Report a problem | ||
| 2/14/2011 | Listing removed | $174,900$78/sqft |
Source: Patrick Investments LLC #1700936 Report a problem | ||
| 1/2/2011 | Price change | $174,900-10.3%$78/sqft |
Source: Patrick Investments LLC #1700936 Report a problem | ||
| 12/4/2010 | Price change | $194,900-9.3%$87/sqft |
Source: Patrick Investments LLC #1700936 Report a problem | ||
| 10/29/2010 | Listed for sale | $214,900$96/sqft |
Source: foreclosure.com Report a problem | ||
| 8/27/2010 | Sold | -- |
Source: Public Record Report a problem | ||
Public tax history
| Year | Property taxes | Tax assessment |
|---|---|---|
| 2025 | $4,124 +7.2% | $52,330 +9.5% |
| 2024 | $3,848 +0.9% | $47,770 |
| 2023 | $3,814 +6% | $47,770 +10.9% |
| 2022 | $3,600 -0.1% | $43,090 |
| 2021 | $3,604 +4.3% | $43,090 +12.7% |
| 2020 | $3,457 | $38,230 +0% |
| 2019 | $3,457 +1.9% | $38,228 +7.6% |
| 2018 | $3,393 +4.7% | $35,530 |
| 2017 | $3,240 | $35,530 |
| 2016 | $3,240 | $35,530 |
| 2015 | $3,240 +0% | $35,530 +4.4% |
| 2014 | $3,239 | $34,030 |
| 2013 | -- | $34,030 +7.5% |
| 2012 | -- | $31,650 |
| 2011 | -- | $31,650 -18.2% |
| 2010 | -- | $38,700 |
| 2009 | -- | $38,700 +37.5% |
| 2007 | -- | $28,150 +590% |
| 2006 | -- | $4,080 |
Find assessor info on the county website
Monthly payment
Est. payment
Payment breakdown
Explore the cost of this home by adjusting the details. Changes won't be saved.Climate risks
Neighborhood: Lakeview Terrace
Nearby schools
Schools provided by the listing agent
- Elementary: West Englewood
- Middle: Northgate
- High: North Kansas City
Source: Heartland MLS as distributed by MLS GRID. This data may not be complete. We recommend contacting the local school district to confirm school assignments for this home.

Similar homes
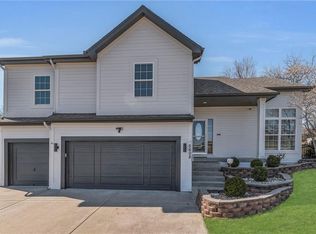
- $359,0003 bd3 ba1.9k sqft1101 NW 72nd St, Kansas City, MO 64118For Sale
 MLS ID #2635774, Explore Home Group, Keller Williams KC North. Heartland MLS as distributed by MLS GRID
 - $580,0004 bd4 ba3k sqft5819 N Liberty Ave, Kansas City, MO 64118For Sale
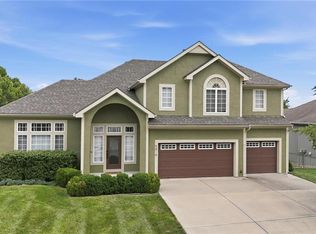 MLS ID #2636580, Brian Partlow, ReeceNichols-KCN. Heartland MLS as distributed by MLS GRID
 - $389,9004 bd3 ba2.4k sqft10726 N Tennessee Ave, Kansas City, MO 64157For Sale
 MLS ID #2638607, Brooke Miller, ReeceNichols - Country Club Plaza. Heartland MLS as distributed by MLS GRID
 - $395,0003 bd3 ba2.3k sqft8804 N Anita Ave, Kansas City, MO 64154For Sale
 MLS ID #2631555, Paul Garnett, Realty Executives. Heartland MLS as distributed by MLS GRID
