Welcome to 2901 Gentry Park, where stylish updates, low-maintenance living, and an unbeatable North Kansas City location come together in one exceptional home. This desirable end-unit townhome offers added privacy and overlooks a peaceful park just outside the front door, creating a serene setting that's hard to find. Step inside to soaring ceilings, oversized bay windows, gleaming wood floors, and an open-concept floor plan designed to maximize natural light and create an inviting atmosphere. Multiple indoor and outdoor living spaces provide the perfect backdrop for entertaining guests or simply relaxing at home. Thoughtful updates throughout offer peace of mind, including a new air conditioner (2025), updated furnace paneling (2024), a beautiful new deck (2024), a fully updated lower-level bathroom (2026), fresh new paint and updated light fixtures throughout the home, giving every space a fresh, modern feel. Outside, you'll love the convenience of truly maintenance-free living with an HOA that takes care of lawn care, snow removal, and exterior maintenance, allowing you to spend more time enjoying everything the area has to offer. Located directly across the street from Macken Park, you'll have easy access to trails, tennis and pickleball courts, playgrounds, and expansive green space for recreation and relaxation. Plus, you're less than a mile from an incredible selection of local restaurants, coffee shops, breweries, boutiques, and entertainment including 3/4 mile to the new Chef J BBQ location. Offering an ideal combination of updated features and a prime location, this North Kansas City gem is ready to welcome you home.
Active
$390,000
2901 Gentry Park, Kansas City, MO 64116
3beds
1,764sqft
:
Get pre-qualified$2,836/mo
Townhouse
Built in 2004
1,307 Square Feet Lot
$387,100 Zestimate®
$221/sqft
$295/mo HOA
What's special
- 2 days |
- 686 |
- 20 |
Likely to sell faster than
Zillow last checked:
Listing updated:
Listed by:
Bryan Fish 913-558-9934,
Real Broker, LLC
Source: Heartland MLS as distributed by MLS GRID,MLS#: 2634293
Facts & features
Interior
Bedrooms & bathrooms
- Bedrooms: 3
- Bathrooms: 3
- Full bathrooms: 2
- 1/2 bathrooms: 1
Dining room
- Description: Breakfast Area
Heating
- Forced Air, Heatpump/Gas
Cooling
- Electric, Heat Pump
Appliances
- Included: Stainless Steel Appliance(s)
- Laundry: Bedroom Level, Laundry Closet
Features
- Kitchen Island, Stained Cabinets, Vaulted Ceiling(s), Walk-In Closet(s)
- Flooring: Luxury Vinyl, Wood
- Basement: Concrete,Crawl Space
- Number of fireplaces: 1
- Fireplace features: Hearth Room
Interior area
- Total structure area: 1,764
- Total interior livable area: 1,764 sqft
- Finished area above ground: 1,764
- Finished area below ground: 0
Property
Parking
- Total spaces: 2
- Parking features: Attached, Garage Faces Rear
- Attached garage spaces: 2
Features
- Patio & porch: Deck
- Spa features: Bath
Lot
- Size: 1,307 Square Feet
- Features: Adjoin Greenspace, City Lot, Level
Details
- Parcel number: 1760600152.01
Construction
Type & style
- Home type: Townhouse
- Architectural style: Traditional
- Property subtype: Townhouse
Materials
- Brick Trim, Stucco
- Roof: Other
Condition
- Year built: 2004
Details
- Builder name: Northgate Village
Utilities & green energy
- Sewer: Public Sewer
- Water: Public
Community & HOA
Community
- Subdivision: Northgate Village
HOA
- Has HOA: Yes
- Services included: Maintenance Structure, Maintenance Grounds, Insurance, Snow Removal, Trash
- HOA fee: $295 monthly
- HOA name: Northgate Village Homeowners Association
Location
- Region: Kansas City
Financial & listing details
- Price per square foot: $221/sqft
- Tax assessed value: $56,920
- Annual tax amount: $4,234
- Date on market: 7/31/2026
- Listing terms: Cash,Conventional,FHA,VA Loan
- Ownership: Private
Estimated market value
$387,100
$368,000 - $406,000
$2,581/mo
Price history
| Date | Event | Price |
|---|---|---|
| 7/31/2026 | Listed for sale | $390,000+30.4%$221/sqft |
Source:  Heartland MLS as distributed by MLS GRID #2634293 Report a problem Heartland MLS as distributed by MLS GRID #2634293 Report a problem | ||
| 6/6/2022 | Sold | -- |
Source: Heartland MLS as distributed by MLS GRID #2372317 Report a problem | ||
| 4/9/2022 | Pending sale | $299,000$170/sqft |
Source: Heartland MLS as distributed by MLS GRID #2372317 Report a problem | ||
| 4/7/2022 | Listed for sale | $299,000+32.9%$170/sqft |
Source: Heartland MLS as distributed by MLS GRID #2372317 Report a problem | ||
| 11/18/2016 | Sold | -- |
Source: Heartland MLS as distributed by MLS GRID #45001_2015593 Report a problem | ||
| 10/29/2016 | Pending sale | $225,000$128/sqft |
Source: ReeceNichols Leawood #2015593 Report a problem | ||
| 10/7/2016 | Listed for sale | $225,000+18.4%$128/sqft |
Source: ReeceNichols Leawood #2015593 Report a problem | ||
| 4/22/2016 | Sold | -- |
Source: Heartland MLS as distributed by MLS GRID #45001_1960893 Report a problem | ||
| 2/26/2016 | Pending sale | $190,000$108/sqft |
Source: ReeceNichols Parkville #1960893 Report a problem | ||
| 1/13/2016 | Price change | $190,000-2.6%$108/sqft |
Source: ReeceNichols Parkville #1960893 Report a problem | ||
| 12/9/2015 | Price change | $195,000-4.9%$111/sqft |
Source: ReeceNichols Parkville #1960893 Report a problem | ||
| 11/5/2015 | Price change | $205,000-4%$116/sqft |
Source: ReeceNichols Parkville #1960893 Report a problem | ||
| 11/1/2015 | Price change | $213,500-2.7%$121/sqft |
Source: ReeceNichols Parkville #1960893 Report a problem | ||
| 10/2/2015 | Listed for sale | $219,500-4.5%$124/sqft |
Source: ReeceNichols Parkville #1960893 Report a problem | ||
| 3/6/2008 | Sold | -- |
Source: Agent Provided Report a problem | ||
| 12/11/2007 | Listed for sale | $229,950$130/sqft |
Source: Listhub #1197875 Report a problem | ||
Public tax history
| Year | Property taxes | Tax assessment |
|---|---|---|
| 2025 | $4,234 +8% | $56,920 +11.2% |
| 2024 | $3,920 +0.7% | $51,210 |
| 2023 | $3,893 +9% | $51,210 +12.8% |
| 2022 | $3,570 +0.4% | $45,410 |
| 2021 | $3,557 | $45,410 +6% |
| 2020 | -- | $42,830 +0% |
| 2019 | $3,659 +0.1% | $42,826 +22.2% |
| 2018 | $3,655 +16.4% | $35,040 |
| 2017 | $3,141 | $35,040 |
| 2016 | $3,141 | $35,040 |
| 2015 | $3,141 +0% | $35,040 +3.6% |
| 2014 | $3,140 | $33,820 |
| 2013 | -- | $33,820 -11.1% |
| 2012 | -- | $38,060 |
| 2011 | -- | $38,060 -0.9% |
| 2010 | -- | $38,420 |
| 2009 | -- | $38,420 +237% |
| 2007 | -- | $11,400 +2135.3% |
| 2006 | -- | $510 |
Find assessor info on the county website
Monthly payment
Est. payment
Payment breakdown
Explore the cost of this home by adjusting the details. Changes won't be saved.Climate risks
Neighborhood: 64116
Nearby schools
GreatSchools rating
- 8/10Briarcliff Elementary SchoolGrades: K-5Distance: 1.5 mi
- 3/10Northgate Middle SchoolGrades: 7-8Distance: 2.3 mi
- 5/10North Kansas City High SchoolGrades: 9-12Distance: 0.3 mi
Schools provided by the listing agent
- Elementary: Briarcliff
- Middle: Eastgate
- High: North Kansas City
Source: Heartland MLS as distributed by MLS GRID. This data may not be complete. We recommend contacting the local school district to confirm school assignments for this home.
- $361,5003 bd3 ba1.7k sqft2903 Gentry Park, Kansas City, MO 64116Off Market
- $--2 bd3 ba1.5k sqft2905 Gentry Park, Kansas City, MO 64116Sold
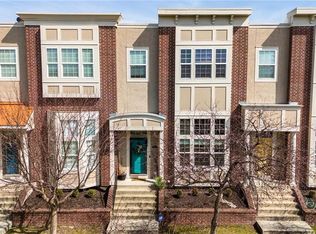
- $370,4003 bd2 ba1.7k sqft2907 Gentry Park, Kansas City, MO 64116Off Market

- $357,3003 bd2 ba1.7k sqft2900 Howell St, Kansas City, MO 64116Off Market

- $358,5003 bd3 ba1.7k sqft2902 Howell St, Kansas City, MO 64116Off Market
- $--2 bd3 ba1.5k sqft2904 Howell St, Kansas City, MO 64116Sold
- $352,9003 bd3 ba1.6k sqft2909 Gentry Park, Kansas City, MO 64116Off Market
- $--3 bd3 ba1.7k sqft2906 Howell St, Kansas City, MO 64116Sold
A local agent can set up tours, give advice and negotiate with sellers.
Similar homes
- $359,0002 bd3 ba1.5k sqft2911 Gentry Park, Kansas City, MO 64116For Sale
 MLS ID #2626654, Myeesa White, Murrell Homes Real Estate Grp. Heartland MLS as distributed by MLS GRID
 - $400,0003 bd3 ba2.2k sqft5612 N Wyoming Ave, Kansas City, MO 64118For Sale
 MLS ID #2634275, Mike Gunselman, Keller Williams KC North. Heartland MLS as distributed by MLS GRID
 - $385,0003 bd3 ba1.8k sqft7831 N Walrond Ave, Kansas City, MO 64119For Sale
 MLS ID #2632396, Explore Home Group, Keller Williams KC North. Heartland MLS as distributed by MLS GRID
 - $399,0004 bd3 ba2.5k sqft1624 NE 81st St, Kansas City, MO 64118For Sale
 MLS ID #2621058, Loughlin & Associates Team, Keller Williams KC North. Heartland MLS as distributed by MLS GRID
 - $320,0003 bd2 ba2.5k sqft5037 N Michigan Ave, Kansas City, MO 64118For SaleMLS ID #2616408, Sierra Dominiak, Platinum Realty LLC. Heartland MLS as distributed by MLS GRID
- $404,9004 bd3 ba2.5k sqft1403 NE 87th St, Kansas City, MO 64155For SaleMLS ID #2629553, Dave Baldwin, Platinum Realty LLC. Heartland MLS as distributed by MLS GRID
- $377,0003 bd3 ba1.9k sqft10304 NW 85th Ct, Kansas City, MO 64153For SaleMLS ID #2633063, Jenna Halvorson, Real Broker, LLC. Heartland MLS as distributed by MLS GRID
- $385,0003 bd2 ba1.9k sqft5808 Mackey St, Merriam, KS 66202For SaleMLS ID #2631162, Thrive RealEstate KC Team, KW KANSAS CITY METRO. Heartland MLS as distributed by MLS GRID
- $350,0003 bd3 ba1.8k sqft636 Sandusky Ave, Kansas City, KS 66101For SaleMLS ID #2629215, Mark Edmondson, HomeSmart Legacy. Heartland MLS as distributed by MLS GRID
- $390,0004 bd2 ba1.8k sqft10428 Grand Ave, Kansas City, MO 64114For SaleMLS ID #2629769, Tamra Trickey, ReeceNichols - Leawood. Heartland MLS as distributed by MLS GRID
- $364,9503 bd3 ba1.9k sqft8707 N McDonald Ave, Kansas City, MO 64153For SaleMLS ID #2632984, Brent Sledd, Weichert, Realtors Welch & Co.. Heartland MLS as distributed by MLS GRID
- $390,0003 bd4 ba2.2k sqft1500 Amesbury Ave, Liberty, MO 64068For SaleMLS ID #2618530, Jessica Arbuckle, Keller Williams KC North. Heartland MLS as distributed by MLS GRID
- $380,0004 bd2 ba2k sqft5317 W 50th Ter, Roeland Park, KS 66205For SaleMLS ID #2630327, Steve J Smith, Keller Williams Realty Partners Inc.. Heartland MLS as distributed by MLS GRID
- $385,0003 bd2 ba1.7k sqft3738 N 123rd St, Kansas City, KS 66109For SaleMLS ID #2628461, Andrew Caldwell, ReeceNichols - Leawood. Heartland MLS as distributed by MLS GRID
- $450,0004 bd3 ba2.6k sqft7411 N Tipton Ave, Kansas City, MO 64152For SaleMLS ID #2633630, Dani Beyer Team, Keller Williams KC North. Heartland MLS as distributed by MLS GRID
- $399,9993 bd3 ba2k sqft6015 Hauser Dr, Shawnee, KS 66216For SaleMLS ID #2628814, Cjco Team, ReeceNichols - Leawood. Heartland MLS as distributed by MLS GRID
- $365,0004 bd3 ba2.3k sqft6836 NW Birch Ct, Kansas City, MO 64151For SaleMLS ID #2628201, The Unruh Team, ReeceNichols -The Village. Heartland MLS as distributed by MLS GRID
- $415,0003 bd2 ba2.2k sqft200 E 73rd Ter, Kansas City, MO 64114For SaleMLS ID #2629201, Ann Walter, Compass Realty Group. Heartland MLS as distributed by MLS GRID
- $375,0004 bd3 ba2.4k sqft21417 E 50th Terrace Ct S, Blue Springs, MO 64015For SaleMLS ID #2633384, Kassie Cundiff, Realty ONE Group Esteem. Heartland MLS as distributed by MLS GRID
- $375,0004 bd3 ba2.4k sqft604 Hawthorne Pl, Liberty, MO 64068For SaleMLS ID #2628728, Tom Matthews, Keller Williams Realty Partners Inc.. Heartland MLS as distributed by MLS GRID
