Back on market - with a brand new sewer line! You don’t find homes like this one often. Exhibiting meticulous attention to detail throughout, this property has been completely transformed and is ready for you to relax all summer. From top to bottom, this house is featuring a new roof & gutters with guards, a new Lennox HVAC system with a smart thermostat, a new hot water heater, and new garage doors. Come inside and find that all new flooring has been laid with fresh paint on the ceilings, walls, trim and doors. The primary suite is a true retreat, boasting a completely remodeled bathroom with a custom vanity displaying an onyx counter, brand new windows, and plenty of closet space. Each room has been customized with refinished hardwood floors, a new door, new closet doors, fresh paint, and a new ceiling fan. Along with upgrades to the plumbing in both bathrooms, new lighting, proper ventilation and new flooring has been installed. Designed to entertain, the open concept layout offers a kitchen / dining combo with a cozy gas log fireplace and plenty of storage between the custom pantry and new main level laundry room. With direct access to the private and fully fenced backyard from the kitchen, the only thing left to do is enjoy the breeze under the covered patio. Not a detail was missed on this exquisite remodel, with a brand new composite deck, a refreshed yard, new retaining wall and downspouts with drain tile. Bonus - a non-conforming bedroom and finished workshop are in the basement! In addition, this well-maintained home is nestled in an established neighborhood with walking trails, parks and easy access to I29 or I35. Sitting just 15 minutes to downtown or KCI airport. It’s time to call 5037 N Michigan your home sweet home. Previous inspections and disclosures available upon request.
Show for backups
$320,000
5037 N Michigan Ave, Kansas City, MO 64118
3beds
2,535sqft
Single Family Residence
Built in 1963
7,840 Square Feet Lot
$-- Zestimate®
$126/sqft
$-- HOA
What's special
Cozy gas log fireplaceRefinished hardwood floorsRefreshed yardBrand new composite deckNew retaining wallPlenty of closet spaceOpen concept layout
- 104 days |
- 881 |
- 70 |
Zillow last checked:
Listing updated:
Listed by:
Sierra Dominiak 816-519-3762,
Platinum Realty LLC
Source: Heartland MLS as distributed by MLS GRID,MLS#: 2616408
Facts & features
Interior
Bedrooms & bathrooms
- Bedrooms: 3
- Bathrooms: 2
- Full bathrooms: 2
Primary bedroom
- Features: Ceiling Fan(s)
- Level: First
- Dimensions: 12.9 x 13.4
Bedroom 2
- Features: Ceiling Fan(s)
- Level: First
- Dimensions: 11.7 x 9.1
Bedroom 3
- Features: Ceiling Fan(s)
- Level: First
- Dimensions: 11.8 x 9.1
Primary bathroom
- Features: Ceramic Tiles, Granite Counters, Luxury Vinyl, Solid Surface Counter
- Level: First
- Dimensions: 9.8 x 5.4
Bathroom 2
- Features: Ceramic Tiles, Double Vanity, Luxury Vinyl, Shower Over Tub
- Level: First
- Dimensions: 9.8 x 7.8
Bonus room
- Features: Luxury Vinyl
- Level: Basement
- Dimensions: 10.7 x 26.11
Family room
- Features: Fireplace, Luxury Vinyl
- Level: First
- Dimensions: 20.11 x 13.4
Kitchen
- Features: Ceramic Tiles, Granite Counters, Pantry
- Level: First
- Dimensions: 11.2 x 13.3
Living room
- Features: Luxury Vinyl
- Level: First
- Dimensions: 32.3 x 13.3
Recreation room
- Features: Fireplace, Luxury Vinyl
- Level: Basement
- Dimensions: 24.4 x 14.4
Workshop
- Features: Luxury Vinyl
- Level: Basement
- Dimensions: 21.1 x 13.8
Heating
- Natural Gas
Cooling
- Electric
Appliances
- Included: Disposal, Microwave, Refrigerator, Stainless Steel Appliance(s)
- Laundry: Laundry Room, Main Level
Features
- Ceiling Fan(s), Pantry
- Flooring: Luxury Vinyl, Tile
- Windows: Thermal Windows
- Basement: Finished,Full,Sump Pump
- Number of fireplaces: 2
- Fireplace features: Family Room, Recreation Room
Interior area
- Total structure area: 2,535
- Total interior livable area: 2,535 sqft
- Finished area above ground: 1,595
- Finished area below ground: 940
Video & virtual tour
Property
Parking
- Total spaces: 2
- Parking features: Attached
- Attached garage spaces: 2
Features
- Fencing: Privacy,Wood
Lot
- Size: 7,840 Square Feet
- Features: City Lot
Details
- Parcel number: 139200004007.00
Construction
Type & style
- Home type: SingleFamily
- Architectural style: Traditional
- Property subtype: Single Family Residence
Materials
- Brick
- Roof: Composition
Condition
- Year built: 1963
Utilities & green energy
- Sewer: Public Sewer
- Water: Public
Community & HOA
Community
- Subdivision: Antioch Gardens
HOA
- Has HOA: No
- HOA name: N/A
Location
- Region: Kansas City
Financial & listing details
- Price per square foot: $126/sqft
- Tax assessed value: $45,750
- Annual tax amount: $3,602
- Date on market: 5/8/2026
- Listing terms: Cash,Conventional,FHA,VA Loan
- Ownership: Private
- Road surface type: Paved
Estimated market value
Not available
Estimated sales range
Not available
Not available
Price history
| Date | Event | Price |
|---|---|---|
| 8/6/2026 | Contingent | $320,000$126/sqft |
Source:  Heartland MLS as distributed by MLS GRID #2616408 Report a problem Heartland MLS as distributed by MLS GRID #2616408 Report a problem | ||
| 7/17/2026 | Listed for sale | $320,000+1.6%$126/sqft |
Source: Heartland MLS as distributed by MLS GRID #2616408 Report a problem | ||
| 5/31/2026 | Listing removed | $315,000$124/sqft |
Source: Heartland MLS as distributed by MLS GRID #2616408 Report a problem | ||
| 5/13/2026 | Pending sale | $315,000$124/sqft |
Source: Heartland MLS as distributed by MLS GRID #2616408 Report a problem | ||
| 5/8/2026 | Listed for sale | $315,000+46.5%$124/sqft |
Source: Heartland MLS as distributed by MLS GRID #2616408 Report a problem | ||
| 4/25/2022 | Sold | -- |
Source: Heartland MLS as distributed by MLS GRID #2373342 Report a problem | ||
| 4/5/2022 | Pending sale | $215,000$85/sqft |
Source: Heartland MLS as distributed by MLS GRID #2373342 Report a problem | ||
| 4/3/2022 | Listed for sale | $215,000+3.9%$85/sqft |
Source: Heartland MLS as distributed by MLS GRID #2373342 Report a problem | ||
| 8/9/2020 | Listing removed | $207,000$82/sqft |
Source: Platinum Realty LLC #2233356 Report a problem | ||
| 7/28/2020 | Listed for sale | $207,000+65.7%$82/sqft |
Source: Platinum Realty LLC #2233356 Report a problem | ||
| 4/17/2015 | Listing removed | $124,950$49/sqft |
Source: Owner Report a problem | ||
| 3/20/2015 | Listed for sale | $124,950-9.1%$49/sqft |
Source: Owner Report a problem | ||
| 1/1/2015 | Listing removed | $137,500$54/sqft |
Source: Northland Partners LLC #1869160 Report a problem | ||
| 9/23/2014 | Price change | $137,500-5.2%$54/sqft |
Source: Northland Partners LLC #1869160 Report a problem | ||
| 2/27/2014 | Listed for sale | $145,000$57/sqft |
Source: Northland Partners LLC #1869160 Report a problem | ||
Public tax history
| Year | Property taxes | Tax assessment |
|---|---|---|
| 2025 | $3,605 +8.3% | $45,750 +10.7% |
| 2024 | $3,330 +0.9% | $41,340 |
| 2023 | $3,301 +19.3% | $41,340 +24.8% |
| 2022 | $2,767 -0.1% | $33,120 |
| 2021 | $2,770 -2.2% | $33,120 +5.8% |
| 2020 | $2,831 | $31,310 |
| 2019 | $2,831 +1.9% | $31,310 +14.7% |
| 2018 | $2,779 +11.6% | $27,300 |
| 2017 | $2,490 | $27,300 |
| 2016 | $2,490 | $27,300 |
| 2015 | $2,490 +0% | $27,300 -3.6% |
| 2014 | $2,489 | $28,330 |
| 2013 | -- | $28,330 +4.4% |
| 2012 | -- | $27,130 |
| 2011 | -- | $27,130 -4.7% |
| 2010 | -- | $28,480 |
| 2009 | -- | $28,480 -1.2% |
| 2007 | -- | $28,830 +3% |
| 2006 | -- | $27,990 |
| 2005 | $1,835 | $27,990 +8.9% |
| 2004 | -- | $25,710 |
| 2003 | -- | $25,710 +9.7% |
| 2002 | -- | $23,430 +13% |
| 2001 | -- | $20,730 |
Find assessor info on the county website
Monthly payment
Est. payment
Payment breakdown
Explore the cost of this home by adjusting the details. Changes won't be saved.Climate risks
Neighborhood: Davidson
Nearby schools
GreatSchools rating
- 5/10Davidson Elementary SchoolGrades: PK-5Distance: 0.1 mi
- 3/10Northgate Middle SchoolGrades: 7-8Distance: 0.5 mi
- 5/10North Kansas City High SchoolGrades: 9-12Distance: 3 mi
Schools provided by the listing agent
- Elementary: Davidson
- Middle: Northgate
- High: North Kansas City
Source: Heartland MLS as distributed by MLS GRID. This data may not be complete. We recommend contacting the local school district to confirm school assignments for this home.
- $249,4003 bd2 ba1.2k sqft5041 N Michigan Ave, Kansas City, MO 64118Off Market
- $272,1003 bd2 ba2k sqft5033 N Michigan Ave, Kansas City, MO 64118Off Market
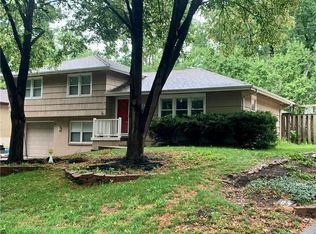
- $214,7003 bd1 ba1k sqft5052 N Euclid Ave, Kansas City, MO 64118Off Market
- $239,4003 bd2 ba1k sqft5045 N Michigan Ave, Kansas City, MO 64118Off Market
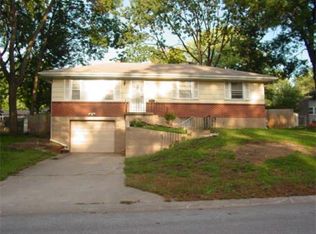
- $276,0003 bd2 ba1.3k sqft5056 N Euclid Ave, Kansas City, MO 64118Off Market
- $226,1003 bd1 ba1.1k sqft5048 N Euclid Ave, Kansas City, MO 64118Off Market
- $300,0003 bd2 ba2.4k sqft5029 N Michigan Ave, Kansas City, MO 64118Pending
- $235,8003 bd2 ba1.5k sqft5036 N Michigan Ave, Kansas City, MO 64118Off Market
A local agent can set up tours, give advice and negotiate with sellers.
Similar homes
- $249,0003 bd2 ba1.5k sqft4921 N Garfield Ave, Kansas City, MO 64118For Sale
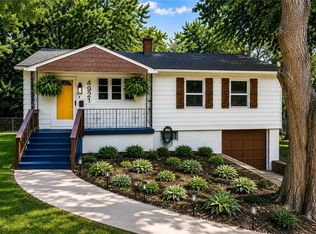 MLS ID #2628509, Jennifer Lund, Platinum Realty LLC. Heartland MLS as distributed by MLS GRID
 - $350,0003 bd2 ba2.2k sqft838 NW 69th Pl, Kansas City, MO 64118For Sale
 MLS ID #2634633, Colton Leslie, EXP Realty LLC. Heartland MLS as distributed by MLS GRID
 - $289,9003 bd2 ba1.7k sqft4680 N Olive St, Kansas City, MO 64116For Sale
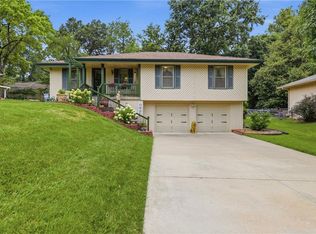 MLS ID #2635505, Amy Arndorfer, Premium Realty Group LLC. Heartland MLS as distributed by MLS GRID
 - $299,9503 bd2 ba1.8k sqft4744 NE 38th St, Kansas City, MO 64117For Sale
 MLS ID #2634100, Kristin Malfer, Compass Realty Group. Heartland MLS as distributed by MLS GRID
 - $279,0003 bd2 ba1.7k sqft5104 N Smalley Ave, Kansas City, MO 64119For SaleMLS ID #2637075, Hern Group, Keller Williams Platinum Prtnr. Heartland MLS as distributed by MLS GRID
- $359,9003 bd3 ba3.4k sqft600 NW 66th St, Kansas City, MO 64118For SaleMLS ID #2619629, Shane Tyler, KC LOCAL HOMES. Heartland MLS as distributed by MLS GRID
- $350,0005 bd3 ba2.4k sqft226 NW 43rd St, Kansas City, MO 64116For SaleMLS ID #2629397, Paul Sidwell, RE/MAX Revolution. Heartland MLS as distributed by MLS GRID
- $353,0004 bd3 ba2.4k sqft3706 N Grand Ave, Kansas City, MO 64116For SaleMLS ID #2623294, Michelle Harrington, RE/MAX Advantage. Heartland MLS as distributed by MLS GRID
- $250,0003 bd2 ba1.6k sqft7007 N Pennsylvania Ave, Kansas City, MO 64118For SaleMLS ID #2635267, Holly Taber, 1st Class Real Estate KC. Heartland MLS as distributed by MLS GRID
- $402,9004 bd3 ba1.8k sqft1120 NE 82nd St, Kansas City, MO 64118For SaleMLS ID #2635513, Sarah Nuckols, RE/MAX Revolution. Heartland MLS as distributed by MLS GRID
- $400,0003 bd4 ba2.3k sqft7130 N Woodland Ave, Gladstone, MO 64118For SaleMLS ID #2619619, Dani Beyer Team, Keller Williams KC North. Heartland MLS as distributed by MLS GRID
- $260,0003 bd1 ba1.3k sqft4617 NE 47th St, Kansas City, MO 64117For SaleMLS ID #2634667, Lainey Puglisi, RE/MAX Heritage. Heartland MLS as distributed by MLS GRID
- $295,0003 bd2 ba1.9k sqft215 E 96th St, Kansas City, MO 64114For SaleMLS ID #2635900, Darla Russell, Keller Williams Realty Partners Inc.. Heartland MLS as distributed by MLS GRID
- $325,0003 bd3 ba2.1k sqft19432 N 11th Ter, Independence, MO 64056For SaleMLS ID #2636677, Hendrix Group, Real Broker, LLC. Heartland MLS as distributed by MLS GRID
- $325,0005 bd4 ba2.3k sqft5524 NW Raintree Dr, Kansas City, MO 64152For SaleMLS ID #2635868, Brad Whitford, HomeSmart Legacy. Heartland MLS as distributed by MLS GRID
- $415,0003 bd3 ba2.6k sqft3901 NE Hill Haven Rd, Kansas City, MO 64117For SaleMLS ID #2632913, Crysti Miller, KC LOCAL HOMES. Heartland MLS as distributed by MLS GRID
- $340,0003 bd3 ba2.2k sqft8517 NW 81st Ter, Kansas City, MO 64152For SaleMLS ID #2630984, Lin Van Meter, RE/MAX Innovations. Heartland MLS as distributed by MLS GRID
- $376,0003 bd3 ba2.3k sqft7401 N Strathbury Ave, Kansas City, MO 64151For SaleMLS ID #2632755, Micah Marrs, Keller Williams KC North. Heartland MLS as distributed by MLS GRID
- $340,0004 bd3 ba1.7k sqft707 NE 115th Ter, Kansas City, MO 64155For SaleMLS ID #2628003, Jamie Ferrara, Worth Clark Realty. Heartland MLS as distributed by MLS GRID
- $370,0004 bd3 ba2.5k sqft5305 NW 58th Ter, Kansas City, MO 64151For SaleMLS ID #2623799, Kayla Sullins, Real Broker, LLC. Heartland MLS as distributed by MLS GRID
