Broadway Heights True Ranch Beauty! This huge house is on one of the cutest and quietest streets with sidewalks ready to walk your fur-babies. Old world charm and character with plenty of mechanical updates. Large pristine, flat driveway leads to a brick-front with new exterior paint and professional landscaping. When you walk through this house that is loaded with character, you'll feel the airy, bright, spacious living room, high ceilings and a fireplace that soars to them. Formal dining area and eat-in kitchen illuminated by natural light. Kitchen has updated appliances, butcher block countertops and laundry on the main level with a direct line to the garage. Walk down the wide hallway to the oversized primary bedroom incased in windows and high ceilings. Large walk-in closet with built in closet systems with two lockable safes. Walking downstairs is like entering a time machine to the coolest and massive retro bar. Built in stools, vinyl flooring, complete kitchenette with sink, stove and refrigerator. Large family room with second fireplace for all the movie nights and parties. Walk-out basement through the three-season sunroom onto the fully fenced and private backyard. Full of trees and raised garden with an elevated deck that looks into nature. Now for the good stuff- Located 5 minutes from all of the NEW that Barry Road has to offer! - 6-year-old roof, 2-year-old AC, 2-year-old furnace, 3-year-old water tank and solar panels to make your electrical almost non-existent. Ample storage in the utility room with second laundry room available.
Active
$359,900
600 NW 66th St, Kansas City, MO 64118
3beds
3,414sqft
:
Get pre-qualified$2,322/mo
Single Family Residence
Built in 1986
10,018 Square Feet Lot
$-- Zestimate®
$105/sqft
$-- HOA
What's special
Updated appliancesFormal dining areaButcher block countertopsLarge pristine flat drivewayHigh ceilingsProfessional landscaping
- 75 days |
- 1,065 |
- 77 |
Zillow last checked:
Listing updated:
Listed by:
Shane Tyler 816-520-1599,
KC LOCAL HOMES
Source: Heartland MLS as distributed by MLS GRID,MLS#: 2619629
Facts & features
Interior
Bedrooms & bathrooms
- Bedrooms: 3
- Bathrooms: 3
- Full bathrooms: 3
Primary bedroom
- Features: Carpet, Walk-In Closet(s)
- Level: First
- Area: 208 Square Feet
- Dimensions: 16 x 13
Bedroom 2
- Features: Carpet
- Level: First
- Area: 132 Square Feet
- Dimensions: 12 x 11
Bedroom 3
- Features: Carpet, Ceiling Fan(s)
- Level: First
- Area: 120 Square Feet
- Dimensions: 12 x 10
Primary bathroom
- Features: Shower Only, Vinyl
- Level: First
- Area: 60 Square Feet
- Dimensions: 10 x 6
Bathroom 1
- Features: Ceramic Tiles, Shower Over Tub
- Level: First
- Area: 55 Square Feet
- Dimensions: 11 x 5
Bathroom 3
- Features: Ceramic Tiles, Shower Only
- Level: Basement
- Area: 72 Square Feet
- Dimensions: 12 x 6
Dining room
- Level: First
- Area: 104 Square Feet
- Dimensions: 13 x 8
Dining room
- Level: First
- Area: 121 Square Feet
- Dimensions: 11 x 11
Other
- Features: Carpet, Fireplace
- Level: Basement
- Area: 270 Square Feet
- Dimensions: 18 x 15
Family room
- Features: Carpet
- Level: Basement
- Area: 608 Square Feet
- Dimensions: 32 x 19
Kitchen
- Features: Pantry
- Level: First
- Area: 143 Square Feet
- Dimensions: 13 x 11
Laundry
- Level: First
- Area: 36 Square Feet
- Dimensions: 6 x 6
Living room
- Features: Carpet, Ceiling Fan(s), Fireplace
- Level: First
- Area: 345 Square Feet
- Dimensions: 23 x 15
Sun room
- Features: Carpet
- Level: Basement
- Area: 144 Square Feet
- Dimensions: 12 x 12
Heating
- Electric, Forced Air, Solar
Cooling
- Attic Fan, Electric, Solar
Appliances
- Included: Dishwasher, Dryer, Microwave, Refrigerator, Washer
- Laundry: In Basement, Main Level
Features
- Ceiling Fan(s), Central Vacuum, Pantry, Vaulted Ceiling(s), Walk-In Closet(s), Wet Bar
- Flooring: Carpet, Vinyl
- Windows: Window Coverings, Thermal Windows
- Basement: Finished,Full,Walk-Out Access
- Number of fireplaces: 2
- Fireplace features: Basement, Living Room, Masonry
Interior area
- Total structure area: 3,414
- Total interior livable area: 3,414 sqft
- Finished area above ground: 1,707
- Finished area below ground: 1,707
Property
Parking
- Total spaces: 2
- Parking features: Attached, Garage Faces Front
- Attached garage spaces: 2
Features
- Patio & porch: Deck
- Fencing: Metal
Lot
- Size: 10,018 Square Feet
Details
- Parcel number: 135200002010.00
Construction
Type & style
- Home type: SingleFamily
- Architectural style: Traditional
- Property subtype: Single Family Residence
Materials
- Brick/Mortar
- Roof: Composition
Condition
- Year built: 1986
Utilities & green energy
- Sewer: Public Sewer
- Water: City/Public - Verify
Green energy
- Energy generation: Solar
Community & HOA
Community
- Subdivision: Broadway Heights
HOA
- Has HOA: No
- HOA name: NA
Location
- Region: Kansas City
Financial & listing details
- Price per square foot: $105/sqft
- Tax assessed value: $50,520
- Annual tax amount: $3,497
- Date on market: 5/15/2026
- Listing terms: Cash,Conventional,FHA,VA Loan
- Ownership: Private
- Road surface type: Paved
Estimated market value
Not available
Estimated sales range
Not available
Not available
Price history
| Date | Event | Price |
|---|---|---|
| 5/15/2026 | Listed for sale | $359,900$105/sqft |
Source:  Heartland MLS as distributed by MLS GRID #2619629 Report a problem Heartland MLS as distributed by MLS GRID #2619629 Report a problem | ||
| 5/2/2026 | Listing removed | $359,900$105/sqft |
Source: Heartland MLS as distributed by MLS GRID #2577296 Report a problem | ||
| 4/15/2026 | Listed for sale | $359,900$105/sqft |
Source: Heartland MLS as distributed by MLS GRID #2577296 Report a problem | ||
| 3/4/2026 | Pending sale | $359,900$105/sqft |
Source: Heartland MLS as distributed by MLS GRID #2577296 Report a problem | ||
| 12/16/2025 | Price change | $359,900-1.4%$105/sqft |
Source: Heartland MLS as distributed by MLS GRID #2577296 Report a problem | ||
| 10/12/2025 | Price change | $365,000-2.7%$107/sqft |
Source: Heartland MLS as distributed by MLS GRID #2577296 Report a problem | ||
| 10/2/2025 | Listed for sale | $375,000+92.3%$110/sqft |
Source: Heartland MLS as distributed by MLS GRID #2577296 Report a problem | ||
| 12/6/2019 | Sold | -- |
Source: eXp Realty #119544641 Report a problem | ||
| 11/5/2019 | Pending sale | $195,000$57/sqft |
Source: EXP Realty LLC #2196287 Report a problem | ||
| 11/1/2019 | Listed for sale | $195,000+30.1%$57/sqft |
Source: EXP Realty LLC #2196287 Report a problem | ||
| 6/14/2017 | Sold | -- |
Source: Heartland MLS as distributed by MLS GRID #45001_2043832 Report a problem | ||
| 5/1/2017 | Listed for sale | $149,900$44/sqft |
Source: Exit Realty Professionals #2043832 Report a problem | ||
Public tax history
| Year | Property taxes | Tax assessment |
|---|---|---|
| 2025 | $3,981 +13.8% | $50,520 +16.4% |
| 2024 | $3,498 +0.9% | $43,420 |
| 2023 | $3,467 +7.3% | $43,420 +12.3% |
| 2022 | $3,231 -0.1% | $38,670 |
| 2021 | $3,235 +25.5% | $38,670 +35.7% |
| 2020 | $2,577 | $28,500 |
| 2019 | $2,577 +1.9% | $28,500 +3.7% |
| 2018 | $2,529 +1% | $27,470 |
| 2017 | $2,505 | $27,470 |
| 2016 | $2,505 | $27,470 |
| 2015 | $2,505 +0% | $27,470 |
| 2014 | $2,504 | $27,470 |
| 2013 | -- | $27,470 -8.3% |
| 2012 | -- | $29,960 |
| 2011 | -- | $29,960 -3.3% |
| 2010 | -- | $30,990 |
| 2009 | -- | $30,990 -1.2% |
| 2007 | -- | $31,360 +3% |
| 2006 | -- | $30,440 |
| 2005 | $1,995 | $30,440 +2.8% |
| 2004 | -- | $29,620 |
| 2003 | -- | $29,620 +9.9% |
| 2002 | -- | $26,960 +4.7% |
| 2001 | -- | $25,750 |
Find assessor info on the county website
Monthly payment
Est. payment
Payment breakdown
Explore the cost of this home by adjusting the details. Changes won't be saved.Climate risks
Neighborhood: Tanglewood
Nearby schools
GreatSchools rating
- 5/10Linden West Elementary SchoolGrades: PK-5Distance: 1 mi
- 6/10Antioch Middle SchoolGrades: 7-8Distance: 1.8 mi
- 7/10Oak Park High SchoolGrades: 9-12Distance: 1.9 mi
Schools provided by the listing agent
- Elementary: Linden West
- Middle: Northgate
- High: Oak Park
Source: Heartland MLS as distributed by MLS GRID. This data may not be complete. We recommend contacting the local school district to confirm school assignments for this home.
- $298,9003 bd3 ba1.4k sqft608 NW 66th St, Kansas City, MO 64118Off Market

- $311,9004 bd2 ba1.8k sqft522 NW 66th St, Kansas City, MO 64118Off Market

- $323,5003 bd3 ba2.6k sqft516 NW 66th St, Kansas City, MO 64118Off Market
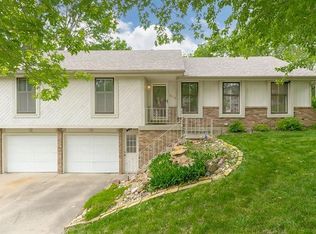
- $279,2003 bd2 ba1.6k sqft601 NW 66th St, Kansas City, MO 64118Off Market
- $330,3003 bd3 ba2.6k sqft521 NW 66th St, Kansas City, MO 64118Off Market
- $303,1003 bd2 ba1.6k sqft612 NW 66th St, Kansas City, MO 64118Off Market
- $299,9004 bd2 ba1.7k sqft603 NW 66th St, Kansas City, MO 64118Off Market
- $--3 bd3 ba2.6k sqft515 NW 66th St, Kansas City, MO 64118Sold
A local agent can set up tours, give advice and negotiate with sellers.
Similar homes
- $359,0003 bd4 ba2.3k sqft518 NW 65th Ter, Kansas City, MO 64118For Sale
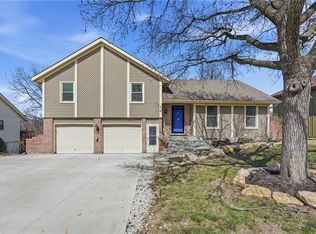 MLS ID #2599023, Laura Wonder, EXP Realty LLC. Heartland MLS as distributed by MLS GRID
 - $339,9003 bd3 ba1.7k sqft1011 NW 71st Ct, Kansas City, MO 64118For Sale
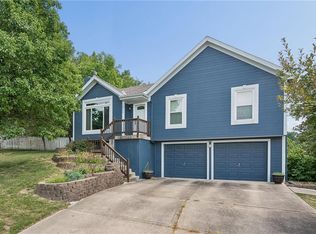 MLS ID #2632313, The Burke Team, RE/MAX Innovations. Heartland MLS as distributed by MLS GRID
 - $345,0003 bd3 ba3.8k sqft7917 N Troost Ave, Gladstone, MO 64118For Sale
 MLS ID #2627984, SLY Young, Platinum Realty LLC. Heartland MLS as distributed by MLS GRID
 - $375,0004 bd3 ba2.6k sqft7417 N Park Ave, Gladstone, MO 64118For Sale
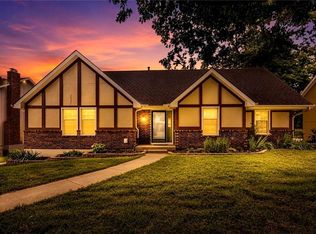 MLS ID #2617160, Laura Belcher, RE/MAX Heritage. Heartland MLS as distributed by MLS GRID
 - $399,0004 bd3 ba2.5k sqft1624 NE 81st St, Kansas City, MO 64118For SaleMLS ID #2621058, Loughlin & Associates Team, Keller Williams KC North. Heartland MLS as distributed by MLS GRID
- $320,0003 bd2 ba2.5k sqft5037 N Michigan Ave, Kansas City, MO 64118For SaleMLS ID #2616408, Sierra Dominiak, Platinum Realty LLC. Heartland MLS as distributed by MLS GRID
- $400,0003 bd4 ba2.3k sqft7130 N Woodland Ave, Gladstone, MO 64118For SaleMLS ID #2619619, Dani Beyer Team, Keller Williams KC North. Heartland MLS as distributed by MLS GRID
- $350,0004 bd3 ba1.7k sqft6301 N Quincy Ave, Gladstone, MO 64119For SaleMLS ID #2626771, Gabrieal Harper, Keller Williams KC North. Heartland MLS as distributed by MLS GRID
- $335,0003 bd3 ba2k sqft6215 NW 65th St, Kansas City, MO 64151For SaleMLS ID #2625636, Jen Langston Justus, Dream Properties Real Estate. Heartland MLS as distributed by MLS GRID
- $354,9004 bd3 ba2.3k sqft6807 NW Birch Ln, Kansas City, MO 64151For SaleMLS ID #2617118, Joe Huser, Platinum Realty LLC. Heartland MLS as distributed by MLS GRID
- $364,9503 bd3 ba1.9k sqft8707 N McDonald Ave, Kansas City, MO 64153For SaleMLS ID #2632984, Brent Sledd, Weichert, Realtors Welch & Co.. Heartland MLS as distributed by MLS GRID
- $425,0003 bd3 ba2.6k sqft3901 NE Hill Haven Rd, Kansas City, MO 64117For SaleMLS ID #2632913, Crysti Miller, KC LOCAL HOMES. Heartland MLS as distributed by MLS GRID
- $330,0004 bd3 ba2.4k sqft7213 N Bellefontaine Ave, Kansas City, MO 64119For SaleMLS ID #2631261, Lisa Ruben Team, ReeceNichols - Country Club Plaza. Heartland MLS as distributed by MLS GRID
- $389,5005 bd3 ba2.4k sqft226 NW 43rd St, Kansas City, MO 64116For SaleMLS ID #2629397, Paul Sidwell, RE/MAX Revolution. Heartland MLS as distributed by MLS GRID
- $355,0003 bd3 ba2.4k sqft403 Kingsley Ave, Liberty, MO 64068For SaleMLS ID #2630210, Megan Dahmer, United Real Estate Kansas City. Heartland MLS as distributed by MLS GRID
- $350,0004 bd3 ba1.7k sqft707 NE 115th Ter, Kansas City, MO 64155For SaleMLS ID #2628003, Jamie Ferrara, Worth Clark Realty. Heartland MLS as distributed by MLS GRID
- $398,9003 bd4 ba2.7k sqft7361 N Congress Ave, Kansas City, MO 64152For SaleMLS ID #2628623, Clare Bowen, Kansas City Realty. Heartland MLS as distributed by MLS GRID
- $350,0003 bd3 ba1.8k sqft10947 N Wallace Ave, Kansas City, MO 64157For SaleMLS ID #2620026, Giap Phung, Platinum Realty LLC. Heartland MLS as distributed by MLS GRID
- $450,0004 bd4 ba3.1k sqft109 NW 44th St, Kansas City, MO 64116For SaleMLS ID #2627254, AudraH Team, Real Broker, LLC. Heartland MLS as distributed by MLS GRID
- $339,0004 bd3 ba2.9k sqft6512 NW Quail Run Dr, Kansas City, MO 64152For SaleMLS ID #2624537, Brad Whitford, HomeSmart Legacy. Heartland MLS as distributed by MLS GRID
