Opportunity awaits! Bring your own touches to update this home the way you want! This Home sits on a fantastic cul-de-sac and a great lot, fenced in our most sides! Brand new roof, nice sized shed just waiting for all your toys in the HUGE backyard! Home is very spacious & nice, it features some original custom features, double vanity primary bathroom, countertops, and sinks, home has been a nice rental for approx the last decade. Listing Agent is a member of the LLC Selling the Home. Home Warranty Provided By Home Warranty INC paid for by the Seller. DON'T MISS THIS OPPORTUNITY, ADD YOUR HIGH END TOUCHES AND ITS WORTH 10'S OF THOUSANDS MORE, THE WORLD IS YOUR OYSTER WITH THIS HOME.
Active
Price cut: $4K (7/16)
$335,000
6215 NW 65th St, Kansas City, MO 64151
3beds
2,047sqft
:
Get pre-qualified$2,201/mo
Single Family Residence
Built in 1987
0.3 Acres Lot
$-- Zestimate®
$164/sqft
$-- HOA
What's special
Huge backyardBrand new roofNice sized shedDouble vanity primary bathroomOriginal custom features
- 35 days |
- 1,445 |
- 156 |
Likely to sell faster than
Zillow last checked:
Listing updated:
Listed by:
Jen Langston Justus 816-405-2439,
Dream Properties Real Estate
Source: Heartland MLS as distributed by MLS GRID,MLS#: 2625636
Facts & features
Interior
Bedrooms & bathrooms
- Bedrooms: 3
- Bathrooms: 3
- Full bathrooms: 2
- 1/2 bathrooms: 1
Primary bedroom
- Level: First
- Area: 234 Square Feet
- Dimensions: 18 x 13
Bedroom 2
- Level: First
- Area: 130 Square Feet
- Dimensions: 13 x 10
Bedroom 3
- Level: First
- Area: 140 Square Feet
- Dimensions: 14 x 10
Dining room
- Level: First
- Area: 117 Square Feet
- Dimensions: 13 x 9
Great room
- Level: First
- Area: 260 Square Feet
- Dimensions: 20 x 13
Kitchen
- Level: First
- Area: 144 Square Feet
- Dimensions: 12 x 12
Other
- Level: Basement
- Area: 120 Square Feet
- Dimensions: 12 x 10
Recreation room
- Level: Basement
- Area: 260 Square Feet
- Dimensions: 20 x 13
Heating
- Natural Gas
Cooling
- Attic Fan, Electric
Appliances
- Included: Dishwasher, Disposal, Microwave
- Laundry: Lower Level
Features
- Ceiling Fan(s), Pantry
- Flooring: Carpet
- Doors: Storm Door(s)
- Windows: Thermal Windows
- Basement: Finished,Full,Walk-Out Access
- Number of fireplaces: 2
- Fireplace features: Gas Starter, Great Room, Recreation Room
Interior area
- Total structure area: 2,047
- Total interior livable area: 2,047 sqft
- Finished area above ground: 1,372
- Finished area below ground: 675
Property
Parking
- Total spaces: 2
- Parking features: Built-In, Garage Door Opener, Garage Faces Front
- Attached garage spaces: 2
Features
- Patio & porch: Patio, Porch
Lot
- Size: 0.3 Acres
- Features: City Lot
Details
- Additional structures: Shed(s)
- Parcel number: 194.019300013003000
Construction
Type & style
- Home type: SingleFamily
- Architectural style: Traditional
- Property subtype: Single Family Residence
Materials
- Vinyl Siding
- Roof: Composition
Condition
- Year built: 1987
Utilities & green energy
- Sewer: Public Sewer
- Water: Public
Community & HOA
Community
- Subdivision: Hickory Hollow
HOA
- Has HOA: Yes
Location
- Region: Kansas City
Financial & listing details
- Price per square foot: $164/sqft
- Tax assessed value: $207,459
- Annual tax amount: $3,160
- Date on market: 6/19/2026
- Listing terms: Cash,Conventional,FHA,VA Loan
- Ownership: Investor
Estimated market value
Not available
Estimated sales range
Not available
Not available
Price history
| Date | Event | Price |
|---|---|---|
| 7/16/2026 | Price change | $335,000-1.2%$164/sqft |
Source:  Heartland MLS as distributed by MLS GRID #2625636 Report a problem Heartland MLS as distributed by MLS GRID #2625636 Report a problem | ||
| 7/3/2026 | Price change | $339,000-0.3%$166/sqft |
Source: Heartland MLS as distributed by MLS GRID #2625636 Report a problem | ||
| 6/19/2026 | Listed for sale | $340,000+113.2%$166/sqft |
Source: Heartland MLS as distributed by MLS GRID #2625636 Report a problem | ||
| 6/17/2025 | Listing removed | $2,100$1/sqft |
Source: Zillow Rentals Report a problem | ||
| 6/12/2025 | Listed for rent | $2,100+31.7%$1/sqft |
Source: Zillow Rentals Report a problem | ||
| 1/26/2019 | Listing removed | $1,595$1/sqft |
Source: Holland Realty Services Report a problem | ||
| 1/9/2019 | Listed for rent | $1,595$1/sqft |
Source: Holland Realty Services Report a problem | ||
| 6/5/2012 | Listing removed | $159,500$78/sqft |
Source: Prudential Kansas City Realty #1754917 Report a problem | ||
| 11/16/2011 | Listed for sale | $159,500-6.2%$78/sqft |
Source: Prudential Kansas City Realty #1754917 Report a problem | ||
| 10/21/2010 | Listing removed | $170,000$83/sqft |
Source: RE/MAX Innovations #1692610 Report a problem | ||
| 8/22/2010 | Price change | $170,000-2.9%$83/sqft |
Source: Reece and Nichols Realtors #1686599 Report a problem | ||
| 7/29/2010 | Listed for sale | $175,000$85/sqft |
Source: Reece and Nichols Realtors #1686599 Report a problem | ||
Public tax history
| Year | Property taxes | Tax assessment |
|---|---|---|
| 2025 | $3,528 +11.6% | $39,417 |
| 2024 | $3,160 +0.1% | $39,417 |
| 2023 | $3,156 +10.8% | $39,417 +14.5% |
| 2022 | $2,848 -0.3% | $34,425 |
| 2021 | $2,857 +6.6% | $34,425 +8.3% |
| 2020 | $2,679 | $31,775 +12.6% |
| 2018 | -- | $28,213 |
| 2017 | $2,352 -0.6% | $28,213 |
| 2016 | $2,366 -0.3% | $28,213 |
| 2015 | $2,373 | $28,213 -2% |
| 2013 | $2,373 | $28,788 |
| 2012 | -- | $28,788 |
| 2011 | -- | $28,788 |
| 2010 | -- | $28,788 |
| 2009 | -- | $28,788 |
Find assessor info on the county website
Monthly payment
Est. payment
Payment breakdown
Explore the cost of this home by adjusting the details. Changes won't be saved.Climate risks
Neighborhood: Hawthorne
Nearby schools
GreatSchools rating
- 7/10English Landing Elementary SchoolGrades: K-5Distance: 0.3 mi
- 8/10Lakeview Middle SchoolGrades: 6-8Distance: 0.4 mi
- 8/10Park Hill South High SchoolGrades: 9-12Distance: 2.9 mi
Schools provided by the listing agent
- Elementary: English Landing
- Middle: Lakeview
- High: Park Hill South
Source: Heartland MLS as distributed by MLS GRID. This data may not be complete. We recommend contacting the local school district to confirm school assignments for this home.
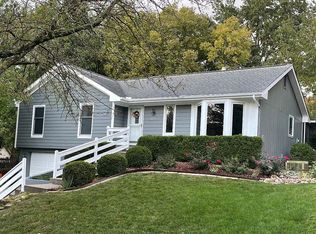
- $355,8003 bd3 ba1.3k sqft6217 NW 65th St, Kansas City, MO 64151Off Market
- $389,9004 bd3 ba2.8k sqft6213 NW 65th St, Kansas City, MO 64151Off Market
- $--3 bd3 ba1.9k sqft6403 NW Hilldale Dr, Kansas City, MO 64151Sold
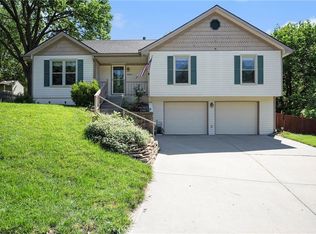
- $324,0003 bd3 ba1.2k sqft6405 NW Hilldale Dr, Kansas City, MO 64151Off Market
- $309,4003 bd1 ba1.2k sqft6407 NW Hilldale Dr, Kansas City, MO 64151Off Market
- $330,1003 bd1 ba1.8k sqft6401 NW Hilldale Dr, Kansas City, MO 64151Off Market
- $378,4003 bd3 ba2.5k sqft6211 NW 65th St, Kansas City, MO 64151Off Market
- $344,6003 bd3 ba1.6k sqft6409 NW Hilldale Dr, Kansas City, MO 64151Off Market
A local agent can set up tours, give advice and negotiate with sellers.
A local lender can help you make sure your offer is ready when you are.
Similar homes
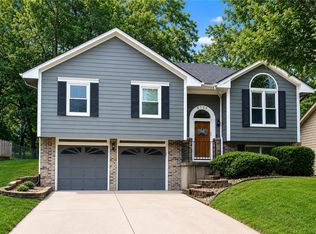
- $325,0003 bd3 ba1.6k sqft8325 N Allenton Dr, Kansas City, MO 64151For Sale
 MLS ID #2630342, Aubrey Ziller, ReeceNichols-KCN. Heartland MLS as distributed by MLS GRID
 - $399,0004 bd4 ba2.9k sqft5115 NW 66th Ter, Kansas City, MO 64151For Sale
 MLS ID #2626872, Urban Cool KC Team, KW KANSAS CITY METRO. Heartland MLS as distributed by MLS GRID
 - $399,9004 bd3 ba2.5k sqft5305 NW 58th Ter, Kansas City, MO 64151For Sale
 MLS ID #2623799, Kayla Sullins, Real Broker, LLC. Heartland MLS as distributed by MLS GRID
 - $264,9003 bd3 ba1.4k sqft7617 N Stoddard Ave, Kansas City, MO 64152For Sale
 MLS ID #2632346, Kathleen Spiking, ReeceNichols - Country Club Plaza. Heartland MLS as distributed by MLS GRID
 - $330,0004 bd3 ba2.4k sqft7213 N Bellefontaine Ave, Kansas City, MO 64119For SaleMLS ID #2631261, Lisa Ruben Team, ReeceNichols - Country Club Plaza. Heartland MLS as distributed by MLS GRID
- $339,0004 bd3 ba2.9k sqft6512 NW Quail Run Dr, Kansas City, MO 64152For SaleMLS ID #2624537, Brad Whitford, HomeSmart Legacy. Heartland MLS as distributed by MLS GRID
- $359,0003 bd4 ba2.3k sqft518 NW 65th Ter, Kansas City, MO 64118For SaleMLS ID #2599023, Laura Wonder, EXP Realty LLC. Heartland MLS as distributed by MLS GRID
- $204,9002 bd2 ba1.4k sqft3407 NW 71st Ter, Kansas City, MO 64151For SaleMLS ID #2631864, Robert Salmons, Entera Realty. Heartland MLS as distributed by MLS GRID
- $390,0003 bd2 ba2k sqft9112 N Camden Ave, Kansas City, MO 64154For SaleMLS ID #2627592, Megan Dahmer, United Real Estate Kansas City. Heartland MLS as distributed by MLS GRID
- $350,0004 bd3 ba1.7k sqft707 NE 115th Ter, Kansas City, MO 64155For SaleMLS ID #2628003, Jamie Ferrara, Worth Clark Realty. Heartland MLS as distributed by MLS GRID
- $315,0003 bd3 ba1.5k sqft4211 Leavenworth Rd, Kansas City, KS 66104For SaleMLS ID #2625464, Tyler Schell, RE/MAX Realty Suburban Inc. Heartland MLS as distributed by MLS GRID
- $398,9003 bd4 ba2.7k sqft7361 N Congress Ave, Kansas City, MO 64152For SaleMLS ID #2628623, Clare Bowen, Kansas City Realty. Heartland MLS as distributed by MLS GRID
- $399,9504 bd4 ba2.2k sqft8406 N Crawford Ave, Kansas City, MO 64153For SaleMLS ID #2628324, Kristin Malfer, Compass Realty Group. Heartland MLS as distributed by MLS GRID
- $250,0003 bd1 ba1.5k sqft8409 NW Hilltop Rd, Parkville, MO 64152For SaleMLS ID #2630457, AudraH Team, Real Broker, LLC. Heartland MLS as distributed by MLS GRID
- $350,0004 bd3 ba1.7k sqft6301 N Quincy Ave, Gladstone, MO 64119For SaleMLS ID #2626771, Gabrieal Harper, Keller Williams KC North. Heartland MLS as distributed by MLS GRID
- $328,0003 bd3 ba1.6k sqft208 Hampton Dr, Smithville, MO 64089For SaleMLS ID #2633309, Aubri Blaize Blaize, Keller Williams KC North. Heartland MLS as distributed by MLS GRID
- $340,0004 bd2 ba1.4k sqft6718 NW Brink St, Kansas City, MO 64152For SaleMLS ID #2621195, Sarah Legg, Platinum Realty LLC. Heartland MLS as distributed by MLS GRID
- $305,0003 bd2 ba1.9k sqft5836 N Indiana Ave, Gladstone, MO 64119For SaleMLS ID #2631112, Wes Graves, RE/MAX Elite, REALTORS. Heartland MLS as distributed by MLS GRID
- $385,0003 bd2 ba1.9k sqft8505 N Arcola Ave, Kansas City, MO 64153For SaleMLS ID #2627515, Loughlin & Associates Team, Keller Williams KC North. Heartland MLS as distributed by MLS GRID
- $344,0003 bd3 ba1.3k sqft11131 N Lewis Ave, Kansas City, MO 64157For SaleMLS ID #2624426, Sharp Homes Team, Epique Realty. Heartland MLS as distributed by MLS GRID
