Welcome home to this move-in ready gem in the desirable Brooktree Meadows subdivision! Situated on a spacious corner lot, this well-maintained home offers the perfect combination of comfort, functionality, and convenience. You'll love the generous bedroom sizes and the added convenience of having the laundry room located on the bedroom level.
The main level features newer carpet, creating a fresh and inviting feel throughout the living spaces. Downstairs, the finished recreation room provides the perfect spot for movie nights, a home office, playroom, or entertaining guests.
Major updates have already been taken care of, including an HVAC system that's approximately two years old. Additional upgrades include Gutter Helmet gutter protection and an in-ground sprinkler system to help keep the lawn looking its best with minimal effort.
Located in the sought-after Brooktree Meadows neighborhood, this home is truly move-in ready and waiting for its next owner. Don't miss this opportunity to own a well-cared-for home in a fantastic Gladstone location!
Active
$305,000
5836 N Indiana Ave, Gladstone, MO 64119
3beds
1,938sqft
:
Get pre-qualified$1,968/mo
Single Family Residence
Built in 1984
9,148 Square Feet Lot
$-- Zestimate®
$157/sqft
$-- HOA
What's special
Generous bedroom sizesSpacious corner lotIn-ground sprinkler systemGutter helmet gutter protection
- 10 days |
- 1,562 |
- 127 |
Likely to sell faster than
Zillow last checked:
Listing updated:
Listed by:
Wes Graves 816-651-1182,
RE/MAX Elite, REALTORS
Source: Heartland MLS as distributed by MLS GRID,MLS#: 2631112
Facts & features
Interior
Bedrooms & bathrooms
- Bedrooms: 3
- Bathrooms: 2
- Full bathrooms: 2
Primary bedroom
- Features: Carpet
- Level: Main
- Dimensions: 15 x 13
Bedroom 2
- Features: Carpet
- Level: Main
- Dimensions: 11 x 10
Bedroom 3
- Features: Carpet
- Level: Main
- Dimensions: 10 x 10
Primary bathroom
- Features: Granite Counters, Shower Only
- Level: Main
Bathroom 1
- Features: Granite Counters, Shower Over Tub
- Level: Main
Dining room
- Level: Main
- Dimensions: 11 x 9
Kitchen
- Features: Granite Counters
- Level: Main
- Dimensions: 13 x 11
Living room
- Features: Carpet, Fireplace
- Level: Main
- Dimensions: 22 x 13
Recreation room
- Features: Carpet, Fireplace, Walk-In Closet(s)
- Level: Basement
- Dimensions: 24 x 17
Heating
- Natural Gas
Cooling
- Electric
Appliances
- Included: Dishwasher, Dryer, Microwave, Refrigerator, Stainless Steel Appliance(s), Washer
- Laundry: Bedroom Level, Main Level
Features
- Stained Cabinets, Walk-In Closet(s)
- Flooring: Carpet, Laminate
- Doors: Storm Door(s)
- Windows: Window Coverings
- Basement: Concrete,Finished
- Number of fireplaces: 2
- Fireplace features: Basement, Gas Starter, Living Room
Interior area
- Total structure area: 1,938
- Total interior livable area: 1,938 sqft
- Finished area above ground: 1,334
- Finished area below ground: 604
Property
Parking
- Total spaces: 2
- Parking features: Attached, Basement, Garage Door Opener, Garage Faces Side
- Attached garage spaces: 2
Features
- Patio & porch: Deck, Porch
Lot
- Size: 9,148 Square Feet
- Features: Corner Lot
Details
- Parcel number: 147090004002.09
- Special conditions: Standard
Construction
Type & style
- Home type: SingleFamily
- Architectural style: Traditional
- Property subtype: Single Family Residence
Materials
- Vinyl Siding
- Roof: Composition
Condition
- Year built: 1984
Utilities & green energy
- Sewer: Public Sewer
- Water: Public
Community & HOA
Community
- Security: Security System
- Subdivision: Brooktree Meadow
HOA
- Has HOA: No
Location
- Region: Gladstone
Financial & listing details
- Price per square foot: $157/sqft
- Tax assessed value: $44,670
- Annual tax amount: $3,780
- Date on market: 7/13/2026
- Listing terms: Cash,Conventional,FHA,VA Loan
- Ownership: Private
Estimated market value
Not available
Estimated sales range
Not available
Not available
Price history
| Date | Event | Price |
|---|---|---|
| 7/13/2026 | Listed for sale | $305,000+64.9%$157/sqft |
Source:  Heartland MLS as distributed by MLS GRID #2631112 Report a problem Heartland MLS as distributed by MLS GRID #2631112 Report a problem | ||
| 1/31/2020 | Sold | -- |
Source: Heartland MLS as distributed by MLS GRID #45001_2200519 Report a problem | ||
| 12/12/2019 | Listed for sale | $185,000$95/sqft |
Source: Keller Williams KC North #2200519 Report a problem | ||
Public tax history
| Year | Property taxes | Tax assessment |
|---|---|---|
| 2025 | $3,060 +240% | $44,670 +9.2% |
| 2024 | $900 -69.4% | $40,890 |
| 2023 | $2,937 +10.8% | $40,890 +14.4% |
| 2022 | $2,650 -0.1% | $35,740 |
| 2021 | $2,653 +12% | $35,740 +23% |
| 2020 | $2,370 | $29,050 0% |
| 2019 | $2,370 +0.2% | $29,051 +12.4% |
| 2018 | $2,366 +8.2% | $25,840 |
| 2017 | $2,185 | $25,840 |
| 2016 | $2,185 | $25,840 |
| 2015 | $2,185 0% | $25,840 -4.8% |
| 2014 | $2,186 | $27,130 |
| 2013 | -- | $27,130 +4.1% |
| 2012 | -- | $26,050 |
| 2011 | -- | $26,050 -3.3% |
| 2010 | -- | $26,930 |
| 2009 | -- | $26,930 -1.1% |
| 2007 | -- | $27,230 +3% |
| 2006 | -- | $26,430 |
| 2005 | $1,733 | $26,430 +6.3% |
| 2004 | -- | $24,870 |
| 2003 | -- | $24,870 +8.1% |
| 2002 | -- | $23,010 +4.6% |
| 2001 | -- | $22,000 |
Find assessor info on the county website
Monthly payment
Est. payment
Payment breakdown
Explore the cost of this home by adjusting the details. Changes won't be saved.Climate risks
Neighborhood: 64119
Nearby schools
GreatSchools rating
- 7/10Meadowbrook Elementary SchoolGrades: K-5Distance: 1.1 mi
- 6/10Antioch Middle SchoolGrades: 7-8Distance: 1.1 mi
- 7/10Oak Park High SchoolGrades: 9-12Distance: 3 mi
Schools provided by the listing agent
- Elementary: Meadowbrook
- Middle: Antioch
- High: Oak Park
Source: Heartland MLS as distributed by MLS GRID. This data may not be complete. We recommend contacting the local school district to confirm school assignments for this home.
- $283,4003 bd3 ba1.2k sqft5832 N Indiana Ave, Gladstone, MO 64119Off Market
- $311,5003 bd3 ba1.7k sqft5839 N College Ave, Gladstone, MO 64119Off Market

- $--3 bd3 ba1.7k sqft5835 N College Ave, Gladstone, MO 64119Sold
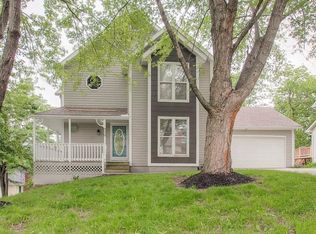
- $313,1004 bd3 ba1.8k sqft5828 N Indiana Ave, Gladstone, MO 64119Off Market

- $--4 bd3 ba1.5k sqft5837 N Indiana Ave, Kansas City, MO 64119Sold
- $325,2003 bd2 ba1.6k sqft5831 N College Ave, Gladstone, MO 64119Off Market
- $295,8003 bd2 ba1.4k sqft5824 N Indiana Ave, Gladstone, MO 64119Off Market
- $--4 bd3 ba1.9k sqft5829 N Indiana Ave, Kansas City, MO 64119Sold
A local agent can set up tours, give advice and negotiate with sellers.
A local lender can help you make sure your offer is ready when you are.
Similar homes
- $330,0004 bd3 ba2.4k sqft7213 N Bellefontaine Ave, Kansas City, MO 64119For Sale
 MLS ID #2631261, Lisa Ruben Team, ReeceNichols - Country Club Plaza. Heartland MLS as distributed by MLS GRID
 - $265,0003 bd3 ba2k sqft483 NE Meadowbrook Rd, Kansas City, MO 64119For Sale
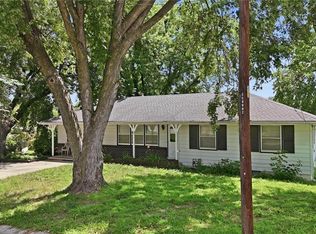 MLS ID #2627406, Joseph Fees, ReeceNichols- Leawood Town Center. Heartland MLS as distributed by MLS GRID
 - $350,0004 bd3 ba1.7k sqft6301 N Quincy Ave, Gladstone, MO 64119For Sale
 MLS ID #2626771, Gabrieal Harper, Keller Williams KC North. Heartland MLS as distributed by MLS GRID
 - $269,9003 bd2 ba1.5k sqft4413 N Bellefontaine Ave, Kansas City, MO 64117For Sale
 MLS ID #2628413, Sarina Hodges, Bella Realty Group LLC. Heartland MLS as distributed by MLS GRID
 - $280,0005 bd2 ba1.7k sqft505 NE 74th Ter, Gladstone, MO 64118For SaleMLS ID #2623642, Gayla Hiatt Group, Keller Williams KC North. Heartland MLS as distributed by MLS GRID
- $262,0004 bd2 ba1.1k sqft2101 NE 62nd St, Kansas City, MO 64118For SaleMLS ID #2614775, Jolene Martens, EXP Realty LLC. Heartland MLS as distributed by MLS GRID
- $254,5003 bd2 ba1k sqft4615 NE 47th St, Kansas City, MO 64117For SaleMLS ID #2630127, Stephanie Davis, RE/MAX Revolution. Heartland MLS as distributed by MLS GRID
- $340,0003 bd3 ba1.7k sqft7933 N Wyoming Ct, Kansas City, MO 64118For SaleMLS ID #2626363, Susan Cook, United Real Estate Kansas City. Heartland MLS as distributed by MLS GRID
- $335,0003 bd3 ba2k sqft6215 NW 65th St, Kansas City, MO 64151For SaleMLS ID #2625636, Jen Langston Justus, Dream Properties Real Estate. Heartland MLS as distributed by MLS GRID
- $375,0004 bd3 ba2.6k sqft7417 N Park Ave, Gladstone, MO 64118For SaleMLS ID #2617160, Laura Belcher, RE/MAX Heritage. Heartland MLS as distributed by MLS GRID
- $350,0003 bd4 ba2.1k sqft6902 Michael Ln, Pleasant Valley, MO 64068For SaleMLS ID #2622397, Scott Riga, Real Broker, LLC-MO. Heartland MLS as distributed by MLS GRID
- $260,0003 bd3 ba1.5k sqft3417 NE Prather Rd, Kansas City, MO 64116For SaleMLS ID #2624637, JC Sanders, ReeceNichols-KCN. Heartland MLS as distributed by MLS GRID
- $359,0003 bd4 ba2.3k sqft518 NW 65th Ter, Kansas City, MO 64118For SaleMLS ID #2599023, Laura Wonder, EXP Realty LLC. Heartland MLS as distributed by MLS GRID
- $410,0003 bd4 ba2.3k sqft7130 N Woodland Ave, Gladstone, MO 64118For SaleMLS ID #2619619, Dani Beyer Team, Keller Williams KC North. Heartland MLS as distributed by MLS GRID
- $295,0003 bd2 ba2.4k sqft10516 E 35th St S, Independence, MO 64052For SaleMLS ID #2629939, Mark Wiesemann, RE/MAX Heritage. Heartland MLS as distributed by MLS GRID
- $290,0003 bd2 ba1.2k sqft532 NE 98th Pl, Kansas City, MO 64155For SaleMLS ID #2614133, LeAnn Hiatt, Huck Homes. Heartland MLS as distributed by MLS GRID
- $339,0003 bd3 ba2.5k sqft4644 Blue Ridge Blvd, Kansas City, MO 64133For SaleMLS ID #2632207, Jonna Jeffries, Realty Professionals Heartland. Heartland MLS as distributed by MLS GRID
- $289,0003 bd2 ba1.6k sqft1728 S Berry Rd, Independence, MO 64057For SaleMLS ID #2624280, John Bailey, Show-Me Real Estate. Heartland MLS as distributed by MLS GRID
- $315,0003 bd2 ba1.4k sqft11507 W 69th St, Shawnee, KS 66203For SaleMLS ID #2632298, Lisa Jeske, RE/MAX Innovations. Heartland MLS as distributed by MLS GRID
- $230,0003 bd2 ba1k sqft4619 N Bristol Ave, Kansas City, MO 64117For SaleMLS ID #2630885, Dylan Van Gerpen, Real Broker, LLC. Heartland MLS as distributed by MLS GRID
