This home is sure to charm and provide you with plenty of space! This neighborhood and lot have loads of mature trees offering nice shade. As you walk up, you have a cute front patio. Stepping into the home, you are offered a nice open flow with a large living room space with huge front windows and original wood floors. Off of the living room is your timeless kitchen and dining space. To the rear is your first of two primary suite options. This space features fresh paint, new flooring, your own private walkout, and a powder room. Upstairs also has original hardwood floors throughout. You will also find your second primary bedroom option with tons of space and your own private walkout onto the back deck! Your laundry is on the lower level with the full garage offering extra space and storage. Don't forget all of the backyard space! This home has easy access being off of 435. Move-in ready with nothing left to do but relax!
Pending
$230,000
4619 N Bristol Ave, Kansas City, MO 64117
3beds
1,066sqft
Single Family Residence
Built in 1960
6,534 Square Feet Lot
$-- Zestimate®
$216/sqft
$-- HOA
What's special
- 43 days |
- 184 |
- 14 |
Likely to sell faster than
Zillow last checked:
Listing updated:
Listed by:
Dylan Van Gerpen 816-805-8393,
Real Broker, LLC
Source: Heartland MLS as distributed by MLS GRID,MLS#: 2630885
Facts & features
Interior
Bedrooms & bathrooms
- Bedrooms: 3
- Bathrooms: 2
- Full bathrooms: 1
- 1/2 bathrooms: 1
Primary bedroom
- Features: Carpet
- Level: First
Primary bedroom
- Level: Second
Bedroom 3
- Level: Second
Bathroom 1
- Features: Shower Over Tub
- Level: Second
Dining room
- Level: First
Half bath
- Level: First
Kitchen
- Level: First
Laundry
- Level: Lower
Living room
- Level: First
Heating
- Natural Gas
Cooling
- Electric
Appliances
- Laundry: Laundry Room, Lower Level
Features
- Ceiling Fan(s)
- Flooring: Carpet, Wood
- Basement: Crawl Space
- Has fireplace: No
Interior area
- Total structure area: 1,066
- Total interior livable area: 1,066 sqft
- Finished area above ground: 1,066
Property
Parking
- Total spaces: 1
- Parking features: Attached, Garage Faces Front
- Attached garage spaces: 1
Features
- Patio & porch: Deck, Patio
- Fencing: Metal
Lot
- Size: 6,534 Square Feet
Details
- Parcel number: 182060001015.00
Construction
Type & style
- Home type: SingleFamily
- Architectural style: Traditional
- Property subtype: Single Family Residence
Materials
- Board & Batten Siding, Vinyl Siding
- Roof: Composition
Condition
- Year built: 1960
Utilities & green energy
- Sewer: Public Sewer
- Water: Public
Community & HOA
Community
- Subdivision: Other
HOA
- Has HOA: No
Location
- Region: Kansas City
Financial & listing details
- Price per square foot: $216/sqft
- Tax assessed value: $26,370
- Annual tax amount: $2,077
- Date on market: 7/11/2026
- Listing terms: Cash,Conventional,FHA,VA Loan
- Exclusions: See Sd
- Ownership: Private
Estimated market value
Not available
Estimated sales range
Not available
Not available
Price history
| Date | Event | Price |
|---|---|---|
| 7/25/2026 | Pending sale | $230,000$216/sqft |
Source:  Heartland MLS as distributed by MLS GRID #2630885 Report a problem Heartland MLS as distributed by MLS GRID #2630885 Report a problem | ||
| 7/11/2026 | Listed for sale | $230,000+170.6%$216/sqft |
Source: Heartland MLS as distributed by MLS GRID #2630885 Report a problem | ||
| 3/24/2014 | Sold | -- |
Source: Heartland MLS as distributed by MLS GRID #1809783 Report a problem | ||
| 12/18/2013 | Listing removed | $85,000$80/sqft |
Source: RE/MAX Results #1809783 Report a problem | ||
| 12/29/2012 | Listed for sale | $85,000-13.7%$80/sqft |
Source: RE/MAX Results #1809783 Report a problem | ||
| 11/11/2012 | Listing removed | $98,500$92/sqft |
Source: CENTURY 21 All-Pro #1794040 Report a problem | ||
| 8/17/2012 | Listed for sale | $98,500$92/sqft |
Source: Century 21 All-Pro #1794040 Report a problem | ||
| 12/13/2011 | Sold | -- |
Source: Agent Provided Report a problem | ||
| 9/9/2011 | Sold | -- |
Source: Public Record Report a problem | ||
| 1/7/1999 | Sold | -- |
Source: Public Record Report a problem | ||
Public tax history
| Year | Property taxes | Tax assessment |
|---|---|---|
| 2025 | $2,078 +12.4% | $26,370 +14.9% |
| 2024 | $1,849 +0.9% | $22,950 |
| 2023 | $1,833 +17.8% | $22,950 +23.3% |
| 2022 | $1,556 -0.1% | $18,620 |
| 2021 | $1,557 -2.8% | $18,620 +5.1% |
| 2020 | $1,602 | $17,710 |
| 2019 | $1,602 +1.9% | $17,710 +11.5% |
| 2018 | $1,572 +8.5% | $15,880 |
| 2017 | $1,448 | $15,880 |
| 2016 | $1,448 | $15,880 |
| 2015 | $1,448 +0% | $15,880 +11.3% |
| 2014 | $1,448 | $14,270 |
| 2013 | -- | $14,270 |
| 2012 | -- | $14,270 |
| 2011 | -- | $14,270 +8.5% |
| 2010 | -- | $13,150 |
| 2009 | -- | $13,150 -24.1% |
| 2007 | -- | $17,330 +3% |
| 2006 | -- | $16,820 |
| 2005 | $1,103 | $16,820 +8.2% |
| 2004 | -- | $15,550 |
| 2003 | -- | $15,550 +22.8% |
| 2002 | -- | $12,660 +17.1% |
| 2001 | -- | $10,810 |
Find assessor info on the county website
Monthly payment
Est. payment
Payment breakdown
Explore the cost of this home by adjusting the details. Changes won't be saved.Climate risks
Neighborhood: Winnetonka
Nearby schools
GreatSchools rating
- 6/10Topping Elementary SchoolGrades: K-5Distance: 0.8 mi
- 4/10Maple Park Middle SchoolGrades: 7-8Distance: 0.9 mi
- 4/10Winnetonka High SchoolGrades: 9-12Distance: 0.6 mi
Schools provided by the listing agent
- High: Winnetonka
Source: Heartland MLS as distributed by MLS GRID. This data may not be complete. We recommend contacting the local school district to confirm school assignments for this home.
- $187,0003 bd1 ba874 sqft4623 N Bristol Ave, Kansas City, MO 64117Off Market
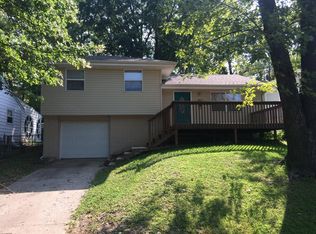
- $215,4003 bd2 ba1.1k sqft4615 N Bristol Ave, Kansas City, MO 64117Off Market

- $166,3003 bd1 ba874 sqft4627 N Bristol Ave, Kansas City, MO 64117Off Market
- $182,7003 bd-- ba874 sqft4611 N Bristol Ave, Kansas City, MO 64117Off Market
- $189,7003 bd1 ba1.1k sqft4607 N Bristol Ave, Kansas City, MO 64117Off Market
- $186,9003 bd1 ba874 sqft4631 N Bristol Ave, Kansas City, MO 64117Off Market
- $220,6003 bd1 ba1.4k sqft4620 N Bristol Ave, Kansas City, MO 64117Off Market
- $183,8003 bd1 ba936 sqft4624 N Bristol Ave, Kansas City, MO 64117Off Market
A local agent can set up tours, give advice and negotiate with sellers.
Similar homes
- $249,0003 bd1 ba1.3k sqft4617 NE 47th St, Kansas City, MO 64117For Sale
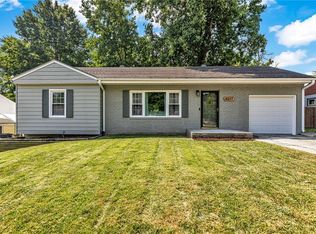 MLS ID #2634667, Lainey Puglisi, RE/MAX Heritage. Heartland MLS as distributed by MLS GRID
 - $199,0003 bd2 ba1.1k sqft8026 NE 50th St, Kansas City, MO 64119For Sale
 MLS ID #2635747, Lem Coleman, EXP Realty LLC. Heartland MLS as distributed by MLS GRID
 - $210,0003 bd1 ba816 sqft5151 N Corrington Ave, Kansas City, MO 64119For Sale
 MLS ID #2633645, Heather Hardy, Platinum Realty LLC. Heartland MLS as distributed by MLS GRID
 - $230,0002 bd1 ba828 sqft2509 NE 46th Ter, Kansas City, MO 64116For Sale
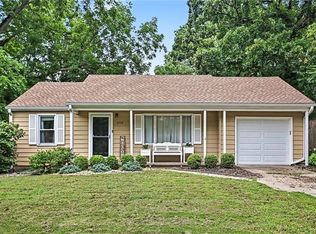 MLS ID #2634317, RJC Team, Keller Williams KC North. Heartland MLS as distributed by MLS GRID
 - $224,9003 bd1 ba1.1k sqft2412 NE 59th Ter, Kansas City, MO 64118For SaleMLS ID #2635677, Drew Page, RE/MAX Premier Realty. Heartland MLS as distributed by MLS GRID
- $219,9502 bd1 ba1.1k sqft1444 E 24th Ave, Kansas City, MO 64116For SaleMLS ID #2637522, Heather Bauer, BHG Kansas City Homes. Heartland MLS as distributed by MLS GRID
- $250,0003 bd1 ba1.1k sqft606 NE 43rd Ter, Kansas City, MO 64116For SaleMLS ID #2632893, Tyler St Louis, RE/MAX Heritage. Heartland MLS as distributed by MLS GRID
- $265,0003 bd2 ba1.1k sqft6807 N Brookside Rd, Pleasant Valley, MO 64068For SaleMLS ID #2636260, Scott Carroll, Sage Sotheby's International Realty. Heartland MLS as distributed by MLS GRID
- $210,0003 bd2 ba1k sqft8205 Rose St, Liberty, MO 64068For SaleMLS ID #2633076, LeAnn Hiatt, Huck Homes. Heartland MLS as distributed by MLS GRID
- $260,0003 bd2 ba1.3k sqft6600 NW Hamer Dr, Kansas City, MO 64118For SaleMLS ID #2633348, Eric Craig Team, ReeceNichols-KCN. Heartland MLS as distributed by MLS GRID
- $239,9503 bd1 ba1.1k sqft9022 Grand Ave, Kansas City, MO 64114For SaleMLS ID #2638054, Jackie Lennon, KW Diamond Partners. Heartland MLS as distributed by MLS GRID
- $225,0003 bd2 ba960 sqft1833 N York Rd, Independence, MO 64058For SaleMLS ID #2636393, Stephen Montisano, Real Broker, LLC-MO. Heartland MLS as distributed by MLS GRID
- $230,0003 bd2 ba1.4k sqft3603 S Claremont Ave, Independence, MO 64052For SaleMLS ID #2631201, Stephanie Davis, RE/MAX Revolution. Heartland MLS as distributed by MLS GRID
- $229,9003 bd2 ba1.1k sqft102 Highland Dr, Smithville, MO 64089For SaleMLS ID #2638252, Barnett Sells Homes Team, United Real Estate Kansas City. Heartland MLS as distributed by MLS GRID
- $262,0004 bd2 ba1.1k sqft2101 NE 62nd St, Kansas City, MO 64118For SaleMLS ID #2614775, Jolene Martens, EXP Realty LLC. Heartland MLS as distributed by MLS GRID
- $204,9003 bd1 ba1k sqft1401 NE 70th Ter, Gladstone, MO 64118For SaleMLS ID #2625565, Ailynn Lindo, 1st Class Real Estate KC. Heartland MLS as distributed by MLS GRID
- $230,0003 bd1 ba912 sqft3016 Porter Rd, Independence, MO 64055For SaleMLS ID #2635463, Gabriela Ortiz, United Real Estate Kansas City. Heartland MLS as distributed by MLS GRID
- $219,0003 bd2 ba1.1k sqft5243 Delaware St, Kansas City, MO 64133For SaleMLS ID #2625382, Ken Hoover Group, Keller Williams KC North. Heartland MLS as distributed by MLS GRID
- $230,0003 bd2 ba1.2k sqft9939 Harrison St, Kansas City, MO 64131For SaleMLS ID #2631670, Elizabeth Blando, KW KANSAS CITY METRO. Heartland MLS as distributed by MLS GRID
- $239,0003 bd2 ba1.2k sqft1400 E 76th Ter, Kansas City, MO 64131For SaleMLS ID #2631057, Robb Murry, Real Broker, LLC-MO. Heartland MLS as distributed by MLS GRID
