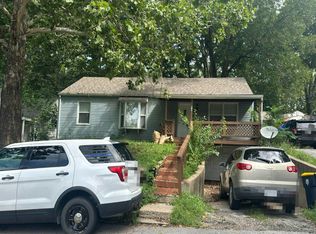
Welcome home! This three bedroom, one and a half bathroom ranch is beaming with potential and ready for you to make it yours. Don't let the exterior fool you - this home is bigger than you think! The large front room features beautiful windows allowing for plenty of natural light and hardwood floors. The basement has plenty of room for storage, entertaining, and features a half bathroom and non-conforming bedroom. Experience the charming curb appeal, fresh mulch, gorgeous newer fence, and lovely, quaint neighborhood. Enjoy the perks of the sizeable backyard with a bonus storage shed as well! Come scoop this gem up while you still can!
Show for backups
$229,900
102 Highland Dr, Smithville, MO 64089
3beds
1,175sqft
Single Family Residence
Built in 1965
0.26 Acres Lot
$-- Zestimate®
$196/sqft
$-- HOA
What's special
Sizeable backyardBonus storage shedFresh mulchHardwood floorsLarge front roomThree bedroomCharming curb appeal
- 9 days
- 1,353
- 126
Likely to sell faster than
Zillow last checked:
Listing updated:
Listed by:
Barnett Sells Homes Team 816-616-8645,
United Real Estate Kansas City,
Cortnee Barnett 816-807-0148,
United Real Estate Kansas City
Source: Heartland MLS as distributed by MLS GRID,MLS#: 2638252
Facts & features
Interior
Bedrooms & bathrooms
- Bedrooms: 3
- Bathrooms: 2
- Full bathrooms: 1
- 1/2 bathrooms: 1
Primary bedroom
- Features: Ceiling Fan(s), Wood Floor
- Level: First
Bedroom 2
- Features: Wood Floor
- Level: First
Bedroom 3
- Features: Ceiling Fan(s), Wood Floor
- Level: First
Den
- Features: Laminate Counters
- Level: Basement
Dining room
- Features: Ceiling Fan(s)
- Level: First
Family room
- Features: Laminate Counters
- Level: Basement
Family room
- Features: Carpet
- Level: Basement
Kitchen
- Features: Linoleum, Pantry
- Level: First
Living room
- Features: Wood Floor
- Level: First
Office
- Features: Laminate Counters
- Level: Basement
Heating
- Natural Gas
Cooling
- Attic Fan, Electric
Appliances
- Included: Dishwasher, Disposal, Refrigerator
- Laundry: In Basement
Features
- Ceiling Fan(s), Pantry
- Flooring: Carpet, Other, Tile, Wood
- Windows: Window Coverings, Thermal Windows
- Basement: Concrete,Finished,Full
- Has fireplace: No
Interior area
- Total structure area: 1,175
- Total interior livable area: 1,175 sqft
- Finished area above ground: 1,175
- Finished area below ground: 0
Property
Parking
- Total spaces: 1
- Parking features: Attached, Garage Faces Front
- Attached garage spaces: 1
Features
- Patio & porch: Patio
- Fencing: Wood
Lot
- Size: 0.26 Acres
- Features: City Lot
Details
- Additional structures: Shed(s)
- Parcel number: 056130004007.00
Construction
Type & style
- Home type: SingleFamily
- Architectural style: Traditional
- Property subtype: Single Family Residence
Materials
- Brick
- Roof: Composition
Condition
- Year built: 1965
Utilities & green energy
- Sewer: Public Sewer
- Water: Public
Community & HOA
Community
- Security: Smart Door Lock, Smoke Detector(s)
- Subdivision: Woodland Heights
HOA
- Has HOA: No
Location
- Region: Smithville
Financial & listing details
- Price per square foot: $196/sqft
- Tax assessed value: $33,970
- Annual tax amount: $2,418
- Date on market: 8/22/2026
- Listing terms: Cash,Conventional,FHA,VA Loan
- Ownership: Private
Estimated market value
Not available
Estimated sales range
Not available
Not available
Price history
| Date | Event | Price |
|---|---|---|
| 8/27/2026 | Contingent | $229,900$196/sqft |
Source:  Heartland MLS as distributed by MLS GRID #2638252 Report a problem Heartland MLS as distributed by MLS GRID #2638252 Report a problem | ||
| 8/22/2026 | Listed for sale | $229,900+99.9%$196/sqft |
Source: Heartland MLS as distributed by MLS GRID #2638252 Report a problem | ||
| 7/29/2011 | Listing removed | $115,000$98/sqft |
Source: Reece and Nichols Realtors #1733897 Report a problem | ||
| 6/18/2011 | Listed for sale | $115,000-8%$98/sqft |
Source: Reece and Nichols Realtors #1733897 Report a problem | ||
| 2/10/2010 | Listing removed | $125,000$106/sqft |
Source: Visual Tour #1653812 Report a problem | ||
| 2/7/2010 | Listed for sale | $125,000$106/sqft |
Source: Visual Tour #1653812 Report a problem | ||
Public tax history
| Year | Property taxes | Tax assessment |
|---|---|---|
| 2025 | $2,418 +9.8% | $33,970 +11.4% |
| 2024 | $2,202 +4.5% | $30,500 |
| 2023 | $2,106 +12.4% | $30,500 +16.7% |
| 2022 | $1,874 -0.7% | $26,140 |
| 2021 | $1,888 +4.8% | $26,140 +5.6% |
| 2020 | $1,800 | $24,760 +0% |
| 2019 | $1,800 -0.7% | $24,757 +20% |
| 2018 | $1,813 +31.2% | $20,630 |
| 2017 | $1,382 | $20,630 |
| 2016 | $1,382 | $20,630 |
| 2015 | $1,382 +0.8% | $20,630 +8.4% |
| 2014 | $1,370 | $19,040 |
| 2013 | -- | $19,040 -2.8% |
| 2012 | -- | $19,590 |
| 2011 | -- | $19,590 +5.9% |
| 2010 | -- | $18,490 |
| 2009 | -- | $18,490 -1.1% |
| 2007 | -- | $18,700 +3% |
| 2006 | -- | $18,150 |
| 2005 | $1,013 | $18,150 +8.8% |
| 2004 | -- | $16,680 |
| 2003 | -- | $16,680 +3.2% |
| 2002 | -- | $16,170 +9.7% |
| 2001 | -- | $14,740 |
Find assessor info on the county website
Monthly payment
Est. payment
Payment breakdown
Explore the cost of this home by adjusting the details. Changes won't be saved.Climate risks
Neighborhood: 64089
Nearby schools
Schools provided by the listing agent
- Elementary: Smithville
- Middle: Smithville
- High: Smithville
Source: Heartland MLS as distributed by MLS GRID. This data may not be complete. We recommend contacting the local school district to confirm school assignments for this home.
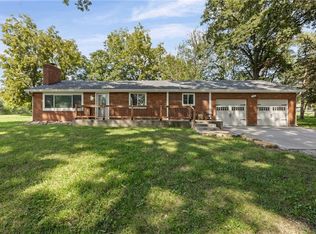
Similar homes
- $320,0003 bd2 ba1.3k sqft500 S Commercial Ave, Smithville, MO 64089For Sale
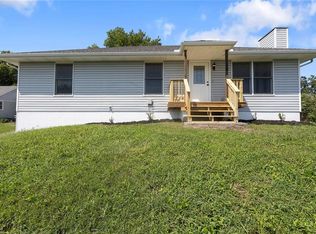 MLS ID #2638257, Jessica Kurzweil, ReeceNichols - Lees Summit. Heartland MLS as distributed by MLS GRID
 - $315,0004 bd3 ba1.4k sqft403 Woodland Ave, Smithville, MO 64089For Sale
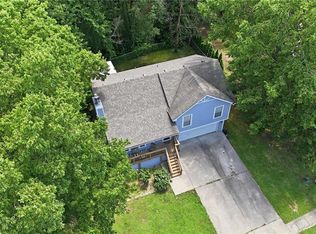 MLS ID #2629714, Joseph Fees, ReeceNichols- Leawood Town Center. Heartland MLS as distributed by MLS GRID
 - $300,0004 bd2 ba1.6k sqft18713 Primrose St, Smithville, MO 64089For Sale
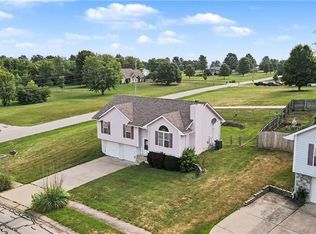 MLS ID #2635532, Eric Craig Team, ReeceNichols-KCN. Heartland MLS as distributed by MLS GRID
 - $--4 bd2 ba1k sqft712 NE 45th St, Kansas City, MO 64116Auction
 Auction.com 2
