Remarks & Directions
Welcome to one level living! Situated on a treed, .88 acre lot, this 2 bedroom, 1 bathroom ranch home has been completely gutted and renovated from top to bottom. The home is brick, block and frame construction, which allows for outside noise reduction, low exterior maintenance and an added insulation for the entire house. Walk through the front door from the patio into the large living room with vaulted ceilings and wood burning stove. The two large bedrooms and full bathroom are right off the living room. The kitchen has plenty of room for storage with oak cabinets, granite countertops and room for an eat-in dining area. The main level laundry/utility room is right off the kitchen and has access to the garage and back deck. LVP flooring throughout the entire main level! New concrete driveway and new concrete front patio. So much new to love about this darling house on a large lot! Sellers are family members of the listing agent.
Active
$299,500
301 N 169th Hwy, Trimble, MO 64492
2beds
1,316sqft
Single Family Residence
Built in 1950
0.88 Acres Lot
$-- Zestimate®
$228/sqft
$-- HOA
What's special
One level livingLarge lotGranite countertopsTwo large bedroomsOak cabinetsWood burning stove
- 3 days
- 309
- 19
Zillow last checked:
Listing updated:
Listed by:
Hayden MacInnis 725-255-3553,
Keller Williams KC North
Source: Heartland MLS as distributed by MLS GRID,MLS#: 2639405
Facts & features
Interior
Bedrooms & bathrooms
- Bedrooms: 2
- Bathrooms: 1
- Full bathrooms: 1
Bedroom 1
- Features: Ceiling Fan(s)
- Level: Main
- Dimensions: 11 x 13
Bedroom 2
- Features: Ceiling Fan(s)
- Level: Main
- Dimensions: 13 x 13
Bathroom 1
- Level: Main
- Dimensions: 9 x 7
Basement
- Level: Lower
- Dimensions: 26 x 35
Dining room
- Level: Main
- Dimensions: 12 x 9
Kitchen
- Level: Main
- Dimensions: 10 x 19
Living room
- Features: Ceiling Fan(s), Fireplace
- Level: Main
- Dimensions: 23 x 17
Utility room
- Level: Main
- Dimensions: 7 x 11
Heating
- Electric, Wood Stove
Cooling
- Electric
Appliances
- Included: Dishwasher, Microwave, Refrigerator
- Laundry: Main Level, Off The Kitchen
Features
- Ceiling Fan(s)
- Flooring: Luxury Vinyl
- Basement: Interior Entry
- Number of fireplaces: 1
- Fireplace features: Living Room
Interior area
- Total structure area: 1,316
- Total interior livable area: 1,316 sqft
- Finished area above ground: 1,316
- Finished area below ground: 0
Property
Parking
- Total spaces: 2
- Parking features: Attached, Garage Door Opener, Garage Faces Front
- Attached garage spaces: 2
Lot
- Size: 0.88 Acres
- Features: City Limits
Details
- Parcel number: 056130004005.00
Construction
Type & style
- Home type: SingleFamily
- Architectural style: Traditional
- Property subtype: Single Family Residence
Materials
- Block, Brick/Mortar
- Roof: Composition
Condition
- Year built: 1950
Utilities & green energy
- Sewer: Public Sewer, Grinder Pump
- Water: Public
Community & HOA
Community
- Subdivision: Other
HOA
- Has HOA: No
Location
- Region: Trimble
Financial & listing details
- Price per square foot: $228/sqft
- Annual tax amount: $2,799
- Date on market: 8/28/2026
- Listing terms: Cash,Conventional,FHA,VA Loan
- Ownership: Private
Estimated market value
Not available
Estimated sales range
Not available
Not available
Price history
| Date | Event | Price |
|---|---|---|
| 8/28/2026 | Listed for sale | $299,500+13.4%$228/sqft |
Source:  Heartland MLS as distributed by MLS GRID #2639405 Report a problem Heartland MLS as distributed by MLS GRID #2639405 Report a problem | ||
| 5/20/2024 | Sold | -- |
Source: Heartland MLS as distributed by MLS GRID #2478747 Report a problem | ||
| 4/21/2024 | Pending sale | $264,000$201/sqft |
Source: Heartland MLS as distributed by MLS GRID #2478747 Report a problem | ||
| 4/18/2024 | Listed for sale | $264,000$201/sqft |
Source: Heartland MLS as distributed by MLS GRID #2478747 Report a problem | ||
| 4/13/2024 | Pending sale | $264,000$201/sqft |
Source: Heartland MLS as distributed by MLS GRID #2478747 Report a problem | ||
| 4/8/2024 | Price change | $264,000-4%$201/sqft |
Source: Heartland MLS as distributed by MLS GRID #2478747 Report a problem | ||
| 3/27/2024 | Listed for sale | $275,000$209/sqft |
Source: Heartland MLS as distributed by MLS GRID #2478747 Report a problem | ||
Public tax history
Tax history is unavailable.
Monthly payment
Est. payment
Payment breakdown
Explore the cost of this home by adjusting the details. Changes won't be saved.Climate risks
Neighborhood: 64492
Nearby schools
Schools provided by the listing agent
- Elementary: Smithville
- Middle: Smithville
- High: Smithville
Source: Heartland MLS as distributed by MLS GRID. This data may not be complete. We recommend contacting the local school district to confirm school assignments for this home.


Similar homes
- $330,0003 bd3 ba1.8k sqft201 Mesa Dr, Smithville, MO 64089For Sale
 MLS ID #2638598, Jo Chavez, Redfin Corporation. Heartland MLS as distributed by MLS GRID
 - $320,0003 bd2 ba1.3k sqft500 S Commercial Ave, Smithville, MO 64089For Sale
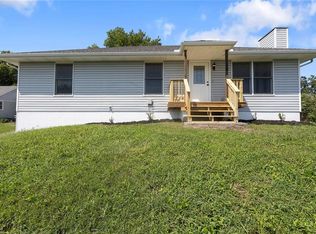 MLS ID #2638257, Jessica Kurzweil, ReeceNichols - Lees Summit. Heartland MLS as distributed by MLS GRID
 - $--3 bd2 ba1.5k sqft9 Sherry Ct, Smithville, MO 64089Auction
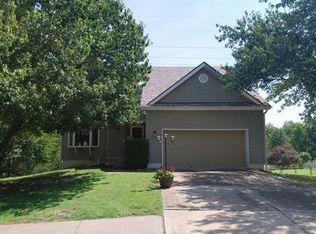 Auction.com 2
 - $275,0002 bd1 ba1.1k sqft8915 N Lathrop Dr, Kansas City, MO 64155For Sale
 MLS ID #2639121, Matt Rumans, ReeceNichols-KCN. Heartland MLS as distributed by MLS GRID
