Welcome home to 108 Highland Drive! Nestled on nearly half an acre in the heart of Smithville, this all-brick ranch offers the perfect blend of small-town charm and everyday convenience. Located just minutes from historic downtown Smithville and easy access to Smithville Lake, you'll love having shopping, dining, parks, and endless outdoor recreation right at your fingertips.
Step inside to an inviting open floor plan filled with natural light. The spacious living room features a large picture window and ceiling fan, creating a bright and comfortable gathering space. The adjoining dining area and kitchen showcase hand-scraped hardwood floors, while the kitchen offers updated cabinetry, Corian countertops, and tile backsplash.
Down the hall, you'll find the primary bedroom, two additional bedrooms, and a full bathroom, providing comfortable main-level living. Through the attached garage, you'll find the laundry area and access to the covered patio that connects to the detached one-car garage, offering additional storage, workspace, or parking.
The walk-up/out lower level adds incredible flexibility with both interior and exterior access. A partially finished layout includes a non-conforming fourth bedroom, a bathroom with shower and toilet, and a large open area ready to become a second family room, recreation space, home office, or guest suite. Built-in cabinetry provides extra storage and offers the potential to create a future wet bar or kitchenette.
With its solid brick construction, spacious lot, versatile floor plan, and unbeatable location near downtown Smithville and the lake, this home is full of opportunity and ready for its next chapter.
Pending
$305,990
108 Highland Dr, Smithville, MO 64089
3beds
1,515sqft
Single Family Residence
Built in 1960
0.48 Acres Lot
$-- Zestimate®
$202/sqft
$-- HOA
What's special
Attached garageNearly half an acreCorian countertopsAll-brick ranchDetached one-car garageSpacious lotLarge picture window
- 27 days
- 663
- 29
Likely to sell faster than
Zillow last checked:
Listing updated:
Listed by:
Eric Craig Team 816-726-8565,
ReeceNichols-KCN,
Katie Murray 816-872-4111,
ReeceNichols-KCN
Source: Heartland MLS as distributed by MLS GRID,MLS#: 2634524
Facts & features
Interior
Bedrooms & bathrooms
- Bedrooms: 3
- Bathrooms: 2
- Full bathrooms: 2
Dining room
- Description: Country Kitchen,Formal
Heating
- Natural Gas
Cooling
- Electric
Appliances
- Included: Microwave, Refrigerator, Free-Standing Electric Oven
- Laundry: In Garage
Features
- Ceiling Fan(s)
- Flooring: Carpet, Tile, Wood
- Basement: Concrete,Finished,Full
- Has fireplace: No
Interior area
- Total structure area: 1,515
- Total interior livable area: 1,515 sqft
- Finished area above ground: 1,315
- Finished area below ground: 200
Property
Parking
- Total spaces: 2
- Parking features: Attached, Detached, Garage Faces Front, Garage Faces Side
- Attached garage spaces: 2
Features
- Fencing: Metal
Lot
- Size: 0.48 Acres
- Dimensions: .48+/-
- Features: Corner Lot, Estate Lot, Level
Details
- Additional structures: None
- Parcel number: 056130004010.00
Construction
Type & style
- Home type: SingleFamily
- Architectural style: Traditional
- Property subtype: Single Family Residence
Materials
- Brick/Mortar
- Roof: Composition
Condition
- Year built: 1960
Utilities & green energy
- Sewer: Public Sewer
- Water: Public
Community & HOA
Community
- Subdivision: Woodland Heights
HOA
- Has HOA: No
Location
- Region: Smithville
Financial & listing details
- Price per square foot: $202/sqft
- Tax assessed value: $42,180
- Annual tax amount: $2,718
- Date on market: 8/3/2026
- Listing terms: Cash,Conventional,FHA,USDA Loan,VA Loan
- Ownership: Private
Estimated market value
Not available
Estimated sales range
Not available
Not available
Price history
| Date | Event | Price |
|---|---|---|
| 8/13/2026 | Pending sale | $305,990$202/sqft |
Source:  Heartland MLS as distributed by MLS GRID #2634524 Report a problem Heartland MLS as distributed by MLS GRID #2634524 Report a problem | ||
| 8/7/2026 | Contingent | $305,990$202/sqft |
Source: Heartland MLS as distributed by MLS GRID #2634524 Report a problem | ||
| 8/3/2026 | Listed for sale | $305,990$202/sqft |
Source: Heartland MLS as distributed by MLS GRID #2634524 Report a problem | ||
Public tax history
| Year | Property taxes | Tax assessment |
|---|---|---|
| 2025 | $2,719 -2.4% | $42,180 +9.4% |
| 2024 | $2,785 +4.5% | $38,570 |
| 2023 | $2,664 +12.8% | $38,570 +17.1% |
| 2022 | $2,361 -0.7% | $32,930 |
| 2021 | $2,378 +10.4% | $32,930 +11.2% |
| 2020 | $2,154 | $29,620 |
| 2019 | $2,154 -0.7% | $29,620 +13.2% |
| 2018 | $2,169 +32.1% | $26,160 |
| 2017 | $1,642 | $26,160 +6.7% |
| 2016 | $1,642 | $24,510 |
| 2015 | $1,642 +0.8% | $24,510 +8.6% |
| 2014 | $1,628 | $22,570 |
| 2013 | -- | $22,570 -2.3% |
| 2012 | -- | $23,100 |
| 2011 | -- | $23,100 |
| 2010 | -- | $23,100 |
| 2009 | -- | $23,100 -1.2% |
| 2007 | -- | $23,370 +3% |
| 2006 | -- | $22,680 |
| 2005 | $1,265 | $22,680 +8.8% |
| 2004 | -- | $20,840 |
| 2003 | -- | $20,840 +9.7% |
| 2002 | -- | $19,000 +7% |
| 2001 | -- | $17,760 |
Find assessor info on the county website
Monthly payment
Est. payment
Payment breakdown
Explore the cost of this home by adjusting the details. Changes won't be saved.Climate risks
Neighborhood: 64089
Nearby schools
Schools provided by the listing agent
- Elementary: Maple
- Middle: Smithville
- High: Smithville
Source: Heartland MLS as distributed by MLS GRID. This data may not be complete. We recommend contacting the local school district to confirm school assignments for this home.

Similar homes
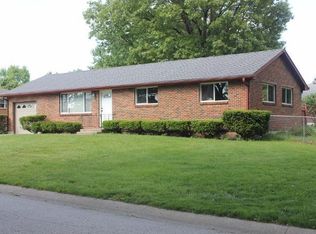
- $330,0003 bd3 ba1.8k sqft201 Mesa Dr, Smithville, MO 64089For Sale
 MLS ID #2638598, Jo Chavez, Redfin Corporation. Heartland MLS as distributed by MLS GRID
 - $315,0004 bd3 ba1.4k sqft403 Woodland Ave, Smithville, MO 64089For Sale
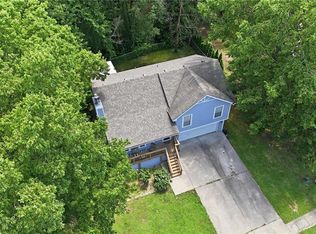 MLS ID #2629714, Joseph Fees, ReeceNichols- Leawood Town Center. Heartland MLS as distributed by MLS GRID
 - $300,0004 bd2 ba1.6k sqft18713 Primrose St, Smithville, MO 64089For Sale
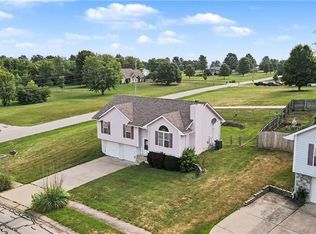 MLS ID #2635532, Eric Craig Team, ReeceNichols-KCN. Heartland MLS as distributed by MLS GRID
 - $329,0004 bd3 ba1.9k sqft14613 Wicklow St, Smithville, MO 64089For Sale
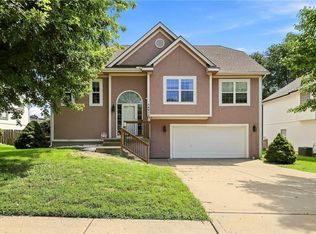 MLS ID #2638572, Nichols Home Collective Team, ReeceNichols-KCN. Heartland MLS as distributed by MLS GRID
