PRICE IMPROVEMENT! DON’T MISS OUT on this beautiful ranch-style home in a highly desirable Northland location! From the moment you step inside, you’ll appreciate how exceptionally clean, well-maintained, and move-in ready this home is. Offering the ease of one-level living, this home features a functional layout with plenty of space throughout.
The main level features a welcoming family room with a cozy fireplace that opens to a spacious kitchen with plenty of cabinet and counter space. Three bedrooms and two full bathrooms are also located on the main level. Just off the kitchen, the sunroom/bonus room features windows on all sides and overlooks the backyard, adding additional flexible space to the home.
The finished walkout basement offers even more room with a large recreation room and half bath. Step outside to the covered patio off the walkout basement, providing additional outdoor space and access to the backyard. The attached two-car garage offers plenty of storage. Recent new carpet and interior paint give the home a fresh, updated feel throughout.
Located just minutes from shopping, dining, schools, parks, and major highways, this Northland location offers easy access to everything you need. Homes this well cared for don’t come along often, truly a MUST SEE!
Active
Price cut: $20K (8/25)
$300,000
7218 N Pennsylvania Ave, Kansas City, MO 64118
3beds
1,556sqft
Single Family Residence
Built in 1994
9,147 Square Feet Lot
$-- Zestimate®
$193/sqft
$-- HOA
What's special
Cozy fireplaceOne-level livingAccess to the backyardOverlooks the backyardSpacious kitchenFinished walkout basementLarge recreation room
- 16 days
- 1,944
- 160
Likely to sell faster than
Zillow last checked:
Listing updated:
Listed by:
Jill Zeil 816-462-7350,
Keller Williams KC North
Source: Heartland MLS as distributed by MLS GRID,MLS#: 2628229
Facts & features
Interior
Bedrooms & bathrooms
- Bedrooms: 3
- Bathrooms: 3
- Full bathrooms: 2
- 1/2 bathrooms: 1
Primary bedroom
- Level: Main
Bedroom 2
- Level: Main
Bedroom 3
- Level: Main
Primary bathroom
- Level: Main
Bathroom 2
- Level: Main
Family room
- Level: Main
Half bath
- Level: Basement
Kitchen
- Level: Main
Recreation room
- Level: Basement
Sun room
- Level: Main
Heating
- Natural Gas
Cooling
- Electric
Appliances
- Included: Dishwasher, Refrigerator
- Laundry: In Basement
Features
- Ceiling Fan(s)
- Flooring: Carpet
- Basement: Finished,Walk-Out Access
- Number of fireplaces: 1
- Fireplace features: Family Room, Gas
Interior area
- Total structure area: 1,556
- Total interior livable area: 1,556 sqft
- Finished area above ground: 1,056
- Finished area below ground: 500
Property
Parking
- Total spaces: 2
- Parking features: Attached, Basement, Garage Faces Rear
- Attached garage spaces: 2
Lot
- Size: 9,147 Square Feet
- Features: City Limits
Details
- Parcel number: 135120005018.00
Construction
Type & style
- Home type: SingleFamily
- Architectural style: Traditional
- Property subtype: Single Family Residence
Materials
- Vinyl Siding
- Roof: Composition
Condition
- Year built: 1994
Utilities & green energy
- Sewer: Public Sewer
- Water: Public
Community & HOA
Community
- Subdivision: Willow Creek
HOA
- Has HOA: No
- HOA name: N/A
Location
- Region: Kansas City
Financial & listing details
- Price per square foot: $193/sqft
- Tax assessed value: $37,200
- Annual tax amount: $2,932
- Date on market: 8/13/2026
- Listing terms: Cash,Conventional,FHA,VA Loan
- Ownership: Private
Estimated market value
Not available
Estimated sales range
Not available
Not available
Price history
| Date | Event | Price |
|---|---|---|
| 8/25/2026 | Price change | $300,000-6.3%$193/sqft |
Source:  Heartland MLS as distributed by MLS GRID #2628229 Report a problem Heartland MLS as distributed by MLS GRID #2628229 Report a problem | ||
| 8/13/2026 | Listed for sale | $320,000$206/sqft |
Source: Heartland MLS as distributed by MLS GRID #2628229 Report a problem | ||
| 8/7/2024 | Listing removed | -- |
Source: Zillow Rentals Report a problem | ||
| 8/1/2024 | Listed for rent | $1,695+7.6%$1/sqft |
Source: Zillow Rentals Report a problem | ||
| 5/31/2022 | Listing removed | -- |
Source: Zillow Rental Network Premium Report a problem | ||
| 5/19/2022 | Listed for rent | $1,575$1/sqft |
Source: Zillow Rental Network Premium Report a problem | ||
Public tax history
| Year | Property taxes | Tax assessment |
|---|---|---|
| 2025 | $2,931 +7.1% | $37,200 +9.4% |
| 2024 | $2,738 +0.9% | $33,990 |
| 2023 | $2,714 +4.8% | $33,990 +9.6% |
| 2022 | $2,591 -0.1% | $31,010 |
| 2021 | $2,594 +3.2% | $31,010 +11.5% |
| 2020 | $2,514 | $27,800 +0% |
| 2019 | $2,514 +1.9% | $27,797 +14.8% |
| 2018 | $2,467 +11.7% | $24,210 |
| 2017 | $2,208 | $24,210 |
| 2016 | $2,208 | $24,210 |
| 2015 | $2,208 +0% | $24,210 +4.1% |
| 2014 | $2,207 | $23,260 |
| 2013 | -- | $23,260 -6% |
| 2012 | -- | $24,740 |
| 2011 | -- | $24,740 -1.4% |
| 2010 | -- | $25,100 |
| 2009 | -- | $25,100 -1.1% |
| 2007 | -- | $25,380 +3% |
| 2006 | -- | $24,640 |
| 2005 | $1,615 | $24,640 +7.2% |
| 2004 | -- | $22,990 |
| 2003 | -- | $22,990 +12.5% |
| 2002 | -- | $20,440 +3.5% |
| 2001 | -- | $19,740 |
Find assessor info on the county website
Monthly payment
Est. payment
Payment breakdown
Explore the cost of this home by adjusting the details. Changes won't be saved.Climate risks
Neighborhood: Tanglewood
Nearby schools
Schools provided by the listing agent
- Elementary: Linden West
- Middle: Antioch
- High: Oak Park
Source: Heartland MLS as distributed by MLS GRID. This data may not be complete. We recommend contacting the local school district to confirm school assignments for this home.
- $358,7004 bd4 ba2.7k sqft7216 N Pennsylvania Ave, Kansas City, MO 64118Off Market

- $285,0003 bd2 ba1.2k sqft7220 N Pennsylvania Ave, Kansas City, MO 64118Off Market
- $309,6004 bd3 ba1.9k sqft7222 N Pennsylvania Ave, Kansas City, MO 64118Off Market
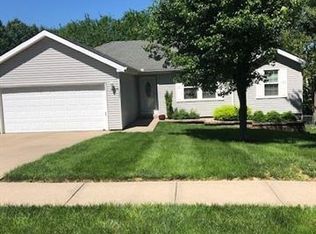
- $254,2003 bd3 ba1.2k sqft515 NW 72nd Ter, Kansas City, MO 64118Off Market
Similar homes
- $269,0003 bd2 ba1.4k sqft1108 NE 52nd Ter, Kansas City, MO 64118For Sale
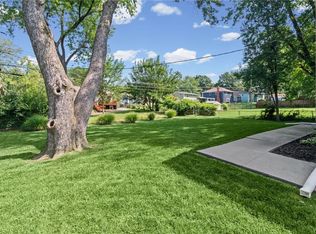 MLS ID #2638353, Sherri Scott, RE/MAX Heritage. Heartland MLS as distributed by MLS GRID
 - $260,0003 bd2 ba1.3k sqft6600 NW Hamer Dr, Kansas City, MO 64118For Sale
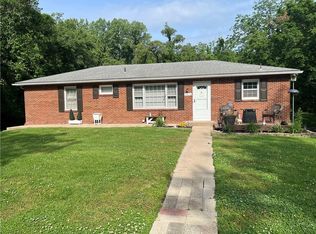 MLS ID #2633348, Eric Craig Team, ReeceNichols-KCN. Heartland MLS as distributed by MLS GRID
 - $284,9003 bd2 ba1.6k sqft1710 NE 67th Ter, Gladstone, MO 64118For Sale
 MLS ID #2632644, Robert Salmons, Entera Realty. Heartland MLS as distributed by MLS GRID
 - $309,9003 bd3 ba1.7k sqft8721 N Campbell St, Kansas City, MO 64155For Sale
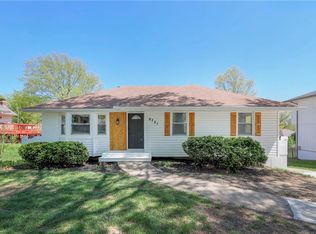 MLS ID #2614916, SBD Team, SBD Housing Solutions LLC. Heartland MLS as distributed by MLS GRID
