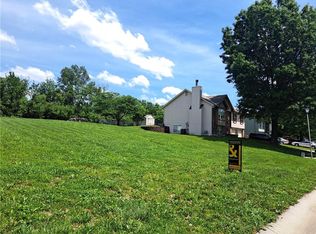
Don't miss out on this 2-story home in the desirable Rosemont neighborhood of Kansas City, Kansas near The Legends. There are 3 Bedrooms and 2 Full Bathrooms upstairs and a Half Bathroom on the main level. The Laundry Room is also on the main level adjacent to the Kitchen. The Living Room features a fireplace with gas logs. Roof and water heater 2026. HVAC 2020. Rainsoft water softener. Sump pump with battery backup. Basement is stubbed for a bathroom and has an egress window. Fresh interior paint and cellular shades throughout the home. To top it off, there is an home warranty for your peace of mind. No HOA dues to pay in this super subdivision. Room sizes approximate. See the floor plan photo for details.
Show for backups
$300,000
907 N 92nd St, Kansas City, KS 66112
3beds
1,362sqft
Single Family Residence
Built in 1995
8,276 Square Feet Lot
$300,400 Zestimate®
$220/sqft
$-- HOA
What's special
- 18 days
- 631
- 41
Likely to sell faster than
Zillow last checked:
Listing updated:
Listed by:
Deb Staley Schopf 816-694-0031,
RE/MAX Realty Suburban Inc,
Rita Tiner 913-207-1031,
RE/MAX Realty Suburban Inc
Source: Heartland MLS as distributed by MLS GRID,MLS#: 2627265
Facts & features
Interior
Bedrooms & bathrooms
- Bedrooms: 3
- Bathrooms: 3
- Full bathrooms: 2
- 1/2 bathrooms: 1
Primary bedroom
- Features: All Carpet
- Level: Second
- Dimensions: 25 x 12
Bedroom 2
- Features: All Carpet
- Level: Second
- Dimensions: 10 x 10
Bedroom 3
- Features: All Carpet
- Level: Second
- Dimensions: 9 x 8
Primary bathroom
- Level: Second
Bathroom 2
- Level: Second
Basement
- Level: Basement
- Dimensions: 28 x 22
Half bath
- Features: Vinyl
- Level: Main
Kitchen
- Features: Vinyl
- Level: Main
- Dimensions: 19 x 11
Laundry
- Features: Vinyl
- Level: Main
- Dimensions: 6 x 5
Living room
- Features: Carpet, Fireplace
- Level: Main
- Dimensions: 15 x 14
Heating
- Forced Air
Cooling
- Electric
Appliances
- Included: Refrigerator, Electric Range
- Laundry: Laundry Room, Off The Kitchen
Features
- Stained Cabinets
- Flooring: Carpet, Vinyl
- Windows: Window Coverings
- Basement: Egress Window(s),Bath/Stubbed
- Number of fireplaces: 1
- Fireplace features: Gas Starter, Living Room, Fireplace Screen
Interior area
- Total structure area: 1,362
- Total interior livable area: 1,362 sqft
- Finished area above ground: 1,362
Property
Parking
- Total spaces: 2
- Parking features: Attached, Garage Door Opener, Garage Faces Front
- Attached garage spaces: 2
Features
- Patio & porch: Covered
Lot
- Size: 8,276 Square Feet
Details
- Parcel number: 244821
Construction
Type & style
- Home type: SingleFamily
- Architectural style: Traditional
- Property subtype: Single Family Residence
Materials
- Vinyl Siding
- Roof: Composition
Condition
- Year built: 1995
Utilities & green energy
- Sewer: Public Sewer
- Water: Public
Community & HOA
Community
- Security: Security System, Smoke Detector(s)
- Subdivision: Rosemont
HOA
- Has HOA: No
Location
- Region: Kansas City
Financial & listing details
- Price per square foot: $220/sqft
- Tax assessed value: $244,000
- Annual tax amount: $4,328
- Date on market: 8/24/2026
- Listing terms: Cash,Conventional,FHA,VA Loan
- Exclusions: Frpl, Dishwasher
- Ownership: Estate/Trust
- Road surface type: Paved
Estimated market value
$300,400
$285,000 - $315,000
$1,961/mo
Price history
| Date | Event | Price |
|---|---|---|
| 8/29/2026 | Contingent | $300,000$220/sqft |
Source: | ||
| 8/24/2026 | Listed for sale | $300,000$220/sqft |
Source: | ||
Public tax history
| Year | Property taxes | Tax assessment |
|---|---|---|
| 2025 | $4,328 +7.8% | $28,060 +4% |
| 2024 | $4,016 +3.8% | $26,968 +11.8% |
| 2023 | $3,869 +11% | $24,116 +11.5% |
| 2022 | $3,486 +8.1% | $21,620 +10.7% |
| 2021 | $3,226 -1.3% | $19,527 -1.3% |
| 2020 | $3,268 +4.7% | $19,780 +4.6% |
| 2019 | $3,120 +10% | $18,906 +9.3% |
| 2018 | $2,837 -0.7% | $17,296 +0.2% |
| 2017 | $2,858 +6.1% | $17,263 +7% |
| 2016 | $2,694 +1.8% | $16,134 +3% |
| 2015 | $2,645 +2% | $15,663 +13.8% |
| 2014 | $2,594 | $13,766 |
| 2013 | -- | $13,766 |
| 2012 | -- | $13,766 |
| 2011 | -- | -- |
| 2008 | -- | $18,010 |
| 2007 | -- | $18,010 |
| 2006 | -- | $18,010 +10.4% |
| 2005 | -- | $16,308 +11% |
| 2004 | -- | $14,698 |
| 2003 | -- | $14,698 +21.4% |
| 2002 | -- | $12,110 +3.4% |
| 2000 | -- | $11,708 |
Find assessor info on the county website
Monthly payment
Est. payment