Welcome home to this beautifully updated 3-bedroom, 2-bath with 4th non conforming BEDROOM in the finished basement. This raised RANCH is situated on a spacious 0.31-ACRED FENCED lot in a CUL-DE-SAC. This move-in-ready home offers numerous updates and plenty of living space both inside and out. The UPDATED eat-in kitchen features brand-NEW granite countertops, new sink, new stove, and new microwave and backsplash, along with white cabinetry, a pantry and eat it breakfast area. The spacious living room and formal dining room provide excellent areas for entertaining, while the cozy family room includes a fireplace for relaxing evenings at home. FRESH interior paint. Exterior improvements include new front siding and exterior paint completed four years ago, along with a new sliding glass door leading to the deck and backyard. The primary suite features an updated en-suite bath with a new tiled shower and vanity. The hall bathroom has also been refreshed with a new vanity and shower doors. The finished lower level offers a recreation room, a 4th non-conforming bedroom or office plus a storage area. Conveniently located with easy highway access. Seller will PROVIDE warranty from Home Warranty Inc. for $625
Active
$285,000
1718 E 97th Ter, Kansas City, MO 64131
3beds
1,810sqft
Single Family Residence
Built in 1971
0 Square Feet Lot
$-- Zestimate®
$157/sqft
$-- HOA
What's special
Finished basementDeck and backyardBrand-new granite countertopsFresh interior paintStorage areaNew sinkUpdated eat-in kitchen
- 11 hours
- 54
- 9
Zillow last checked:
Listing updated:
Listed by:
Mandy Roe 816-506-8218,
Keller Williams Southland
Source: Heartland MLS as distributed by MLS GRID,MLS#: 2641186
Facts & features
Interior
Bedrooms & bathrooms
- Bedrooms: 3
- Bathrooms: 2
- Full bathrooms: 2
Primary bedroom
- Level: First
- Dimensions: 13 x 12
Bedroom 2
- Level: First
- Dimensions: 12 x 10
Bedroom 3
- Features: Laminate Counters
- Level: First
- Dimensions: 12 x 13
Bathroom 1
- Features: Luxury Vinyl
- Level: Lower
Bathroom 2
- Features: Luxury Vinyl
- Level: Lower
Bonus room
- Features: All Carpet
- Level: Lower
- Dimensions: 14 x 9
Breakfast room
- Features: Laminate Counters
- Level: First
- Dimensions: 8 x 6
Dining room
- Features: Laminate Counters
- Level: First
- Dimensions: 10 x 9
Family room
- Level: First
- Dimensions: 20 x 11
Kitchen
- Features: Granite Counters, Pantry
- Level: First
Living room
- Level: First
- Dimensions: 19 x 11
Recreation room
- Features: All Carpet
- Level: Lower
- Dimensions: 20 x 14
Heating
- Natural Gas
Cooling
- Electric
Appliances
- Included: Dishwasher, Disposal, Built-In Oven
- Laundry: Lower Level
Features
- Ceiling Fan(s), Painted Cabinets, Pantry
- Flooring: Carpet, Laminate, Luxury Vinyl
- Doors: Storm Door(s)
- Basement: Concrete,Finished,Full
- Number of fireplaces: 1
- Fireplace features: Family Room, Gas
Interior area
- Total structure area: 1,810
- Total interior livable area: 1,810 sqft
- Finished area above ground: 1,374
- Finished area below ground: 436
Video & virtual tour
Property
Parking
- Total spaces: 2
- Parking features: Attached, Garage Door Opener, Garage Faces Front
- Attached garage spaces: 2
Features
- Patio & porch: Deck
- Fencing: Metal
Lot
- Size: 0 Square Feet
- Features: Cul-De-Sac, Many Trees
Details
- Parcel number: 48640041100000000
Construction
Type & style
- Home type: SingleFamily
- Architectural style: Traditional
- Property subtype: Single Family Residence
Materials
- Brick/Mortar
- Roof: Composition
Condition
- Year built: 1971
Utilities & green energy
- Sewer: Public Sewer
- Water: Public
Community & HOA
Community
- Subdivision: Linden Hill
HOA
- Has HOA: No
Location
- Region: Kansas City
Financial & listing details
- Price per square foot: $157/sqft
- Tax assessed value: $202,770
- Annual tax amount: $2,990
- Date on market: 9/10/2026
- Listing terms: Cash,Conventional,FHA,VA Loan
- Ownership: Estate/Trust
- Road surface type: Paved
Estimated market value
Not available
Estimated sales range
Not available
Not available
Price history
| Date | Event | Price |
|---|---|---|
| 9/10/2026 | Listed for sale | $285,000-5%$157/sqft |
Source:  Heartland MLS as distributed by MLS GRID #2641186 Report a problem Heartland MLS as distributed by MLS GRID #2641186 Report a problem | ||
| 9/9/2026 | Listing removed | $300,000$166/sqft |
Source: Heartland MLS as distributed by MLS GRID #2629996 Report a problem | ||
| 8/20/2026 | Listed for sale | $300,000+93.6%$166/sqft |
Source: Heartland MLS as distributed by MLS GRID #2629996 Report a problem | ||
| 6/17/2022 | Listing removed | -- |
Source: Zillow Rental Manager Report a problem | ||
| 6/10/2022 | Listed for rent | $1,600$1/sqft |
Source: Zillow Rental Manager Report a problem | ||
| 3/2/2020 | Sold | -- |
Source: Heartland MLS as distributed by MLS GRID #2196960 Report a problem | ||
| 1/31/2020 | Pending sale | $154,950$86/sqft |
Source: Realty Executives #2196960 Report a problem | ||
| 1/2/2020 | Price change | $154,950-3.1%$86/sqft |
Source: Realty Executives #2196960 Report a problem | ||
| 11/22/2019 | Price change | $159,900-5.8%$88/sqft |
Source: Realty Executives of KC #2196960 Report a problem | ||
| 11/7/2019 | Listed for sale | $169,750$94/sqft |
Source: Realty Executives of KC #2196960 Report a problem | ||
Public tax history
| Year | Property taxes | Tax assessment |
|---|---|---|
| 2025 | $2,980 +13.6% | $38,527 +13.4% |
| 2024 | $2,623 +2.1% | $33,976 |
| 2023 | $2,570 -8.7% | $33,976 +5.2% |
| 2022 | $2,816 +0.3% | $32,300 |
| 2021 | $2,807 -2% | $32,300 +4.8% |
| 2020 | $2,864 +10.6% | $30,811 |
| 2019 | $2,590 | $30,811 +14.9% |
| 2018 | $2,590 -1.8% | $26,816 |
| 2017 | $2,638 +4.7% | $26,816 +2.6% |
| 2016 | $2,519 +0.9% | $26,144 +2% |
| 2014 | $2,496 +15.2% | $25,631 |
| 2013 | $2,167 +1.3% | $25,631 +15.2% |
| 2012 | $2,139 +8.7% | $22,248 |
| 2011 | $1,968 +0.8% | $22,248 |
| 2010 | $1,953 +1.7% | $22,248 |
| 2009 | $1,919 +0.2% | $22,248 +1.7% |
| 2008 | $1,916 +13.3% | $21,876 |
| 2007 | $1,691 +0.5% | $21,876 +6% |
| 2006 | $1,683 +9.7% | $20,638 |
| 2005 | $1,534 +0.3% | $20,638 +10% |
| 2004 | $1,529 +14.2% | $18,762 |
| 2003 | $1,339 +5.3% | $18,762 +15% |
| 2002 | $1,272 +8.4% | $16,314 |
| 2001 | $1,173 | $16,314 |
Find assessor info on the county website
Monthly payment
Est. payment
Payment breakdown
Explore the cost of this home by adjusting the details. Changes won't be saved.Climate risks
Neighborhood: Linden Hills and Indian Heights
Nearby schools
Schools provided by the listing agent
- Elementary: Red Bridge
- Middle: Center
- High: Center
Source: Heartland MLS as distributed by MLS GRID. This data may not be complete. We recommend contacting the local school district to confirm school assignments for this home.
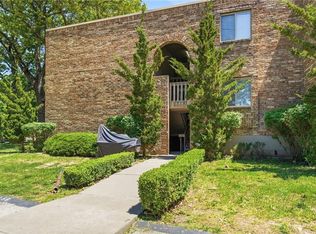
Similar homes
- $295,0003 bd2 ba1.9k sqft215 E 96th St, Kansas City, MO 64114For Sale
 MLS ID #2635900, Darla Russell, Keller Williams Realty Partners Inc.. Heartland MLS as distributed by MLS GRID
 - $269,0003 bd2 ba1.4k sqft100 W 99th St, Kansas City, MO 64114For Sale
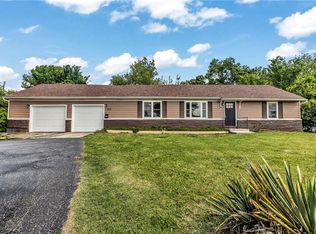 MLS ID #2621564, Taylor Klotz, Huck Homes. Heartland MLS as distributed by MLS GRID
 - $309,9004 bd3 ba2.5k sqft6316 Hedges Ave, Raytown, MO 64133For Sale
 MLS ID #2641115, Michael Stipetich, RE/MAX State Line. Heartland MLS as distributed by MLS GRID
 - $279,9003 bd2 ba1.7k sqft8848 Lane Ave, Kansas City, MO 64138For Sale
 MLS ID #2627128, Rodrigo Pulido, Real Broker, LLC-MO. Heartland MLS as distributed by MLS GRID
