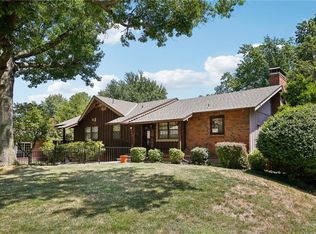
MOTIVATED SELLER OFFERING $2,500 TOWARD CLOSING COSTS OR RATE BUYDOWN with acceptable offer. *Over 2,500 finished square feet on 1/3-acre!* 5-YEAR-OLD ROOF, garage door, water heater, and upgraded electrical (200 AMP). HARDWOODS UNDER CARPET in living room, bedrooms, & hall/stairs. Kitchen has double ovens, Corian countertops, & newer countertop range. Thermal windows throughout! A 2022 ADDITION includes a formal dining/flex space and wrap-around deck, and created a LOWER-LEVEL PRIMARY SUITE (4th bedroom) with walk-in closet and jacuzzi! It could also convert back into a family room. Other upgrades: water softener, radon system, and whole-house filtration system. All appliances stay, including newer front-load washer & dryer!
Active
$309,900
6316 Hedges Ave, Raytown, MO 64133
4beds
2,513sqft
Single Family Residence
Built in 1960
0.32 Acres Lot
$-- Zestimate®
$123/sqft
$-- HOA
What's special
Corian countertopsWrap-around deckThermal windows throughoutNewer countertop range
- 31 days
- 503
- 66
Zillow last checked:
Listing updated:
Listed by:
Michael Stipetich 913-645-1415,
RE/MAX State Line
Source: Heartland MLS as distributed by MLS GRID,MLS#: 2641115
Facts & features
Interior
Bedrooms & bathrooms
- Bedrooms: 4
- Bathrooms: 3
- Full bathrooms: 3
Primary bedroom
- Features: All Carpet, Fireplace
- Level: Lower
- Dimensions: 24 x 24
Bedroom 2
- Features: Carpet
- Level: Second
- Dimensions: 12 x 11
Bedroom 3
- Features: Carpet
- Level: Second
- Dimensions: 12 x 11
Bedroom 4
- Features: Carpet
- Level: Second
- Dimensions: 10 x 12
Primary bathroom
- Features: Ceramic Tiles
- Level: Lower
Bathroom 2
- Features: Ceramic Tiles, Shower Only
- Level: Second
Bathroom 3
- Features: Ceramic Tiles, Shower Over Tub
- Level: Second
Breakfast room
- Features: Ceramic Tiles
- Level: Main
- Dimensions: 12 x 9
Dining room
- Features: All Carpet
- Level: Main
- Dimensions: 15 x 12
Kitchen
- Features: Ceramic Tiles
- Level: Main
- Dimensions: 14 x 11
Living room
- Features: Carpet, Ceiling Fan(s)
- Level: Main
- Dimensions: 18 x 13
Heating
- Forced Air
Cooling
- Attic Fan, Electric
Appliances
- Included: Cooktop, Dishwasher, Disposal, Double Oven, Dryer, Refrigerator, Built-In Oven, Stainless Steel Appliance(s), Washer, Water Purifier, Water Softener
- Laundry: In Basement
Features
- Ceiling Fan(s)
- Flooring: Carpet, Tile, Wood
- Windows: Thermal Windows
- Basement: Basement BR,Finished,Radon Mitigation System,Walk-Out Access
- Number of fireplaces: 1
- Fireplace features: Family Room, Gas
Interior area
- Total structure area: 2,513
- Total interior livable area: 2,513 sqft
- Finished area above ground: 1,938
- Finished area below ground: 575
Property
Parking
- Total spaces: 2
- Parking features: Attached, Garage Faces Front
- Attached garage spaces: 2
Features
- Patio & porch: Patio
- Spa features: Bath
- Fencing: Metal
Lot
- Size: 0.32 Acres
- Features: City Lot, Many Trees
Details
- Parcel number: 45130022800000000
Construction
Type & style
- Home type: SingleFamily
- Architectural style: Traditional
- Property subtype: Single Family Residence
Materials
- Brick Trim
- Roof: Composition
Condition
- Year built: 1960
Utilities & green energy
- Sewer: Public Sewer
- Water: Public
Community & HOA
Community
- Subdivision: Village Estates
HOA
- Has HOA: No
Location
- Region: Raytown
Financial & listing details
- Price per square foot: $123/sqft
- Tax assessed value: $170,600
- Annual tax amount: $2,943
- Date on market: 9/10/2026
- Listing terms: Cash,Conventional,FHA,USDA Loan,VA Loan
- Ownership: Private
Estimated market value
Not available
Estimated sales range
Not available
Not available
Price history
| Date | Event | Price |
|---|---|---|
| 9/10/2026 | Listed for sale | $309,900$123/sqft |
Source:  Heartland MLS as distributed by MLS GRID #2641115 Report a problem Heartland MLS as distributed by MLS GRID #2641115 Report a problem | ||
| 9/8/2026 | Listing removed | $309,900$123/sqft |
Source: Heartland MLS as distributed by MLS GRID #2626390 Report a problem | ||
| 7/29/2026 | Price change | $309,900-1%$123/sqft |
Source: Heartland MLS as distributed by MLS GRID #2626390 Report a problem | ||
| 7/8/2026 | Price change | $312,900-0.7%$125/sqft |
Source: Heartland MLS as distributed by MLS GRID #2626390 Report a problem | ||
| 6/18/2026 | Listed for sale | $315,000-1.3%$125/sqft |
Source: Heartland MLS as distributed by MLS GRID #2626390 Report a problem | ||
| 6/16/2026 | Listing removed | $319,000$127/sqft |
Source: Heartland MLS as distributed by MLS GRID #2615180 Report a problem | ||
| 6/10/2026 | Price change | $319,000-0.9%$127/sqft |
Source: Heartland MLS as distributed by MLS GRID #2615180 Report a problem | ||
| 5/29/2026 | Price change | $321,900-0.9%$128/sqft |
Source: Heartland MLS as distributed by MLS GRID #2615180 Report a problem | ||
| 5/15/2026 | Price change | $324,900-1.2%$129/sqft |
Source: Heartland MLS as distributed by MLS GRID #2615180 Report a problem | ||
| 5/1/2026 | Listed for sale | $329,000+64.9%$131/sqft |
Source: Heartland MLS as distributed by MLS GRID #2615180 Report a problem | ||
| 11/10/2021 | Sold | -- |
Source: Heartland MLS as distributed by MLS GRID #2342729 Report a problem | ||
| 9/28/2021 | Pending sale | $199,500$79/sqft |
Source: Heartland MLS as distributed by MLS GRID #2342729 Report a problem | ||
| 9/24/2021 | Listed for sale | $199,500+33%$79/sqft |
Source: Heartland MLS as distributed by MLS GRID #2342729 Report a problem | ||
| 3/19/2019 | Sold | -- |
Source: Public Record Report a problem | ||
| 2/7/2019 | Pending sale | $150,000$60/sqft |
Source: RE/MAX Innovations #2145566 Report a problem | ||
| 1/24/2019 | Listed for sale | $150,000+38.9%$60/sqft |
Source: RE/MAX Innovations #2145566 Report a problem | ||
| 11/16/2018 | Sold | -- |
Source: Agent Provided Report a problem | ||
| 10/25/2018 | Listed for sale | -- |
Source: Auction.com Report a problem | ||
| 8/13/2010 | Listing removed | $108,000$43/sqft |
Source: Reece and Nichols Realtors #1680985 Report a problem | ||
| 7/16/2010 | Pending sale | $108,000$43/sqft |
Source: Reece and Nichols Realtors #1680985 Report a problem | ||
| 6/26/2010 | Listed for sale | $108,000$43/sqft |
Source: Reece and Nichols Realtors #1680985 Report a problem | ||
Public tax history
| Year | Property taxes | Tax assessment |
|---|---|---|
| 2025 | $2,943 -16.7% | $32,414 -17.2% |
| 2024 | $3,533 +0.7% | $39,163 |
| 2023 | $3,509 +52.2% | $39,163 +59.8% |
| 2022 | $2,306 -0.3% | $24,510 |
| 2021 | $2,314 +8.8% | $24,510 +9.8% |
| 2020 | $2,127 +0.5% | $22,322 |
| 2019 | $2,116 | $22,322 +14.9% |
| 2018 | $2,116 +15.6% | $19,428 |
| 2017 | $1,830 +3.3% | $19,428 +0.1% |
| 2016 | $1,771 +2.1% | $19,413 +3% |
| 2014 | $1,735 +0.1% | $18,848 |
| 2013 | $1,733 +0.1% | $18,848 |
| 2012 | $1,732 +0.6% | $18,848 |
| 2011 | $1,721 +1.5% | $18,848 +0.9% |
| 2010 | $1,695 -8.2% | $18,681 |
| 2009 | $1,846 +12.3% | $18,681 -16% |
| 2008 | $1,645 -0.3% | $22,239 |
| 2007 | $1,649 +6.8% | $22,239 |
| 2006 | $1,545 +10.3% | $22,239 |
| 2005 | $1,400 0% | $22,239 +15% |
| 2004 | $1,400 +9.7% | $19,339 |
| 2003 | $1,276 +0.1% | $19,339 +13% |
| 2002 | $1,275 +13.6% | $17,114 |
| 2001 | $1,123 | $17,114 |
Find assessor info on the county website
Monthly payment
Est. payment
Payment breakdown
Explore the cost of this home by adjusting the details. Changes won't be saved.Climate risks
Neighborhood: 64133
Nearby schools
Schools provided by the listing agent
- Elementary: Norfleet
- Middle: Central
- High: Raytown
Source: Heartland MLS as distributed by MLS GRID. This data may not be complete. We recommend contacting the local school district to confirm school assignments for this home.
Similar homes
- $314,9004 bd2 ba2.1k sqft10401 E 71st Ter, Raytown, MO 64133For Sale
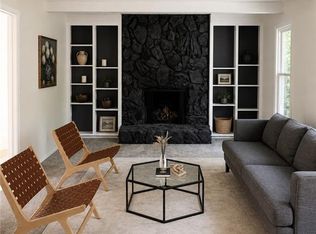 MLS ID #2637958, SBD Team, SBD Housing Solutions LLC. Heartland MLS as distributed by MLS GRID
 - $334,0003 bd3 ba2k sqft5813 Sterling Ave, Raytown, MO 64133For Sale
 MLS ID #2640372, Omar Herrera, Platinum Realty LLC. Heartland MLS as distributed by MLS GRID
 - $317,0003 bd3 ba1.9k sqft7210 Hullwood Ave, Kansas City, MO 64133For Sale
 MLS ID #2641914, Erin Lysell, United Real Estate Kansas City. Heartland MLS as distributed by MLS GRID
 - $369,0004 bd3 ba2.3k sqft6700 Crisp Ave, Raytown, MO 64133For Sale
 MLS ID #2630616, Veronica Wilcox, RE/MAX Revolution. Heartland MLS as distributed by MLS GRID
