SO MUCH SPACE AND SO MANY POSSIBILITIES! This solid, well-maintained ranch offers an incredible amount of living space, with many of the big-ticket updates already taken care of. The roof is only 4 years old, the furnace and A/C are approximately 6 years old, and a new 200-amp electrical panel was installed just 2 years ago, giving you confidence in some of the home's most important systems. With those major components already addressed, the home is ready for you to add your own personal touches and make it your own. The main level offers everything you need for comfortable everyday living, including a kitchen with granite countertops and some stainless steel appliances, plus two large living areas, one featuring a cozy fireplace. What truly sets this home apart is the exceptional amount of flexible living space. The finished basement feels almost like a second home, with a full kitchen, dining area, spacious living room with fireplace, full bathroom, and several additional non-conforming bedrooms, office space and storage room. With access from inside the home, through the garage, AND through its own exterior entrance, the lower level offers outstanding possibilities for multi-generational living, extended family, guests, or potential income-producing use. The separate exterior access even allows the lower level to be entered without going through the main living area. The extra-large garage provides plenty of enclosed storage plus additional room for a workshop or hobby area. Convenience continues with washer and dryer hookups on BOTH levels. Outside, the low-maintenance brick exterior is complemented by a beautiful treed yard, deck, and patio area perfect for relaxing, outdoor dining, or gathering around a fire pit. There's even hardwood flooring under the carpet throughout much of the home. If you've been searching for a home with SPACE, flexibility, and major updates already completed, this one offers a combination that's hard to find!
Active
Price cut: $5K (10/2)
$304,900
5207 Spring Ave, Kansas City, MO 64133
3beds
3,132sqft
Single Family Residence
Built in 1963
0.25 Acres Lot
$-- Zestimate®
$97/sqft
$-- HOA
What's special
Cozy fireplaceBeautiful treed yardLow-maintenance brick exteriorStainless steel appliancesKitchen with granite countertops
- 33 days
- 686
- 31
Zillow last checked:
Listing updated:
Listed by:
Matt Hargrave 660-287-5217,
RE/MAX Heritage
Source: Heartland MLS as distributed by MLS GRID,MLS#: 2638256
Facts & features
Interior
Bedrooms & bathrooms
- Bedrooms: 3
- Bathrooms: 3
- Full bathrooms: 3
Primary bedroom
- Features: Carpet, Ceiling Fan(s)
- Level: Main
- Dimensions: 10.7 x 13
Bedroom 2
- Features: Ceiling Fan(s)
- Level: Main
- Dimensions: 11.9 x 12.6
Bedroom 3
- Features: Ceiling Fan(s)
- Level: Main
- Dimensions: 9.11 x 11
Primary bathroom
- Features: Ceramic Tiles
- Level: Main
- Dimensions: 5.2 x 7.1
Bathroom 2
- Features: Ceramic Tiles
- Level: Main
- Dimensions: 5.3 x 9.9
Bathroom 3
- Features: Vinyl
- Level: Lower
- Dimensions: 8.9 x 9
Bonus room
- Features: Carpet
- Level: Lower
- Dimensions: 10.7 x 13.1
Bonus room
- Features: Carpet
- Level: Lower
- Dimensions: 11.7 x 11.7
Bonus room
- Features: Carpet
- Level: Lower
- Dimensions: 11.11 x 13.12
Dining room
- Features: Vinyl
- Level: Lower
- Dimensions: 11.6 x 15.2
Family room
- Features: Carpet, Ceiling Fan(s), Fireplace
- Level: Main
- Dimensions: 15 x 19.1
Kitchen
- Features: Granite Counters, Kitchen Island, Vinyl
- Level: Main
- Dimensions: 10 x 11.5
Kitchen 2nd
- Features: Vinyl
- Level: Lower
- Dimensions: 9.6 x 10.1
Other
- Features: Carpet, Fireplace
- Level: Lower
- Dimensions: 14.11 x 17.9
Living room
- Features: Carpet
- Level: Main
- Dimensions: 15.1 x 20.4
Office
- Features: Carpet
- Level: Lower
- Dimensions: 8.2 x 13.4
Heating
- Forced Air
Cooling
- Electric
Appliances
- Laundry: Lower Level, Main Level
Features
- Flooring: Carpet, Vinyl
- Basement: Basement BR,Finished,Full,Garage Entrance
- Number of fireplaces: 2
- Fireplace features: Wood Burning
Interior area
- Total structure area: 3,132
- Total interior livable area: 3,132 sqft
- Finished area above ground: 1,626
- Finished area below ground: 1,506
Property
Parking
- Total spaces: 2
- Parking features: Attached, Garage Faces Front
- Attached garage spaces: 2
Features
- Fencing: Metal
Lot
- Size: 0.25 Acres
- Features: City Limits, City Lot, Many Trees
Details
- Parcel number: 33820031100000000
Construction
Type & style
- Home type: SingleFamily
- Architectural style: Traditional
- Property subtype: Single Family Residence
Materials
- Brick Veneer
- Roof: Composition
Condition
- Year built: 1963
Utilities & green energy
- Sewer: Public Sewer
- Water: Public
Community & HOA
Community
- Subdivision: Blue Vue Hills
HOA
- Has HOA: No
Location
- Region: Kansas City
Financial & listing details
- Price per square foot: $97/sqft
- Tax assessed value: $261,850
- Annual tax amount: $4,514
- Date on market: 9/3/2026
- Listing terms: Cash,Conventional,FHA,VA Loan
- Ownership: Private
Estimated market value
Not available
Estimated sales range
Not available
Not available
Price history
| Date | Event | Price |
|---|---|---|
| 10/2/2026 | Price change | $304,900-1.6%$97/sqft |
Source:  Heartland MLS as distributed by MLS GRID #2638256 Report a problem Heartland MLS as distributed by MLS GRID #2638256 Report a problem | ||
| 9/25/2026 | Price change | $309,900-0.8%$99/sqft |
Source: Heartland MLS as distributed by MLS GRID #2638256 Report a problem | ||
| 9/17/2026 | Price change | $312,500-0.8%$100/sqft |
Source: Heartland MLS as distributed by MLS GRID #2638256 Report a problem | ||
| 9/3/2026 | Listed for sale | $315,000+14.5%$101/sqft |
Source: Heartland MLS as distributed by MLS GRID #2638256 Report a problem | ||
| 10/21/2024 | Sold | -- |
Source: Heartland MLS as distributed by MLS GRID #2504271 Report a problem | ||
| 9/4/2024 | Pending sale | $275,000$88/sqft |
Source: Heartland MLS as distributed by MLS GRID #2504271 Report a problem | ||
| 9/4/2024 | Listed for sale | $275,000$88/sqft |
Source: Heartland MLS as distributed by MLS GRID #2504271 Report a problem | ||
Public tax history
| Year | Property taxes | Tax assessment |
|---|---|---|
| 2025 | $4,513 -4.6% | $49,752 -4.8% |
| 2024 | $4,729 +0.6% | $52,250 |
| 2023 | $4,699 +33.5% | $52,250 +38.9% |
| 2022 | $3,520 +0% | $37,621 |
| 2021 | $3,519 +8.7% | $37,621 +10% |
| 2020 | $3,237 +1.9% | $34,195 |
| 2019 | $3,176 | $34,195 +34.9% |
| 2018 | $3,176 +31.2% | $25,355 |
| 2017 | $2,420 +10.3% | $25,355 +5.9% |
| 2016 | $2,194 +2.4% | $23,934 +3% |
| 2014 | $2,144 -1.4% | $23,237 |
| 2013 | $2,174 +0.4% | $23,237 |
| 2012 | $2,165 +11.9% | $23,237 |
| 2011 | $1,934 +2.1% | $23,237 +12% |
| 2010 | $1,895 -9.3% | $20,754 |
| 2009 | $2,088 +12% | $20,754 -16% |
| 2008 | $1,865 -0.8% | $24,707 |
| 2007 | $1,880 +0.2% | $24,707 |
| 2006 | $1,877 -0.8% | $24,707 |
| 2005 | $1,891 +0% | $24,707 |
| 2004 | $1,891 +5.4% | $24,707 |
| 2003 | $1,794 +0.3% | $24,707 +8% |
| 2002 | $1,789 +16.2% | $22,877 |
| 2001 | $1,539 | $22,877 |
Find assessor info on the county website
Monthly payment
Est. payment
Payment breakdown
Explore the cost of this home by adjusting the details. Changes won't be saved.Climate risks
Neighborhood: Blue Vue Hills
Nearby schools
Schools provided by the listing agent
- Elementary: Little Blue
- Middle: Raytown
- High: Raytown
Source: Heartland MLS as distributed by MLS GRID. This data may not be complete. We recommend contacting the local school district to confirm school assignments for this home.
Similar homes

- $322,9003 bd3 ba2.7k sqft4644 Blue Ridge Blvd, Kansas City, MO 64133For Sale
 MLS ID #2632207, Jonna Jeffries, Realty Professionals Heartland. Heartland MLS as distributed by MLS GRID
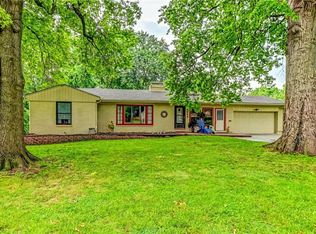
 - $309,9004 bd3 ba2.5k sqft6316 Hedges Ave, Raytown, MO 64133For Sale
 MLS ID #2641115, Michael Stipetich, RE/MAX State Line. Heartland MLS as distributed by MLS GRID
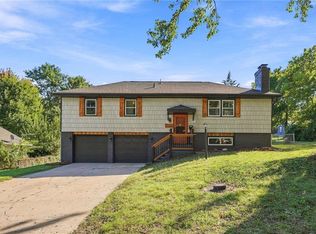
 - $272,9004 bd3 ba1.7k sqft8915 E 57th St, Raytown, MO 64133For Sale
 MLS ID #2645405, Pati Santos, Keller Williams Realty Partners Inc.. Heartland MLS as distributed by MLS GRID
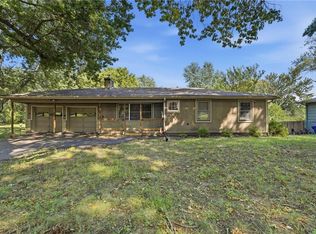
 - $219,9992 bd3 ba2k sqft6203 Hedges Ave, Raytown, MO 64133For Sale
 MLS ID #2644988, Sarah Schaaf, Platinum Realty LLC. Heartland MLS as distributed by MLS GRID
