Located in a cul-de-sac, this single-family, raised ranch residence in Blue Springs features three bedrooms and three full bathrooms across over 2200 square feet of living area. A welcoming foyer with tile flooring and vaulted ceilings leads into the home, setting a serene and inviting tone from the moment you arrive. The warmth of a classic brick fireplace anchors the main living room which features exposed beams and tons of natural light.
Culinary tasks are supported by a kitchen featuring white painted cabinets, dark countertops, and a central kitchen island equipped with a cooktop. The appliance suite includes a dishwasher, disposal, hood/fan, microwave, refrigerator, double oven, and electric range. Hardwood floors and crown molding define the versatile dining room, while the adjacent eat-in dining area benefits from a bay window and carpet flooring.
The three bedrooms on the main level offer comfortable retreats with plush carpet flooring, neutral walls, and ceiling fans. A second classic brick fireplace anchors the lower-level basement space, which includes concrete flooring, tons of space, and wooden shelving for practical storage. The primary bathroom features tile flooring, an expansive vanity mirror, and a tiled tub and shower combination with sliding glass doors.
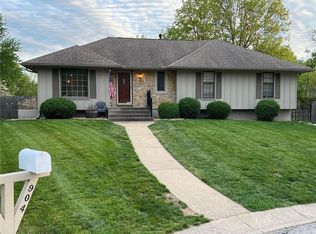
Outdoor living is highlighted by a spacious wooden deck and brick patio, framed by mature trees on a 0.24-acre lot. A wood privacy fence encloses the back yard, which contains a large storage shed. The front exterior features wood siding, a brick facade, a shingle roof, storm doors, a porch, and an attached two-car garage with a concrete driveway.
This classic property combines functional interior spaces with versatile outdoor areas.
Active
$325,000
906 NW Chestnut Cir, Blue Springs, MO 64015
3beds
2,269sqft
Single Family Residence
Built in 1977
10,607 Square Feet Lot
$-- Zestimate®
$143/sqft
$-- HOA
What's special
- 7 days
- 474
- 69
Zillow last checked:
Listing updated:
Listed by:
Ryan Patterson 816-405-5896,
BHG Kansas City Homes
Source: Heartland MLS as distributed by MLS GRID,MLS#: 2640396
Facts & features
Interior
Bedrooms & bathrooms
- Bedrooms: 3
- Bathrooms: 3
- Full bathrooms: 3
Primary bedroom
- Features: Carpet, Ceiling Fan(s)
- Level: First
- Area: 192 Square Feet
- Dimensions: 16 x 12
Bedroom 2
- Features: Carpet
- Level: First
- Area: 132 Square Feet
- Dimensions: 12 x 11
Bedroom 3
- Features: Carpet, Ceiling Fan(s)
- Level: First
- Area: 121 Square Feet
- Dimensions: 11 x 11
Primary bathroom
- Features: Ceramic Tiles, Shower Only
- Level: First
Bathroom 1
- Features: Partial Carpeting, Shower Over Tub
- Level: First
Bathroom 2
- Features: Shower Only
- Level: Lower
Dining room
- Features: Ceiling Fan(s), Wood Floor
- Level: First
- Area: 132 Square Feet
- Dimensions: 12 x 11
Great room
- Features: Carpet, Ceiling Fan(s)
- Level: First
- Area: 325 Square Feet
- Dimensions: 25 x 13
Kitchen
- Features: Carpet, Ceiling Fan(s), Kitchen Island, Pantry
- Level: First
- Area: 288 Square Feet
- Dimensions: 24 x 12
Recreation room
- Features: Fireplace
- Level: Lower
Heating
- Natural Gas, Forced Air
Cooling
- Attic Fan, Electric
Appliances
- Included: Cooktop, Dishwasher, Disposal, Double Oven, Exhaust Fan, Microwave, Refrigerator, Built-In Oven, Electric Range, Stainless Steel Appliance(s)
- Laundry: In Basement, Laundry Room
Features
- Ceiling Fan(s), Kitchen Island, Painted Cabinets, Pantry, Vaulted Ceiling(s)
- Flooring: Carpet, Wood
- Doors: Storm Door(s)
- Windows: Thermal Windows
- Basement: Concrete,Garage Entrance,Sump Pump
- Number of fireplaces: 2
- Fireplace features: Basement, Gas Starter, Living Room
Interior area
- Total structure area: 2,269
- Total interior livable area: 2,269 sqft
- Finished area above ground: 1,744
- Finished area below ground: 525
Video & virtual tour
Property
Parking
- Total spaces: 2
- Parking features: Basement, Built-In, Garage Door Opener, Garage Faces Front
- Attached garage spaces: 2
Features
- Patio & porch: Deck, Patio, Porch
- Fencing: Wood
Lot
- Size: 10,607 Square Feet
- Features: City Lot, Cul-De-Sac, Many Trees
Details
- Additional structures: Shed(s)
- Parcel number: 36330162400000000
Construction
Type & style
- Home type: SingleFamily
- Architectural style: Traditional
- Property subtype: Single Family Residence
Materials
- Board & Batten Siding, Brick/Mortar, Wood Siding
- Roof: Composition
Condition
- Year built: 1977
Utilities & green energy
- Sewer: Public Sewer
- Water: Public
Community & HOA
Community
- Security: Smoke Detector(s)
- Subdivision: Timber Oaks
HOA
- Has HOA: No
Location
- Region: Blue Springs
Financial & listing details
- Price per square foot: $143/sqft
- Tax assessed value: $223,500
- Annual tax amount: $3,478
- Date on market: 9/17/2026
- Listing terms: Cash,Conventional,FHA,VA Loan
- Exclusions: See Disclosure
- Ownership: Private
Estimated market value
Not available
Estimated sales range
Not available
Not available
Price history
| Date | Event | Price |
|---|---|---|
| 9/17/2026 | Listed for sale | $325,000+85.7%$143/sqft |
Source:  Heartland MLS as distributed by MLS GRID #2640396 Report a problem Heartland MLS as distributed by MLS GRID #2640396 Report a problem | ||
| 9/26/2016 | Listing removed | $175,000$77/sqft |
Source: Chartwell Realty LLC #1987868 Report a problem | ||
| 7/28/2016 | Pending sale | $175,000$77/sqft |
Source: Chartwell Realty LLC #1987868 Report a problem | ||
| 5/26/2016 | Price change | $175,000-1.7%$77/sqft |
Source: Chartwell Realty LLC #1987868 Report a problem | ||
| 4/23/2016 | Listed for sale | $178,000$78/sqft |
Source: Chartwell Realty LLC #1987868 Report a problem | ||
Public tax history
| Year | Property taxes | Tax assessment |
|---|---|---|
| 2025 | $3,478 -0.6% | $42,466 -0.9% |
| 2024 | $3,498 +2% | $42,873 |
| 2023 | $3,431 +18% | $42,873 +33.5% |
| 2022 | $2,907 +0.1% | $32,110 |
| 2021 | $2,904 +8.9% | $32,110 +7.1% |
| 2020 | $2,667 +3.4% | $29,991 |
| 2019 | $2,578 | $29,991 +14.9% |
| 2018 | $2,578 +8% | $26,102 |
| 2017 | $2,387 +11.3% | $26,102 +8.3% |
| 2016 | $2,145 +1.9% | $24,111 +2.1% |
| 2014 | $2,105 +0.5% | $23,624 |
| 2013 | $2,094 +0.1% | $23,624 |
| 2012 | $2,092 +0.3% | $23,624 |
| 2011 | $2,085 +1.8% | $23,624 |
| 2010 | $2,048 -5.7% | $23,624 |
| 2009 | $2,172 +1.8% | $23,624 -6% |
| 2008 | $2,132 +5.6% | $25,132 |
| 2007 | $2,019 +0% | $25,132 +6% |
| 2006 | $2,019 +7.9% | $23,710 |
| 2005 | $1,870 -0.2% | $23,710 +9% |
| 2004 | $1,873 +23% | $21,752 |
| 2003 | $1,523 +5.3% | $21,752 +14% |
| 2002 | $1,447 +2.1% | $19,080 |
| 2001 | $1,417 | $19,080 |
Find assessor info on the county website
Monthly payment
Est. payment
Payment breakdown
Explore the cost of this home by adjusting the details. Changes won't be saved.Climate risks
Neighborhood: 64015
Nearby schools
Schools provided by the listing agent
- Elementary: James Lewis
- Middle: Brittany Hill
- High: Blue Springs
Source: Heartland MLS as distributed by MLS GRID. This data may not be complete. We recommend contacting the local school district to confirm school assignments for this home.
Similar homes
- $--4 bd3 ba2.1k sqft1812 SW Mic O Say Ct, Blue Springs, MO 64015Auction
 Xome
Xome - $309,0005 bd3 ba2.7k sqft301 SE Alice St, Blue Springs, MO 64014For Sale
 MLS ID #2639936, Sarah Nuckols, RE/MAX Revolution. Heartland MLS as distributed by MLS GRID
 - $275,0003 bd2 ba1.4k sqft2728 NW Pembroke Pl, Blue Springs, MO 64015For Sale
 MLS ID #2637130, Katie Pennington, Keller Williams Realty Partners Inc.. Heartland MLS as distributed by MLS GRID
 - $350,0003 bd3 ba2.3k sqft1516 NW Primrose Ln, Blue Springs, MO 64015For Sale
 MLS ID #2639017, Brent Sledd, Weichert, Realtors Welch & Co.. Heartland MLS as distributed by MLS GRID
