Lovely large 4 bedroom traditional home on treed cul-de-sac lot in award-winning Blue Springs school district! Enjoy sitting on the expansive full-length front porch, or relax on back two-tier deck overlooking tree-lined backyard with full privacy fencing! This home boasts a cozy main-level family room with gas-insert brick fireplace, formal living room (or home-office space if you prefer), formal dining-room, main-level laundry room, and comfortable eat-in kitchen with handy work triangle and double French-door access to back decks. Second storey has all brand-new carpeting with 3 large bedrooms and a nicely-refreshed hall bath ... plus the amazing Primary bedroom suite featuring all-new carpeting -- Primary bathroom with jetted tub, double vanity, separate step-in shower and water closet, and ample walk-in closet -- and the attached LARGE sitting room featuring it's own gas fireplace! Lower-level has large a carpeted recreation room for entertaining, plus unfinished storage area and mechanicals/utility area. BRAND NEW HVAC (furnace and A/C compressor) just installed in July 2025 will ensure comfort for many years to come! Newer (4-year-old) hot-water heater.... All NEW luxury vinyl plank flooring on main level.. New carpet on main staircase.. fresh new interior paint and light fixtures make this home turn-key and ready to enjoy quality living! Don't miss your opportunity to see this gem! Easy highway access and close proximity to both Blue Springs Lake and Lake Jacomo!
Active
Price cut: $14K (6/26)
$395,000
3715 SW Kimstin Cir, Blue Springs, MO 64015
4beds
3,350sqft
Single Family Residence
Built in 1990
0.28 Acres Lot
$-- Zestimate®
$118/sqft
$11/mo HOA
What's special
Treed cul-de-sac lotExpansive full-length front porchNicely-refreshed hall bathMain-level laundry roomAmple walk-in closet
- 102 days
- 621
- 54
Zillow last checked:
Listing updated:
Listed by:
Chuck Hitzeman 816-225-0293,
Real Broker, LLC-MO
Source: Heartland MLS as distributed by MLS GRID,MLS#: 2623223
Facts & features
Interior
Bedrooms & bathrooms
- Bedrooms: 4
- Bathrooms: 3
- Full bathrooms: 2
- 1/2 bathrooms: 1
Primary bedroom
- Features: All Carpet, Walk-In Closet(s)
- Level: Second
- Area: 221 Square Feet
- Dimensions: 17 x 13
Bedroom 2
- Features: All Carpet, Carpet, Ceiling Fan(s)
- Level: Second
- Area: 143 Square Feet
- Dimensions: 11 x 13
Bedroom 3
- Features: All Carpet
- Level: Second
- Area: 143 Square Feet
- Dimensions: 11 x 13
Bedroom 4
- Features: All Carpet
- Level: Second
- Area: 110 Square Feet
- Dimensions: 10 x 11
Primary bathroom
- Features: Ceramic Tiles, Separate Shower And Tub, Walk-In Closet(s)
- Level: Second
- Dimensions: 12 x 12
Bathroom 2
- Features: Ceramic Tiles, Shower Over Tub
- Level: Second
Dining room
- Features: Luxury Vinyl
- Level: First
- Area: 143 Square Feet
- Dimensions: 13 x 11
Family room
- Features: Luxury Vinyl
- Level: First
- Dimensions: 16 x 15
Half bath
- Features: Ceramic Tiles
- Level: First
Kitchen
- Features: Ceramic Tiles
- Level: First
- Area: 176 Square Feet
- Dimensions: 16 x 11
Laundry
- Features: Ceramic Tiles
- Level: First
- Dimensions: 9 x 8
Living room
- Features: Luxury Vinyl
- Level: First
- Area: 143 Square Feet
- Dimensions: 13 x 11
Recreation room
- Features: All Carpet
- Level: Basement
- Area: 540 Square Feet
- Dimensions: 27 x 20
Sitting room
- Features: All Carpet, Fireplace
- Level: Second
- Area: 208 Square Feet
- Dimensions: 16 x 13
Heating
- Forced Air
Cooling
- Electric
Appliances
- Included: Dishwasher, Disposal, Microwave, Stainless Steel Appliance(s)
- Laundry: Laundry Room, Main Level
Features
- Ceiling Fan(s), Vaulted Ceiling(s), Walk-In Closet(s)
- Flooring: Carpet, Ceramic Tile, Luxury Vinyl, Tile
- Windows: Skylight(s)
- Basement: Concrete,Finished,Full,Interior Entry,Sump Pump
- Number of fireplaces: 2
- Fireplace features: Family Room, Gas Starter, Primary Bedroom
Interior area
- Total structure area: 3,350
- Total interior livable area: 3,350 sqft
- Finished area above ground: 2,234
- Finished area below ground: 1,116
Property
Parking
- Total spaces: 2
- Parking features: Attached, Garage Door Opener, Garage Faces Front
- Attached garage spaces: 2
Features
- Patio & porch: Deck, Porch
- Fencing: Privacy
Lot
- Size: 0.28 Acres
- Features: City Lot, Cul-De-Sac, Many Trees
Details
- Parcel number: 42200221100000000
Construction
Type & style
- Home type: SingleFamily
- Architectural style: Traditional
- Property subtype: Single Family Residence
Materials
- Board & Batten Siding, Brick Veneer
- Roof: Composition
Condition
- Year built: 1990
Utilities & green energy
- Sewer: Public Sewer
- Water: Public
Community & HOA
Community
- Subdivision: Kimstin Place
HOA
- Has HOA: Yes
- HOA fee: $130 annually
- HOA name: Kimstin Place Homeowners Association
Location
- Region: Blue Springs
Financial & listing details
- Price per square foot: $118/sqft
- Tax assessed value: $354,370
- Annual tax amount: $5,515
- Date on market: 5/30/2026
- Listing terms: Cash,Conventional
- Exclusions: Chimneys
- Ownership: Private
Estimated market value
Not available
Estimated sales range
Not available
Not available
Price history
| Date | Event | Price |
|---|---|---|
| 9/4/2026 | Listed for sale | $395,000$118/sqft |
Source:  Heartland MLS as distributed by MLS GRID #2623223 Report a problem Heartland MLS as distributed by MLS GRID #2623223 Report a problem | ||
| 8/29/2026 | Pending sale | $395,000$118/sqft |
Source: Heartland MLS as distributed by MLS GRID #2623223 Report a problem | ||
| 6/26/2026 | Price change | $395,000-3.4%$118/sqft |
Source: Heartland MLS as distributed by MLS GRID #2623223 Report a problem | ||
| 5/30/2026 | Listed for sale | $409,000$122/sqft |
Source: Heartland MLS as distributed by MLS GRID #2623223 Report a problem | ||
| 5/30/2026 | Listing removed | $409,000$122/sqft |
Source: Heartland MLS as distributed by MLS GRID #2591101 Report a problem | ||
| 5/4/2026 | Price change | $409,000-2.4%$122/sqft |
Source: Heartland MLS as distributed by MLS GRID #2591101 Report a problem | ||
| 3/3/2026 | Price change | $419,000-2.3%$125/sqft |
Source: Heartland MLS as distributed by MLS GRID #2591101 Report a problem | ||
| 12/8/2025 | Listed for sale | $429,000+53.8%$128/sqft |
Source: Heartland MLS as distributed by MLS GRID #2591101 Report a problem | ||
| 9/16/2020 | Sold | -- |
Source: Heartland MLS as distributed by MLS GRID #2234164 Report a problem | ||
| 8/10/2020 | Pending sale | $279,000$83/sqft |
Source: RE/MAX Heritage #2234164 Report a problem | ||
| 8/7/2020 | Listed for sale | $279,000+50.8%$83/sqft |
Source: RE/MAX Heritage #2234164 Report a problem | ||
| 12/7/2012 | Sold | -- |
Source: Heartland MLS as distributed by MLS GRID #45001_1771907 Report a problem | ||
| 9/5/2012 | Pending sale | $185,000$55/sqft |
Source: Keller Williams Eastland Partners #1771907 Report a problem | ||
| 6/16/2012 | Price change | $185,000-2.1%$55/sqft |
Source: Keller Williams Eastland Partners #1771907 Report a problem | ||
| 4/16/2012 | Price change | $189,000-4.3%$56/sqft |
Source: Keller Williams Eastland Partners #1771907 Report a problem | ||
| 3/29/2012 | Listed for sale | $197,500$59/sqft |
Source: Keller Williams Eastland Partners #1771907 Report a problem | ||
| 3/9/2010 | Sold | -- |
Source: Public Record Report a problem | ||
Public tax history
| Year | Property taxes | Tax assessment |
|---|---|---|
| 2025 | $5,514 +9.5% | $67,331 +9% |
| 2024 | $5,038 +2% | $61,750 |
| 2023 | $4,941 -2.3% | $61,750 +10.5% |
| 2022 | $5,057 +0.1% | $55,861 |
| 2021 | $5,053 +16.6% | $55,861 +14.7% |
| 2020 | $4,332 +3.4% | $48,715 |
| 2019 | $4,188 | $48,715 +17.6% |
| 2018 | $4,188 +10.6% | $41,408 |
| 2017 | $3,787 +15.9% | $41,408 +12.7% |
| 2016 | $3,268 +12% | $36,727 +12.2% |
| 2014 | $2,918 +0.5% | $32,743 |
| 2013 | $2,902 +0.1% | $32,743 |
| 2012 | $2,900 +0.3% | $32,743 |
| 2011 | $2,890 +1.8% | $32,743 |
| 2010 | $2,839 -5.7% | $32,743 |
| 2009 | $3,010 +1.8% | $32,743 -6% |
| 2008 | $2,956 +1.6% | $34,833 |
| 2007 | $2,909 +0% | $34,833 +2% |
| 2006 | $2,907 +4% | $34,151 |
| 2005 | $2,796 -0.2% | $34,151 +5% |
| 2004 | $2,801 +16.5% | $32,524 |
| 2003 | $2,404 +5.3% | $32,524 +8% |
| 2002 | $2,284 +0.1% | $30,115 |
| 2001 | $2,281 | $30,115 |
Find assessor info on the county website
Monthly payment
Est. payment
Payment breakdown
Explore the cost of this home by adjusting the details. Changes won't be saved.Climate risks
Neighborhood: 64015
Nearby schools
Schools provided by the listing agent
- Elementary: Franklin Smith
- Middle: Moreland Ridge
- High: Blue Springs South
Source: Heartland MLS as distributed by MLS GRID. This data may not be complete. We recommend contacting the local school district to confirm school assignments for this home.

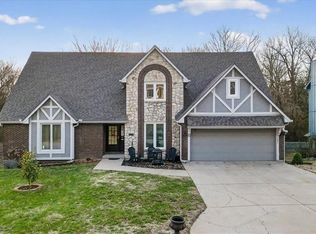
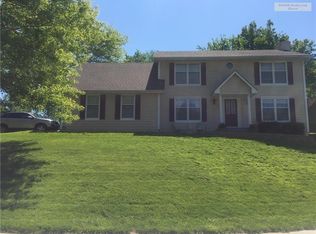
Similar homes
- $399,0005 bd4 ba1.9k sqft126 Beach Dr, Lake Tapawingo, MO 64015For Sale
 MLS ID #2619854, Mike Smith, RE/MAX Heritage. Heartland MLS as distributed by MLS GRID
 - $479,9003 bd3 ba2.8k sqft3817 SW Briarwood Oaks Dr, Blue Springs, MO 64015For Sale
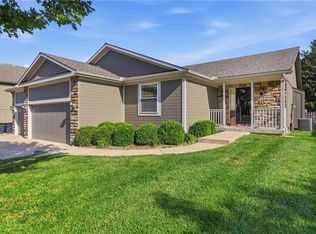 MLS ID #2634781, Abbey Mreen, Realty Executives. Heartland MLS as distributed by MLS GRID
 - $370,0004 bd3 ba2.4k sqft21417 E 50th Terrace Ct S, Blue Springs, MO 64015For Sale
 MLS ID #2633384, Kassie Cundiff, Realty ONE Group Esteem. Heartland MLS as distributed by MLS GRID
 - $309,0004 bd3 ba2.1k sqft1008 SW 23rd St, Blue Springs, MO 64015For Sale
 MLS ID #2629211, Bryan Huff, Keller Williams Realty Partners Inc.. Heartland MLS as distributed by MLS GRID
