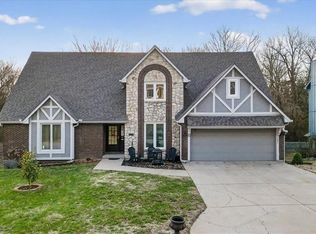
Back on the market with a NEW roof & NEW driveway & front walkway! Check out this 2-story, 4 bed, 3.5 bath with fully finished walkout basement! Remodeled by prior owners, this home has a main floor home office, formal dining room, spacious living room with fireplace, and a large kitchen with pantry, island with seating, granite countertops, custom cabinets, and stainless appliances including a gas range. All bedrooms are on the second level including the generous primary suite which features a private seating area with fireplace and en suite with dual vanities, tiled shower and walk-in closet. Walkout basement is ready for entertaining with custom epoxy-coated floors, wet bar, and yes -- even two built-in beer taps for your kegs of choice or for the home brewer! Ample storage space. Sellers have replaced the AC and added a tankless hot water heater. Laundry is currently in the primary bedroom closet, but can be returned to the mud room on the main floor (where the pantry currently is). The backyard has a two-tiered deck and is surrounded by trees. This home has it all!
Active
$450,000
3705 SW Kimstin Cir, Blue Springs, MO 64015
4beds
3,626sqft
Single Family Residence
Built in 1990
10,158 Square Feet Lot
$437,100 Zestimate®
$124/sqft
$11/mo HOA
What's special
- 474 days
- 522
- 40
Zillow last checked:
Listing updated:
Listed by:
Jo Chavez 720-775-9808,
Redfin Corporation,
Mikki Sander 480-748-9360,
Redfin Corporation
Source: Heartland MLS as distributed by MLS GRID,MLS#: 2550885
Facts & features
Interior
Bedrooms & bathrooms
- Bedrooms: 4
- Bathrooms: 4
- Full bathrooms: 3
- 1/2 bathrooms: 1
Primary bedroom
- Features: Carpet, Ceiling Fan(s)
- Level: Second
- Dimensions: 15 x 13
Bedroom 2
- Features: Carpet, Ceiling Fan(s)
- Level: Second
- Dimensions: 10 x 14
Bedroom 3
- Features: Carpet, Ceiling Fan(s), Walk-In Closet(s)
- Level: Second
- Dimensions: 10 x 10
Bedroom 4
- Features: Carpet, Ceiling Fan(s), Walk-In Closet(s)
- Level: Second
- Dimensions: 12 x 11
Primary bathroom
- Features: Ceramic Tiles, Double Vanity, Shower Only
- Level: Second
- Dimensions: 12 x 8
Bathroom 1
- Features: Ceramic Tiles, Double Vanity, Shower Over Tub
- Level: Second
Dining room
- Features: Wood Floor
- Level: Main
- Dimensions: 13 x 11
Family room
- Features: Ceiling Fan(s), Partial Carpeting, Wet Bar
- Level: Basement
- Dimensions: 14 x 15
Kitchen
- Features: Granite Counters, Kitchen Island, Wood Floor
- Level: Main
- Dimensions: 13 x 17
Living room
- Features: Ceiling Fan(s), Fireplace, Wood Floor
- Level: Main
- Dimensions: 17 x 17
Office
- Features: Ceiling Fan(s), Wood Floor
- Level: Main
- Dimensions: 12 x 13
Recreation room
- Features: Partial Carpeting
- Level: Basement
- Dimensions: 13 x 20
Sitting room
- Features: Built-in Features, Carpet, Fireplace
- Level: Second
- Dimensions: 11 x 19
Heating
- Natural Gas
Cooling
- Electric
Appliances
- Included: Dishwasher, Disposal, Microwave, Refrigerator, Gas Range, Stainless Steel Appliance(s)
- Laundry: Bedroom Level
Features
- Ceiling Fan(s), Central Vacuum, Custom Cabinets, Kitchen Island, Pantry, Smart Thermostat, Walk-In Closet(s), Wet Bar
- Flooring: Carpet, Tile, Wood
- Doors: Storm Door(s)
- Basement: Finished,Sump Pump,Walk-Out Access
- Number of fireplaces: 2
- Fireplace features: Family Room, Gas Starter, Primary Bedroom
Interior area
- Total structure area: 3,626
- Total interior livable area: 3,626 sqft
- Finished area above ground: 2,494
- Finished area below ground: 1,132
Property
Parking
- Total spaces: 2
- Parking features: Attached, Garage Faces Front
- Attached garage spaces: 2
Features
- Patio & porch: Deck
- Fencing: Wood
Lot
- Size: 10,158 Square Feet
- Features: Cul-De-Sac, Many Trees
Details
- Parcel number: 42200221200000000
Construction
Type & style
- Home type: SingleFamily
- Architectural style: Traditional
- Property subtype: Single Family Residence
Materials
- Brick Trim, Frame
- Roof: Composition
Condition
- Year built: 1990
Utilities & green energy
- Sewer: Public Sewer
- Water: Public
Community & HOA
Community
- Subdivision: Kimstin Place
HOA
- Has HOA: Yes
- HOA fee: $130 annually
- HOA name: Kimstin Place HOA
Location
- Region: Blue Springs
Financial & listing details
- Price per square foot: $124/sqft
- Tax assessed value: $394,100
- Annual tax amount: $6,477
- Date on market: 5/23/2025
- Listing terms: Cash,Conventional,VA Loan
- Ownership: Private
Estimated market value
$437,100
$415,000 - $459,000
$2,597/mo
Price history
| Date | Event | Price |
|---|---|---|
| 3/13/2026 | Price change | $450,000-5.3%$124/sqft |
Source:  Heartland MLS as distributed by MLS GRID #2550885 Report a problem Heartland MLS as distributed by MLS GRID #2550885 Report a problem | ||
| 5/23/2025 | Listed for sale | $475,000+2.2%$131/sqft |
Source: Heartland MLS as distributed by MLS GRID #2550885 Report a problem | ||
| 2/10/2025 | Listing removed | $465,000$128/sqft |
Source: Heartland MLS as distributed by MLS GRID #2490241 Report a problem | ||
| 1/3/2025 | Price change | $465,000-5.1%$128/sqft |
Source: Heartland MLS as distributed by MLS GRID #2490241 Report a problem | ||
| 8/22/2024 | Price change | $490,000-4.9%$135/sqft |
Source: Heartland MLS as distributed by MLS GRID #2490241 Report a problem | ||
| 6/19/2024 | Price change | $515,000-1.9%$142/sqft |
Source: Heartland MLS as distributed by MLS GRID #2490241 Report a problem | ||
| 5/23/2024 | Listed for sale | $525,000+23.5%$145/sqft |
Source: Heartland MLS as distributed by MLS GRID #2490241 Report a problem | ||
| 7/20/2021 | Sold | -- |
Source: Heartland MLS as distributed by MLS GRID #45001_2327927 Report a problem | ||
| 6/21/2021 | Pending sale | $425,000+6.3%$117/sqft |
Source: Heartland MLS as distributed by MLS GRID #2327927 Report a problem | ||
| 6/18/2021 | Listed for sale | $400,000$110/sqft |
Source: Heartland MLS as distributed by MLS GRID #2327927 Report a problem | ||
| 10/22/2004 | Sold | -- |
Source: Agent Provided Report a problem | ||
Public tax history
| Year | Property taxes | Tax assessment |
|---|---|---|
| 2025 | $6,133 -5.3% | $74,880 -5.7% |
| 2024 | $6,477 +2% | $79,385 |
| 2023 | $6,352 +23.9% | $79,385 +40.2% |
| 2022 | $5,126 +0.1% | $56,620 |
| 2021 | $5,121 +12% | $56,620 +10.1% |
| 2020 | $4,572 +3.4% | $51,414 |
| 2019 | $4,420 | $51,414 +14.9% |
| 2018 | $4,420 +8% | $44,747 |
| 2017 | $4,092 +29.2% | $44,747 +25.7% |
| 2016 | $3,168 +6.6% | $35,606 +6.7% |
| 2014 | $2,973 +0.5% | $33,363 |
| 2013 | $2,957 +0.1% | $33,363 |
| 2012 | $2,955 +0.3% | $33,363 |
| 2011 | $2,945 +1.8% | $33,363 |
| 2010 | $2,893 -5.7% | $33,363 |
| 2009 | $3,067 +1.8% | $33,363 -6% |
| 2008 | $3,012 +1.6% | $35,493 |
| 2007 | $2,964 +0% | $35,493 +2% |
| 2006 | $2,962 +4% | $34,797 |
| 2005 | $2,849 -0.2% | $34,797 +5% |
| 2004 | $2,854 +16.5% | $33,140 |
| 2003 | $2,450 +5.3% | $33,140 +8% |
| 2002 | $2,327 +0.1% | $30,685 |
| 2001 | $2,324 | $30,685 |
Find assessor info on the county website
Monthly payment
Est. payment
Payment breakdown
Explore the cost of this home by adjusting the details. Changes won't be saved.Climate risks
Neighborhood: 64015
Nearby schools
Schools provided by the listing agent
- Elementary: Franklin
- Middle: Moreland Ridge
- High: Blue Springs South
Source: Heartland MLS as distributed by MLS GRID. This data may not be complete. We recommend contacting the local school district to confirm school assignments for this home.
Similar homes

- $445,0003 bd4 ba4.3k sqft1829 SW Twincreek Pl, Blue Springs, MO 64015For Sale
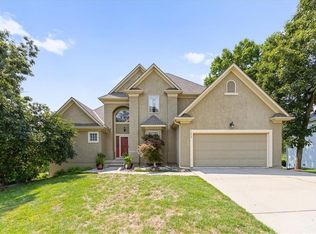 MLS ID #2624489, Taylor Made Team, KW KANSAS CITY METRO. Heartland MLS as distributed by MLS GRID
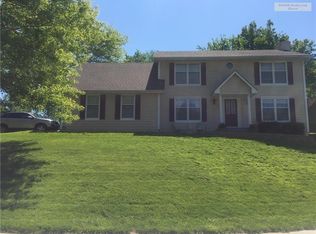
 - $479,9003 bd3 ba2.8k sqft3817 SW Briarwood Oaks Dr, Blue Springs, MO 64015For Sale
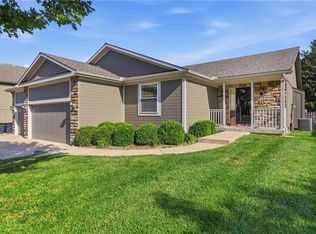 MLS ID #2634781, Abbey Mreen, Realty Executives. Heartland MLS as distributed by MLS GRID
 - $480,0004 bd4 ba3.5k sqft3409 NW Nautical Ct, Blue Springs, MO 64015For Sale
 MLS ID #2627340, Sue Shores, Realty ONE Group Esteem. Heartland MLS as distributed by MLS GRID
 - $519,0004 bd4 ba3.7k sqft2404 SW Clear Creek Ct, Blue Springs, MO 64015For Sale
 MLS ID #2628949, Sarah Garabedian, EXP Realty LLC. Heartland MLS as distributed by MLS GRID
