Still accepting showings! Some homes simply feel different the moment you walk through the door, and 343 SE Wood Lane is one of them. Meticulously cared for by its owner, this 4-bedroom home shows true pride of ownership from top to bottom. The inviting main level offers a comfortable, functional layout with plenty of natural light and spaces that feel equally suited for everyday living or entertaining. The kitchen provides generous workspace and storage while flowing easily into the surrounding living and dining areas. Upstairs, you'll find spacious bedrooms, including a primary suite offering a private place to unwind. The finished lower level adds even more flexibility with room for movie nights, a home office, play space, workouts, or hosting guests. Outside, enjoy a beautifully maintained yard and a great setting for relaxing, grilling, or entertaining. Located in an established Lee's Summit neighborhood with convenient access to shopping, dining, schools, parks, and major highways. More than anything, this is a home that has been genuinely loved and cared for, and it shows. Move in, settle in, and enjoy a home where the hard work has already been done.
Contingent
$455,000
343 SE Wood Ln, Lees Summit, MO 64063
4beds
2,854sqft
Single Family Residence
Built in 2008
8,712 Square Feet Lot
$-- Zestimate®
$159/sqft
$29/mo HOA
What's special
Beautifully maintained yardSpacious bedroomsInviting main levelPlenty of natural lightComfortable functional layout
- 10 days
- 496
- 44
Zillow last checked:
Listing updated:
Listed by:
Matt Brown 816-550-4165,
RE/MAX Advantage
Source: Heartland MLS as distributed by MLS GRID,MLS#: 2645529
Facts & features
Interior
Bedrooms & bathrooms
- Bedrooms: 4
- Bathrooms: 3
- Full bathrooms: 3
Primary bedroom
- Features: Carpet, Ceiling Fan(s), Walk-In Closet(s)
- Level: First
- Area: 224 Square Feet
- Dimensions: 16 x 14
Bedroom 2
- Features: Carpet, Ceiling Fan(s)
- Level: First
- Area: 156 Square Feet
- Dimensions: 13 x 12
Bedroom 3
- Features: Carpet
- Level: Lower
- Area: 208 Square Feet
- Dimensions: 13 x 16
Bedroom 4
- Features: Carpet, Walk-In Closet(s)
- Level: Lower
- Area: 182 Square Feet
- Dimensions: 14 x 13
Primary bathroom
- Features: Carpet, Ceramic Tiles, Double Vanity, Shower Only
- Level: First
- Area: 140 Square Feet
- Dimensions: 14 x 10
Bathroom 1
- Features: Ceramic Tiles, Shower Over Tub
- Level: First
- Area: 40 Square Feet
- Dimensions: 5 x 8
Bathroom 1
- Features: Ceramic Tiles, Double Vanity, Shower Only
- Level: Lower
- Area: 40 Square Feet
- Dimensions: 8 x 5
Dining room
- Features: Wood Floor
- Level: First
- Area: 130 Square Feet
- Dimensions: 10 x 13
Family room
- Features: Carpet, Fireplace
- Level: Lower
- Area: 392 Square Feet
- Dimensions: 28 x 14
Great room
- Features: Carpet, Ceiling Fan(s), Fireplace
- Level: First
- Area: 272 Square Feet
- Dimensions: 17 x 16
Kitchen
- Features: Ceiling Fan(s), Pantry, Wood Floor
- Level: First
- Area: 156 Square Feet
- Dimensions: 13 x 12
Laundry
- Features: Ceramic Tiles
- Level: First
- Area: 66 Square Feet
- Dimensions: 6 x 11
Heating
- Heatpump/Gas
Cooling
- Heat Pump
Appliances
- Included: Dishwasher, Disposal, Humidifier, Microwave, Electric Range
- Laundry: Laundry Room, Off The Kitchen
Features
- Ceiling Fan(s), Pantry, Vaulted Ceiling(s), Walk-In Closet(s)
- Flooring: Carpet, Wood
- Basement: Finished,Full,Walk-Out Access
- Number of fireplaces: 2
- Fireplace features: Family Room, Gas, Great Room
Interior area
- Total structure area: 2,854
- Total interior livable area: 2,854 sqft
- Finished area above ground: 1,513
- Finished area below ground: 1,341
Property
Parking
- Total spaces: 3
- Parking features: Attached
- Attached garage spaces: 3
Features
- Patio & porch: Deck
- Spa features: Bath
Lot
- Size: 8,712 Square Feet
- Dimensions: 70 x 122
Details
- Parcel number: 60230261000000000
Construction
Type & style
- Home type: SingleFamily
- Architectural style: Traditional
- Property subtype: Single Family Residence
Materials
- Stone Trim, Stucco & Frame
- Roof: Composition
Condition
- Year built: 2008
Utilities & green energy
- Sewer: Public Sewer
- Water: Public
Community & HOA
Community
- Subdivision: Fields of Highland Park
HOA
- Has HOA: Yes
- Services included: Trash
- HOA fee: $350 annually
- HOA name: Highland Park HOA
Location
- Region: Lees Summit
Financial & listing details
- Price per square foot: $159/sqft
- Tax assessed value: $387,210
- Annual tax amount: $4,869
- Date on market: 10/5/2026
- Listing terms: Cash,Conventional,FHA,VA Loan
- Exclusions: Jetted Tub And Fireplaces
- Ownership: Private
Estimated market value
Not available
Estimated sales range
Not available
Not available
Price history
| Date | Event | Price |
|---|---|---|
| 10/9/2026 | Contingent | $455,000$159/sqft |
Source:  Heartland MLS as distributed by MLS GRID #2645529 Report a problem Heartland MLS as distributed by MLS GRID #2645529 Report a problem | ||
| 10/5/2026 | Listed for sale | $455,000+97.9%$159/sqft |
Source: Heartland MLS as distributed by MLS GRID #2645529 Report a problem | ||
| 8/27/2012 | Sold | -- |
Source: Heartland MLS as distributed by MLS GRID #1770383 Report a problem | ||
| 7/19/2012 | Price change | $229,900-2.1%$81/sqft |
Source: Visual Tour #1770383 Report a problem | ||
| 5/24/2012 | Price change | $234,900-2.1%$82/sqft |
Source: Visual Tour #1770383 Report a problem | ||
| 3/20/2012 | Listed for sale | $239,900-7%$84/sqft |
Source: Reece and Nichols Realtors #1770383 Report a problem | ||
| 8/18/2010 | Listing removed | $257,900$90/sqft |
Source: Reece and Nichols Lee's Summit #1393094 Report a problem | ||
| 4/8/2010 | Listed for sale | $257,900$90/sqft |
Source: Reece and Nichols Lee's Summit #1393094 Report a problem | ||
Public tax history
| Year | Property taxes | Tax assessment |
|---|---|---|
| 2025 | $4,869 +0% | $73,570 +9.2% |
| 2024 | $4,867 +0.7% | $67,401 |
| 2023 | $4,831 +6.1% | $67,401 +19.4% |
| 2022 | $4,555 -2% | $56,430 |
| 2021 | $4,650 +3.9% | $56,430 +4.9% |
| 2020 | $4,476 +2.8% | $53,796 |
| 2019 | $4,354 | $53,796 +15.7% |
| 2018 | $4,354 +4.7% | $46,502 |
| 2017 | $4,159 +11.6% | $46,502 +9.7% |
| 2016 | $3,725 +1.3% | $42,404 +3% |
| 2014 | $3,676 +0.1% | $41,168 |
| 2013 | $3,674 -0.2% | $41,168 |
| 2012 | $3,681 -13% | $41,168 |
| 2011 | $4,229 +28.2% | $41,168 -13.3% |
| 2010 | $3,298 +346.8% | $47,500 +25.9% |
| 2009 | $738 +7.1% | $37,720 +341.2% |
| 2008 | $689 | $8,550 |
| 2007 | -- | $8,550 |
Find assessor info on the county website
Monthly payment
Est. payment
Payment breakdown
Explore the cost of this home by adjusting the details. Changes won't be saved.Climate risks
Neighborhood: 64063
Nearby schools
Schools provided by the listing agent
- Elementary: Highland Park
- Middle: Pleasant Lea
- High: Lee's Summit
Source: Heartland MLS as distributed by MLS GRID. This data may not be complete. We recommend contacting the local school district to confirm school assignments for this home.

Similar homes
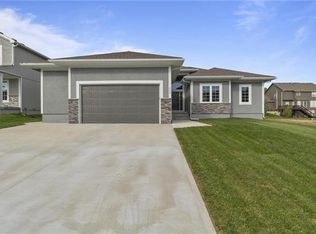
- $445,0004 bd4 ba3k sqft3920 SW Brian Ln, Lees Summit, MO 64082For Sale
 MLS ID #2642343, Genia Birchfield, RE/MAX Elite, REALTORS. Heartland MLS as distributed by MLS GRID
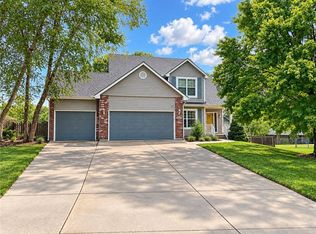
 - $455,0005 bd3 ba2.8k sqft405 SW Gentry Ln, Lees Summit, MO 64081For Sale
 MLS ID #2638269, David Sandvig, KW KANSAS CITY METRO. Heartland MLS as distributed by MLS GRID
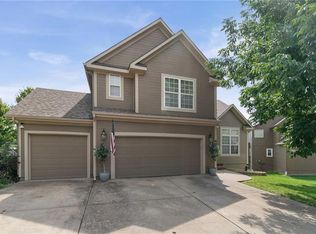
 - $569,9005 bd5 ba3.8k sqft500 NE Woodpark Ln, Lees Summit, MO 64086For Sale
 MLS ID #2643863, Jake Thompson, Realty Professionals Heartland. Heartland MLS as distributed by MLS GRID
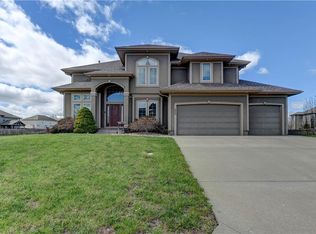
 - $465,0004 bd3 ba2.3k sqft124 SE Briar Valley Ln, Blue Springs, MO 64064For Sale
 MLS ID #2643622, Joe Ientile, KW Diamond Partners. Heartland MLS as distributed by MLS GRID
