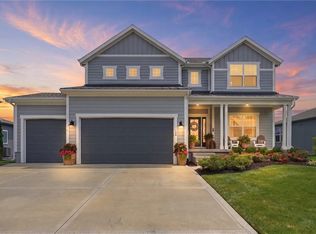
Move in NOW to this like-new, well maintained house! Highly desirable, open and bright 1.5 Story floorplan, featuring main floor primary bedroom suite with full bath and walk in closet, plus an office alcove perfect for work-from-home, and additional half bathroom, 3 bedrooms and full bathroom on second level; covered composite deck for low maintenance; HOA includes access to multiple pools, fishing pond, walking trails, club house, and more...Why wait?! Outstanding value on this flawless home!
Active
Price cut: $5.1K (6/30)
$479,900
124 SE Briar Valley Ln, Blue Springs, MO 64064
4beds
2,318sqft
:
Get pre-qualified$3,298/mo
Single Family Residence
Built in 2020
9,147 Square Feet Lot
$-- Zestimate®
$207/sqft
$75/mo HOA
What's special
Additional half bathroomOffice alcove
- 74 days |
- 482 |
- 32 |
Zillow last checked:
Listing updated:
Listed by:
Joe Ientile 843-475-1121,
KW Diamond Partners,
Christian Hidalgo 913-486-1526,
KW Diamond Partners
Source: Heartland MLS as distributed by MLS GRID,MLS#: 2620246
Facts & features
Interior
Bedrooms & bathrooms
- Bedrooms: 4
- Bathrooms: 3
- Full bathrooms: 2
- 1/2 bathrooms: 1
Dining room
- Description: Eat-In Kitchen,Kit/Dining Combo
Heating
- Natural Gas
Cooling
- Electric
Appliances
- Included: Dishwasher, Disposal, Humidifier, Microwave, Free-Standing Electric Oven
- Laundry: Laundry Room
Features
- Ceiling Fan(s), Custom Cabinets, Kitchen Island, Pantry, Vaulted Ceiling(s), Walk-In Closet(s)
- Flooring: Wood
- Basement: Daylight,Egress Window(s),Bath/Stubbed,Sump Pump
- Number of fireplaces: 1
- Fireplace features: Living Room
Interior area
- Total structure area: 2,318
- Total interior livable area: 2,318 sqft
- Finished area above ground: 2,318
- Finished area below ground: 0
Property
Parking
- Total spaces: 3
- Parking features: Attached, Garage Faces Front
- Attached garage spaces: 3
Features
- Patio & porch: Deck
Lot
- Size: 9,147 Square Feet
- Dimensions: 67 x 120
Details
- Parcel number: 54340092500000000
Construction
Type & style
- Home type: SingleFamily
- Architectural style: Traditional
- Property subtype: Single Family Residence
Materials
- Lap Siding
- Roof: Composition
Condition
- Year built: 2020
Details
- Builder model: Waterford
- Builder name: Summit Homes
Utilities & green energy
- Sewer: Public Sewer
- Water: Public
Community & HOA
Community
- Security: Security System, Smoke Detector(s)
- Subdivision: Ridgewood Place at Chapman Farms
HOA
- Has HOA: Yes
- Amenities included: Play Area, Pool, Trail(s)
- Services included: Curbside Recycle, Trash
- HOA fee: $900 annually
- HOA name: Lakeside at Chapman Farms
Location
- Region: Blue Springs
Financial & listing details
- Price per square foot: $207/sqft
- Tax assessed value: $487,020
- Annual tax amount: $6,646
- Date on market: 5/22/2026
- Listing terms: Cash,Conventional,FHA,Other,VA Loan
- Ownership: Private
Estimated market value
Not available
Estimated sales range
Not available
Not available
Price history
| Date | Event | Price |
|---|---|---|
| 6/30/2026 | Price change | $479,900-1.1%$207/sqft |
Source:  Heartland MLS as distributed by MLS GRID #2620246 Report a problem Heartland MLS as distributed by MLS GRID #2620246 Report a problem | ||
| 6/23/2026 | Price change | $485,000-1%$209/sqft |
Source: Heartland MLS as distributed by MLS GRID #2620246 Report a problem | ||
| 6/17/2026 | Price change | $489,800-0.5%$211/sqft |
Source: Heartland MLS as distributed by MLS GRID #2620246 Report a problem | ||
| 6/2/2026 | Price change | $492,500-0.5%$212/sqft |
Source: Heartland MLS as distributed by MLS GRID #2620246 Report a problem | ||
| 5/23/2026 | Listed for sale | $495,000+8.8%$214/sqft |
Source: Heartland MLS as distributed by MLS GRID #2620246 Report a problem | ||
| 8/27/2024 | Sold | -- |
Source: Heartland MLS as distributed by MLS GRID #2491924 Report a problem | ||
| 7/19/2024 | Pending sale | $454,900$196/sqft |
Source: Heartland MLS as distributed by MLS GRID #2491924 Report a problem | ||
| 7/8/2024 | Price change | $454,900-2.2%$196/sqft |
Source: Heartland MLS as distributed by MLS GRID #2491924 Report a problem | ||
| 6/25/2024 | Price change | $464,900-1.1%$201/sqft |
Source: Heartland MLS as distributed by MLS GRID #2491924 Report a problem | ||
| 6/18/2024 | Price change | $469,900-2.1%$203/sqft |
Source: Heartland MLS as distributed by MLS GRID #2491924 Report a problem | ||
| 6/13/2024 | Price change | $479,900-1.1%$207/sqft |
Source: Heartland MLS as distributed by MLS GRID #2491924 Report a problem | ||
| 6/4/2024 | Listed for sale | $485,000$209/sqft |
Source: Heartland MLS as distributed by MLS GRID #2491924 Report a problem | ||
| 9/30/2020 | Sold | -- |
Source: Heartland MLS as distributed by MLS GRID #2216907 Report a problem | ||
Public tax history
| Year | Property taxes | Tax assessment |
|---|---|---|
| 2025 | $7,598 +14.3% | $92,534 +15% |
| 2024 | $6,646 +0.9% | $80,465 |
| 2023 | $6,585 -2.5% | $80,465 +10.3% |
| 2022 | $6,756 +434% | $72,960 +753.3% |
| 2021 | $1,265 +94.4% | $8,550 +789.7% |
| 2020 | $651 | $961 |
Find assessor info on the county website
Monthly payment
Est. payment
Payment breakdown
Explore the cost of this home by adjusting the details. Changes won't be saved.Climate risks
Neighborhood: 64064
Nearby schools
GreatSchools rating
- 8/10Mason Elementary SchoolGrades: K-5Distance: 0.7 mi
- 7/10Bernard C. Campbell Middle SchoolGrades: 6-8Distance: 4.7 mi
- 8/10Lee's Summit North High SchoolGrades: 9-12Distance: 6.3 mi
Schools provided by the listing agent
- Elementary: Mason
- Middle: Bernard Campbell
- High: Lee's Summit North
Source: Heartland MLS as distributed by MLS GRID. This data may not be complete. We recommend contacting the local school district to confirm school assignments for this home.
- $599,0005 bd4 ba2.7k sqft140 SE Riley St, Blue Springs, MO 64064For Sale
- $504,2004 bd3 ba2.3k sqft144 SE Riley St, Blue Springs, MO 64064Off Market
- $602,6005 bd4 ba3.2k sqft149 SE Riley St, Blue Springs, MO 64064Off Market
- $643,5006 bd5 ba2.7k sqft145 SE Riley St, Blue Springs, MO 64064Off Market
- $518,3004 bd2 ba1.5k sqft157 SE Riley St, Blue Springs, MO 64064Off Market
- $506,3005 bd3 ba2.5k sqft143 SE Briar Valley Ln, Blue Springs, MO 64064Off Market
- $--5 bd4 ba3k sqft132 SE Riley St, Blue Springs, MO 64064Sold
- $520,8004 bd4 ba2.3k sqft147 SE Briar Valley Ln, Blue Springs, MO 64064Off Market
A local agent can set up tours, give advice and negotiate with sellers.
A local lender can help you make sure your offer is ready when you are.
Similar homes
- $543,0005 bd4 ba2.8k sqft104 SW Greenbriar Dr, Blue Springs, MO 64064For Sale
 MLS ID #2634430, Matt Turnbough, Platinum Realty LLC. Heartland MLS as distributed by MLS GRID
 - $456,7784 bd4 ba2.3k sqft500 SW Chavis Dr, Blue Springs, MO 64064New Construction
 Heartland MLS as distributed by MLS GRID
 - $599,0005 bd4 ba2.7k sqft140 SE Riley St, Blue Springs, MO 64064For SaleMLS ID #2631384, Bourk Johnson Team, Parkway Real Estate LLC. Heartland MLS as distributed by MLS GRID
- $475,0004 bd4 ba2.3k sqft1021 SE Scarlet Ct, Blue Springs, MO 64014For Sale
 MLS ID #2632187, Rachel Harrington, RE/MAX Elite, REALTORS. Heartland MLS as distributed by MLS GRID
 - $525,0005 bd3 ba2.7k sqft4805 SW 3rd St, Blue Springs, MO 64014For SaleMLS ID #2629963, Pam Malcy, BHG Kansas City Homes. Heartland MLS as distributed by MLS GRID
- $525,0004 bd3 ba2.6k sqft1821 NE Ravenwood Dr, Lees Summit, MO 64086For SaleMLS ID #2631215, Dierdre Rogers, ReeceNichols - Lees Summit. Heartland MLS as distributed by MLS GRID
- $469,9503 bd2 ba1.5k sqft501 SW Newport Dr, Blue Springs, MO 64014New ConstructionHeartland MLS as distributed by MLS GRID
- $575,0004 bd4 ba2.5k sqft400 SW Hawthorne Ln, Blue Springs, MO 64014New ConstructionMLS ID #2468821, Kana Steinmeyer, ReeceNichols - Lees Summit. Heartland MLS as distributed by MLS GRID
- $480,0004 bd3 ba2.5k sqft14108 E 96th Ter, Kansas City, MO 64139For SaleMLS ID #2629795, Marilyn May, Integrity Group Real Estate. Heartland MLS as distributed by MLS GRID
- $499,9004 bd5 ba3.1k sqft304 NE Hidden Valley Way, Lees Summit, MO 64064For SaleMLS ID #2619059, MaeAnna McCowan, RE/MAX Heritage. Heartland MLS as distributed by MLS GRID
- $430,0004 bd3 ba2.4k sqft2412 NW Peekaboo Ct, Blue Springs, MO 64015For SaleMLS ID #2632418, Lance Tomlin, ReeceNichols - Lees Summit. Heartland MLS as distributed by MLS GRID
- $550,0004 bd3 ba2.7k sqft2309 NE Colonnade Ave, Blue Springs, MO 64029For SaleMLS ID #2631220, Duane Krehbiel, ReeceNichols-KCN. Heartland MLS as distributed by MLS GRID
- $534,9504 bd4 ba3.4k sqft249 NE Misty Meadow Dr, Lees Summit, MO 64064For SaleMLS ID #2618176, Anita Cordell, Real Broker, LLC. Heartland MLS as distributed by MLS GRID
- $465,0004 bd3 ba2k sqft2219 N Whitney Rd, Independence, MO 64058For SaleMLS ID #2633592, Aerianna Pazienza, 1st Class Real Estate KC. Heartland MLS as distributed by MLS GRID
- $480,0003 bd3 ba2.2k sqft4021 NE Sagamore Dr #D, Lees Summit, MO 64064For SaleMLS ID #2624639, Jon Mooneyham, Keller Williams Platinum Prtnr. Heartland MLS as distributed by MLS GRID
- $499,9004 bd4 ba2.2k sqft1901 Verbena Ave, Greenwood, MO 64034For SaleMLS ID #2631333, Abi Cheney, Asher Real Estate LLC. Heartland MLS as distributed by MLS GRID
- $389,0004 bd3 ba2k sqft2017 NE Summerfield Ct, Blue Springs, MO 64029For SaleMLS ID #2633337, Jenell Boley Crooks, PC Crooks, Platinum Realty LLC. Heartland MLS as distributed by MLS GRID
- $416,0004 bd3 ba2.1k sqft1201 NW 4th St, Oak Grove, MO 64075For SaleMLS ID #2634421, Roger Deines Group, ReeceNichols - Lees Summit. Heartland MLS as distributed by MLS GRID
- $520,0003 bd3 ba2.1k sqft1939 NW 460th Rd, Kingsville, MO 64061For SaleMLS ID #2633289, Madisyn Wion, ReeceNichols - Lees Summit. Heartland MLS as distributed by MLS GRID
- $470,0004 bd4 ba2.5k sqft992 Sicklebar Dr, Peculiar, MO 64078For SaleMLS ID #2634221, Tami Lewis, Real Broker, LLC. Heartland MLS as distributed by MLS GRID
