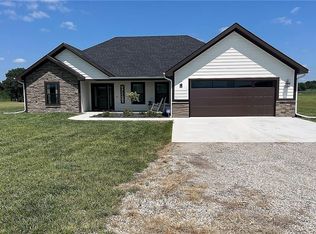
Kingsville address but only a couple minutes off 50 highway and super close to Lone Jack! Step into this adorable home tucked away at the end of a quiet dead-end road, offering a sense of peace and privacy. Set on just under 4 acres of land with a good blend of openness and treed. Inside you’ll find over 2,100 sqft of comfortable living space, with 3 bedrooms, 3 full bathrooms, a finished basement and a dedicated office that's perfect for all creative projects. Built less than 10 years ago and beautifully maintained and cared for. The lower level offers a generous amount of unfinished space, perfect for future expansion or storage. Sit outside on the covered back patio finished with a new hot tub that’s less than a year old, an amazing place to unwind. The recently done crushed concrete driveway adds durability and curb appeal, along with the matching shed in the back that's perfect for outdoor storage. A Cub Cadet riding mower staying with property. Larger than average door frames as well. Sellers have nothing but amazing things to say about this community! This home is truly charming!
Show for backups
Price cut: $10K (8/20)
$510,000
1939 NW 460th Rd, Kingsville, MO 64061
3beds
2,150sqft
Single Family Residence
Built in 2018
3.32 Acres Lot
$-- Zestimate®
$237/sqft
$-- HOA
What's special
Finished basementQuiet dead-end roadCovered back patio
- 70 days
- 280
- 15
Likely to sell faster than
Zillow last checked:
Listing updated:
Listed by:
Madisyn Wion 816-328-2774,
ReeceNichols - Lees Summit,
KBTLeesSummit Team 816-524-7272,
ReeceNichols - Lees Summit
Source: Heartland MLS as distributed by MLS GRID,MLS#: 2633289
Facts & features
Interior
Bedrooms & bathrooms
- Bedrooms: 3
- Bathrooms: 3
- Full bathrooms: 3
Dining room
- Description: Eat-In Kitchen
Heating
- Heat Pump
Cooling
- Heat Pump
Appliances
- Included: Cooktop, Dishwasher, Dryer, Microwave, Refrigerator, Electric Range, Washer, Water Purifier, Water Softener
- Laundry: In Basement
Features
- Ceiling Fan(s)
- Basement: Basement BR,Finished,Walk-Out Access,Walk-Up Access
- Number of fireplaces: 1
- Fireplace features: Living Room
Interior area
- Total structure area: 2,150
- Total interior livable area: 2,150 sqft
- Finished area above ground: 1,498
- Finished area below ground: 652
Property
Parking
- Total spaces: 2
- Parking features: Attached
- Attached garage spaces: 2
Accessibility
- Accessibility features: Accessible Full Bath
Features
- Patio & porch: Covered
- Has spa: Yes
- Spa features: Heated, Hot Tub
Lot
- Size: 3.32 Acres
- Features: Acreage, Many Trees, Wooded
Details
- Parcel number: 048.034000000018.18
- Other equipment: See Remarks
Construction
Type & style
- Home type: SingleFamily
- Architectural style: Traditional
- Property subtype: Single Family Residence
Materials
- Other
- Roof: Shingle
Condition
- Year built: 2018
Utilities & green energy
- Sewer: Septic Tank, Public Sewer
- Water: Public
Community & HOA
Community
- Subdivision: Other
HOA
- Has HOA: No
Location
- Region: Kingsville
Financial & listing details
- Price per square foot: $237/sqft
- Tax assessed value: $244,167
- Annual tax amount: $2,680
- Date on market: 7/24/2026
- Listing terms: Cash,Conventional,FHA,VA Loan
- Ownership: Private
- Road surface type: Gravel
Estimated market value
Not available
Estimated sales range
Not available
Not available
Price history
| Date | Event | Price |
|---|---|---|
| 9/10/2026 | Contingent | $510,000$237/sqft |
Source:  Heartland MLS as distributed by MLS GRID #2633289 Report a problem Heartland MLS as distributed by MLS GRID #2633289 Report a problem | ||
| 8/20/2026 | Price change | $510,000-1.9%$237/sqft |
Source: Heartland MLS as distributed by MLS GRID #2633289 Report a problem | ||
| 7/24/2026 | Listed for sale | $520,000$242/sqft |
Source: Heartland MLS as distributed by MLS GRID #2633289 Report a problem | ||
Public tax history
| Year | Property taxes | Tax assessment |
|---|---|---|
| 2025 | $2,680 +1.4% | $46,392 +8.1% |
| 2024 | $2,643 -0.9% | $42,924 |
| 2023 | $2,666 | $42,924 +3.9% |
| 2022 | -- | $41,324 |
| 2021 | -- | $41,324 +4% |
| 2020 | $2,486 | $39,723 |
| 2019 | -- | $39,723 +8262.7% |
| 2017 | -- | $475 |
Find assessor info on the county website
Monthly payment
Est. payment
Payment breakdown
Explore the cost of this home by adjusting the details. Changes won't be saved.Climate risks
Neighborhood: 64061
Nearby schools
Schools provided by the listing agent
- Elementary: Holden
- Middle: Holden
- High: Holden
Source: Heartland MLS as distributed by MLS GRID. This data may not be complete. We recommend contacting the local school district to confirm school assignments for this home.
Similar homes
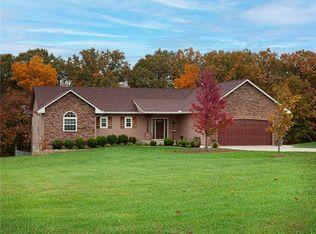
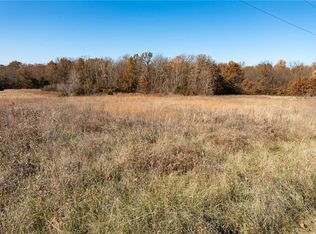
- $675,0004 bd3 ba2.2k sqft1910 NW 600th Rd, Kingsville, MO 64061For Sale
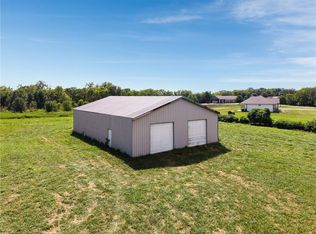 MLS ID #2637735, Tina Nickerson, 1st Class Real Estate KC. Heartland MLS as distributed by MLS GRID
 - $365,0003 bd2 ba2.1k sqft1641 NW 100th Rd, Kingsville, MO 64061For Sale
 MLS ID #2606920, Moxie Collums Collums, Real Broker, LLC. Heartland MLS as distributed by MLS GRID
 - $454,9004 bd3 ba2.2k sqft1685 NW 785th Rd, Bates City, MO 64011For Sale
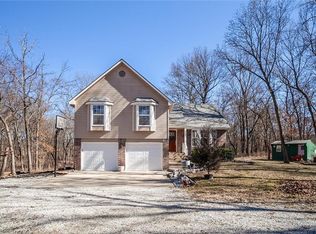 MLS ID #2599232, Wendy Strutton, Home Sweet Home Realty. Heartland MLS as distributed by MLS GRID
 - $430,0003 bd2 ba1.8k sqft1671 SW 300th Rd, Kingsville, MO 64061For Sale
 MLS ID #2631579, Jan Soper, Realty ONE Group Metro Home Pros. Heartland MLS as distributed by MLS GRID
