11 ACRES • 40x60 INSULATED SHOP • PAID-OFF SOLAR • GEOTHERMAL • 3-CAR GARAGE! This custom-built Kingsville property offers the space, efficiency, and outbuilding you've been searching for! Situated on 11 acres, this 4-bedroom, 2.5-bath home was thoughtfully designed with comfort and functionality in mind.
The home features geothermal heating and cooling, a paid-off 32-panel solar system, all-electric utilities, open-cell spray foam insulation throughout the walls and ceilings, and a private well. The unfinished basement offers 9-foot ceilings, additional possibilities for future living space, and a dedicated tornado room.
Outside is where this property truly sets itself apart. The impressive 40x60 insulated steel building with concrete floor provides incredible space for a workshop, equipment, recreational vehicles, car collection, hobbies, storage, or more. Add in the 3-car garage and 11 acres, and there is room for just about everything.
Recent exterior paint gives the home a fresh look, while the energy-efficient features can be appreciated for years to come.
If you've been searching for acreage, a substantial shop, privacy, and a custom home all in one property, this is one you need to see.
Active
Price cut: $20K (9/8)
$675,000
1910 NW 600th Rd, Kingsville, MO 64061
4beds
2,200sqft
Single Family Residence
Built in 2005
11 Acres Lot
$-- Zestimate®
$307/sqft
$-- HOA
What's special
All-electric utilitiesPrivate wellGeothermal heating and coolingRecent exterior paintEnergy-efficient features
- 43 days
- 2,136
- 151
Zillow last checked:
Listing updated:
Listed by:
Tina Nickerson 816-606-5817,
1st Class Real Estate KC
Source: Heartland MLS as distributed by MLS GRID,MLS#: 2637735
Facts & features
Interior
Bedrooms & bathrooms
- Bedrooms: 4
- Bathrooms: 3
- Full bathrooms: 2
- 1/2 bathrooms: 1
Dining room
- Description: Formal,Kit/Dining Combo
Heating
- Electric, Solar
Cooling
- Solar
Appliances
- Laundry: Main Level
Features
- Ceiling Fan(s), Kitchen Island, Stained Cabinets, Vaulted Ceiling(s), Walk-In Closet(s)
- Flooring: Laminate, Tile, Wood
- Windows: Skylight(s)
- Basement: Concrete,Unfinished
- Number of fireplaces: 1
- Fireplace features: Living Room, Wood Burning
Interior area
- Total structure area: 2,200
- Total interior livable area: 2,200 sqft
- Finished area above ground: 2,200
- Finished area below ground: 0
Property
Parking
- Total spaces: 3
- Parking features: Attached, Garage Door Opener, Garage Faces Front
- Attached garage spaces: 3
Features
- Spa features: Bath
- Fencing: Metal
- Waterfront features: Pond
Lot
- Size: 11 Acres
- Features: Acreage
Details
- Parcel number: 048.027000000001.03
Construction
Type & style
- Home type: SingleFamily
- Property subtype: Single Family Residence
Materials
- Frame
- Roof: Composition
Condition
- Year built: 2005
Utilities & green energy
- Sewer: Septic Tank
- Water: Public, Well
Green energy
- Energy generation: Solar
Community & HOA
Community
- Subdivision: None
HOA
- Has HOA: No
Location
- Region: Kingsville
Financial & listing details
- Price per square foot: $307/sqft
- Tax assessed value: $200,009
- Annual tax amount: $2,223
- Date on market: 8/19/2026
- Listing terms: Cash,Conventional,FHA,VA Loan
- Ownership: Private
Estimated market value
Not available
Estimated sales range
Not available
Not available
Price history
| Date | Event | Price |
|---|---|---|
| 9/8/2026 | Price change | $675,000-2.9%$307/sqft |
Source:  Heartland MLS as distributed by MLS GRID #2637735 Report a problem Heartland MLS as distributed by MLS GRID #2637735 Report a problem | ||
| 8/29/2026 | Price change | $695,000+1.5%$316/sqft |
Source: Heartland MLS as distributed by MLS GRID #2637735 Report a problem | ||
| 8/21/2026 | Pending sale | $685,000$311/sqft |
Source: Heartland MLS as distributed by MLS GRID #2637735 Report a problem | ||
| 8/19/2026 | Listed for sale | $685,000$311/sqft |
Source: Heartland MLS as distributed by MLS GRID #2637735 Report a problem | ||
Public tax history
| Year | Property taxes | Tax assessment |
|---|---|---|
| 2025 | $2,223 +9.2% | $36,246 +9.7% |
| 2024 | $2,035 | $33,046 |
| 2023 | -- | $33,046 +4.7% |
| 2022 | -- | $31,570 |
| 2021 | -- | $31,570 +4.9% |
| 2020 | $1,884 | $30,095 |
| 2019 | -- | $30,095 +72% |
| 2017 | -- | $17,502 |
| 2016 | -- | $17,502 |
| 2015 | $1,100 +0.1% | $17,502 +0.1% |
| 2014 | $1,100 +0% | $17,489 |
| 2012 | $1,100 0% | $17,489 |
| 2011 | $1,100 | $17,489 |
| 2010 | $1,100 +3.7% | $17,489 |
| 2009 | $1,060 | $17,489 |
Find assessor info on the county website
Monthly payment
Est. payment
Payment breakdown
Explore the cost of this home by adjusting the details. Changes won't be saved.Climate risks
Neighborhood: 64061
Similar homes
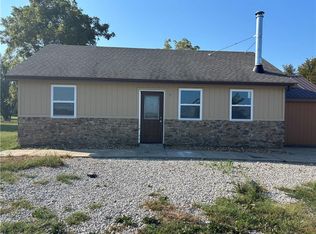
- $647,5003 bd2 ba2.6k sqft1672 NW 850th Rd, Bates City, MO 64011For Sale
 MLS ID #2629143, Vinny Monarez, Keller Williams Platinum Prtnr. Heartland MLS as distributed by MLS GRID
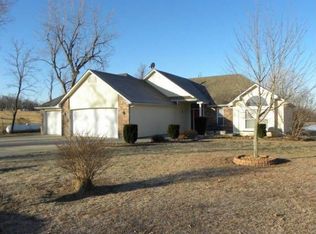
 - $365,0003 bd2 ba2.1k sqft1641 NW 100th Rd, Kingsville, MO 64061For Sale
 MLS ID #2606920, Moxie Collums Collums, Real Broker, LLC. Heartland MLS as distributed by MLS GRID
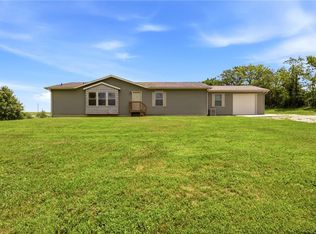
 - $449,5003 bd2 ba1.6k sqft13520 S Sam Moore Rd, Lone Jack, MO 64070For Sale
 MLS ID #2631568, Moxie Collums Collums, Real Broker, LLC. Heartland MLS as distributed by MLS GRID
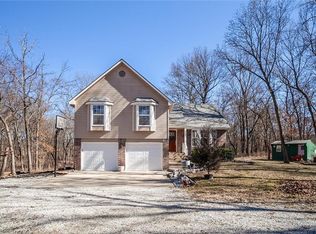
 - $454,9004 bd3 ba2.2k sqft1685 NW 785th Rd, Bates City, MO 64011For Sale
 MLS ID #2599232, Wendy Strutton, Home Sweet Home Realty. Heartland MLS as distributed by MLS GRID
