Country living with the updates already done! This beautifully remodeled 3-bedroom, 2-bath home sits on 11 acres and offers the perfect combination of comfortable living, usable acreage, and incredible outbuilding space.
Recent improvements include a new roof, new windows, new siding, new carpet, fresh gravel, and a completely updated kitchen, giving this home a fresh, move-in-ready feel.
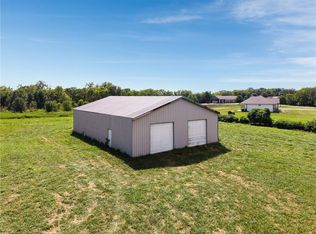
Outside, the property offers plenty of room to spread out and enjoy country living. A 15x18 loafing shed provides space for animals or additional storage, while the impressive 40x80 building with RV plug in offers endless possibilities for a workshop, equipment storage, recreational vehicles, hobbies, or more.
With 11 acres, a remodeled home, substantial outbuilding space, and major updates already completed, this property checks all the boxes. Come see everything it has to offer before it's gone!
Coming soon 10/08
$385,000
1908 NW 600th Rd, Kingsville, MO 64061
3beds
1,100sqft
Single Family Residence
Built in ----
11 Acres Lot
$-- Zestimate®
$350/sqft
$-- HOA
What's special
- --
- on Zillow
- 827
- views
- 63
- saves
Zillow last checked:
Listing updated:
Listed by:
Tina Nickerson 816-606-5817,
1st Class Real Estate KC
Source: Heartland MLS as distributed by MLS GRID,MLS#: 2642449
Facts & features
Interior
Bedrooms & bathrooms
- Bedrooms: 3
- Bathrooms: 2
- Full bathrooms: 2
Bedroom 1
- Level: Main
Bedroom 2
- Level: Main
Bedroom 3
- Level: Main
Bathroom 1
- Level: Main
Bathroom 2
- Level: Main
Heating
- Baseboard, Electric
Cooling
- Electric
Appliances
- Included: Refrigerator, Electric Range
- Laundry: Bedroom Level, Electric Dryer Hookup
Features
- Ceiling Fan(s), Painted Cabinets
- Flooring: Carpet, Tile
- Windows: Window Coverings
- Basement: Slab
- Number of fireplaces: 1
- Fireplace features: Living Room, Wood Burning Stove
Interior area
- Total structure area: 1,100
- Total interior livable area: 1,100 sqft
- Finished area above ground: 1,100
- Finished area below ground: 0
Property
Parking
- Total spaces: 6
- Parking features: Detached
- Garage spaces: 6
Accessibility
- Accessibility features: Accessible Approach with Ramp
Features
- Patio & porch: Covered
- Fencing: Metal
Lot
- Size: 11 Acres
- Features: Acreage
Details
- Additional structures: Garage(s), Outbuilding, Shed(s)
- Parcel number: 04802700000000100
Construction
Type & style
- Home type: SingleFamily
- Architectural style: Traditional
- Property subtype: Single Family Residence
Materials
- Board & Batten Siding, Stone Trim
- Roof: Composition,Metal
Condition
- Fixer
Utilities & green energy
- Sewer: Septic Tank
- Water: Public, Well
Community & HOA
Community
- Subdivision: Other
HOA
- Has HOA: No
Location
- Region: Kingsville
Financial & listing details
- Price per square foot: $350/sqft
- Tax assessed value: $43,268
- Annual tax amount: $6,747
- Date on market: 9/16/2026
- Listing terms: Cash,Conventional,FHA
- Ownership: Private
- Road surface type: Paved
Estimated market value
Not available
Estimated sales range
Not available
Not available
Price history
| Date | Event | Price |
|---|---|---|
| 3/8/2024 | Sold | -- |
Source:  Heartland MLS as distributed by MLS GRID #2459426 Report a problem Heartland MLS as distributed by MLS GRID #2459426 Report a problem | ||
| 1/10/2024 | Pending sale | $329,900$300/sqft |
Source: Heartland MLS as distributed by MLS GRID #2459426 Report a problem | ||
| 11/28/2023 | Price change | $329,900-10.2%$300/sqft |
Source: Heartland MLS as distributed by MLS GRID #2459426 Report a problem | ||
| 11/2/2023 | Price change | $367,500-3.3%$334/sqft |
Source: Heartland MLS as distributed by MLS GRID #2459426 Report a problem | ||
| 10/24/2023 | Listed for sale | $379,900$345/sqft |
Source: Heartland MLS as distributed by MLS GRID #2459426 Report a problem | ||
Public tax history
| Year | Property taxes | Tax assessment |
|---|---|---|
| 2025 | $414 +8.1% | $6,747 +8.6% |
| 2024 | $383 | $6,213 |
| 2023 | -- | $6,213 +4.1% |
| 2022 | -- | $5,966 |
| 2021 | -- | $5,966 +4.3% |
| 2020 | $358 +757.8% | $5,718 |
| 2019 | $42 | $5,718 +5% |
| 2017 | $42 | $5,445 |
| 2016 | $42 -87.9% | $5,445 |
| 2015 | $344 +0.1% | $5,445 -0.3% |
| 2014 | $343 +0% | $5,462 |
| 2012 | $343 0% | $5,462 |
| 2011 | $343 | $5,462 |
| 2010 | $343 +3.7% | $5,462 |
| 2009 | $331 | $5,462 |
Find assessor info on the county website
Monthly payment
Est. payment
Payment breakdown
Explore the cost of this home by adjusting the details. Changes won't be saved.Climate risks
Neighborhood: 64061
Nearby schools
Schools provided by the listing agent
- Elementary: Holden
- Middle: Holden
- High: Holden
Source: Heartland MLS as distributed by MLS GRID. This data may not be complete. We recommend contacting the local school district to confirm school assignments for this home.
Similar homes
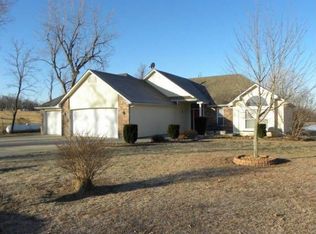
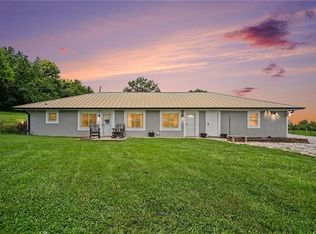
- $379,9003 bd2 ba1.6k sqft400 NW 1601st Rd, Kingsville, MO 64061For Sale
 MLS ID #2629783, Elijah Penamon, RE/MAX Heritage. Heartland MLS as distributed by MLS GRID
 - $257,7003 bd2 ba1.3k sqft321 NW 1551st Rd, Holden, MO 64040For Sale
 MLS ID #2644789, Cindy Middleton, RE/MAX Premier Properties. Heartland MLS as distributed by MLS GRID
 - $394,9003 bd2 ba1.2k sqft1354 Woodland Rd, Oak Grove, MO 64075For Sale
 MLS ID #2631808, Terrie Brooks, United Real Estate Kansas City. Heartland MLS as distributed by MLS GRID
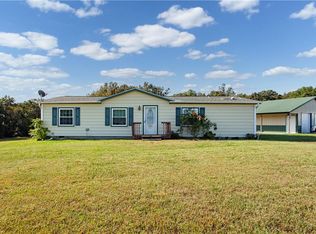
 - $269,9003 bd2 ba1.3k sqft1650 NW 100th Rd, Kingsville, MO 64061For Sale
 MLS ID #2642916, Alexia Fiedler, 1st Class Real Estate KC. Heartland MLS as distributed by MLS GRID
 - $279,0003 bd2 ba1.5k sqft32910 E Oak Hill School Road, Oak Grove, MO 64075Active
 MLS ID #60333880, Belinda Sue Turner, Lamar-UC Buckhorn Land and Realty LLC. SOMOMLS as distributed by MLS GRID
