Model Home! Our Heather home plan is the perfect ranch plan, greeted immediately by a large great room featuring an open-concept kitchen, dining, and living room space. The primary bedroom is located on the main level, at the back of the home, with a private bathroom featuring a stunning walk-in shower and a large walk-in closet. The main floor also features the 2nd and 3rd bedrooms, which are conveniently located next to the full bath and laundry room. Looking for additional space? Consider finishing the lower level to include a rec room, additional 1-2 bedrooms, and an extra bathroom, enhancing the versatility and functionality of your home.
Active
Price cut: $25K (6/8)
$362,881
1501 SW 9th St #G7jkiq, G7jkiq Oak Grove, MO 64075
3beds
1,518sqft
Single Family Residence
Built in ----
9,494 Square Feet Lot
$-- Zestimate®
$239/sqft
$22/mo HOA
What's special
Large walk-in closet
- 212 days |
- 87 |
- 10 |
Zillow last checked:
Listing updated:
Listed by:
Lauren Roush 417-529-0472,
Platinum Realty LLC
Source: Heartland MLS as distributed by MLS GRID,MLS#: 2597879
Facts & features
Interior
Bedrooms & bathrooms
- Bedrooms: 3
- Bathrooms: 2
- Full bathrooms: 2
Primary bedroom
- Features: Carpet, Ceiling Fan(s), Walk-In Closet(s)
- Level: Main
Bedroom 2
- Features: Carpet
- Level: Main
Bedroom 3
- Features: Carpet
- Level: Main
Primary bathroom
- Features: Built-in Features, Walk-In Closet(s)
- Level: Main
Bathroom 2
- Level: Main
Dining room
- Level: Main
Great room
- Level: Main
Laundry
- Level: Main
Heating
- Natural Gas
Cooling
- Electric
Appliances
- Included: Dishwasher, Disposal, Dryer, Humidifier, Microwave, Refrigerator, Stainless Steel Appliance(s), Washer
- Laundry: Laundry Room, Main Level
Features
- Ceiling Fan(s), Custom Cabinets, Kitchen Island, Painted Cabinets, Pantry, Walk-In Closet(s)
- Flooring: Carpet, Luxury Vinyl
- Windows: Thermal Windows
- Basement: Egress Window(s),Full,Unfinished,Bath/Stubbed,Sump Pump
- Has fireplace: No
Interior area
- Total structure area: 1,518
- Total interior livable area: 1,518 sqft
- Finished area above ground: 1,518
- Finished area below ground: 0
Property
Parking
- Total spaces: 2
- Parking features: Attached, Garage Faces Front
- Attached garage spaces: 2
Features
- Patio & porch: Porch
Lot
- Size: 9,494 Square Feet
- Features: City Limits, Corner Lot
Details
- Parcel number: 999999
Construction
Type & style
- Home type: SingleFamily
- Architectural style: Craftsman,Traditional
- Property subtype: Single Family Residence
Materials
- Lap Siding, Stone Trim
- Roof: Composition
Condition
- Model-Not For Sale
- New construction: Yes
Details
- Builder model: Heather
- Builder name: Summit Homes
Utilities & green energy
- Sewer: Public Sewer
- Water: Public
Green energy
- Energy efficient items: Appliances, Construction, HVAC, Lighting, Doors, Thermostat, Water Heater, Windows
- Indoor air quality: Ventilation
- Construction elements: Recycled Materials
- Water conservation: Low-Flow Fixtures
Community & HOA
Community
- Security: Smoke Detector(s)
- Subdivision: Oaks of Edgewood
HOA
- Has HOA: Yes
- Amenities included: Clubhouse, Pool, Trail(s)
- HOA fee: $264 annually
- HOA name: Oaks of Edgewood HOA
Location
- Region: G 7 Jkiq Oak Grove
Financial & listing details
- Price per square foot: $239/sqft
- Date on market: 1/23/2026
- Listing terms: Cash,Conventional,FHA,VA Loan
- Ownership: Private
- Road surface type: Paved
Estimated market value
Not available
Estimated sales range
Not available
Not available
Price history
| Date | Event | Price |
|---|---|---|
| 6/8/2026 | Price change | $362,881-6.4%$239/sqft |
Source:  Heartland MLS as distributed by MLS GRID #2597879 Report a problem Heartland MLS as distributed by MLS GRID #2597879 Report a problem | ||
| 12/19/2025 | Price change | $387,881+0.5%$256/sqft |
Source:  Summit Homes KC Report a problem Summit Homes KC Report a problem | ||
| 10/4/2025 | Listed for sale | $385,945$254/sqft |
Source: Summit Homes KC Report a problem | ||
Public tax history
Tax history is unavailable.
Monthly payment
Est. payment
Payment breakdown
Explore the cost of this home by adjusting the details. Changes won't be saved.Climate risks
Neighborhood: 64075
Nearby schools
GreatSchools rating
- 7/10Stony Point Elementary SchoolGrades: K-5Distance: 3.4 mi
- 9/10Grain Valley Middle SchoolGrades: 6-8Distance: 3.4 mi
- 9/10Grain Valley High SchoolGrades: 9-12Distance: 2.9 mi
Schools provided by the listing agent
- Elementary: Stony Point
- Middle: Grain Valley
- High: Grain Valley
Source: Heartland MLS as distributed by MLS GRID. This data may not be complete. We recommend contacting the local school district to confirm school assignments for this home.
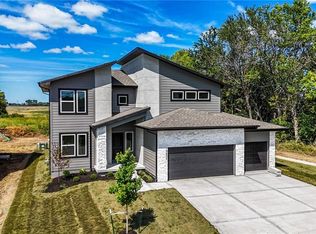
- $443,8545 bd3 ba2.5k sqft1505 SW Meadowlark Ct, Oak Grove, MO 64075New Construction

- $384,0893 bd2 ba1.5k sqft1603 SW 10th Ter, Oak Grove, MO 64075Pending
- $366,6053 bd2 ba1.5k sqft1507 SW 8th Ter, Oak Grove, MO 64075Pending
- $363,6403 bd2 ba1.5k sqft904 SW Bluebird St, Oak Grove, MO 64075New Construction
- $527,5595 bd3 ba2.5k sqft1007 SW Bluebird Ln, Oak Grove, MO 64075Pending
- from $385,0004 bd4 ba2.3k sqftWinfield Plan, Oaks of Edgewood, Oak Grove, MO 64075New Construction
- from $465,0005 bd4 ba2.7k sqftCarolina Plan, Oaks of Edgewood, Oak Grove, MO 64075New Construction
- from $335,0003 bd2 ba1.5k sqftHeather Plan, Oaks of Edgewood, Oak Grove, MO 64075New Construction
A local agent can set up tours, give advice and negotiate with sellers.
A local lender can help you make sure your offer is ready when you are.
Similar homes
- $364,0003 bd2 ba1.6k sqft1115 SW 8th St, Oak Grove, MO 64075For Sale
 MLS ID #2633125, Mike Cooper, RE/MAX Premier Properties. Heartland MLS as distributed by MLS GRID
 - $360,0004 bd3 ba1.9k sqft214 NE Greystone Way, Grain Valley, MO 64029For Sale
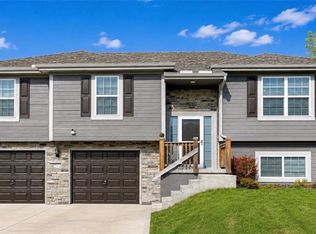 MLS ID #2636331, Jayme Generaux, Weichert Realtors - Generations. Heartland MLS as distributed by MLS GRID
 - $305,0003 bd2 ba1.3k sqft413 NE Poplar Ct, Oak Grove, MO 64075For Sale
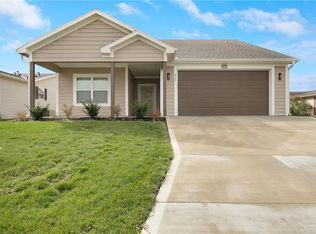 MLS ID #2628696, Ryan Jones, Weichert Realtors - Generations. Heartland MLS as distributed by MLS GRID
 - $385,9004 bd3 ba2k sqft2112 SE Oak Ridge Dr, Oak Grove, MO 64075New Construction
 MLS ID #2623113, Jenell Boley Crooks, PC Crooks, Platinum Realty LLC. Heartland MLS as distributed by MLS GRID
 - $420,0003 bd2 ba1.3k sqft701 SE 21st St, Oak Grove, MO 64075New ConstructionMLS ID #2623115, Jenell Boley Crooks, PC Crooks, Platinum Realty LLC. Heartland MLS as distributed by MLS GRID
- $428,9003 bd2 ba1.4k sqft612 SE 21st St, Oak Grove, MO 64075New ConstructionMLS ID #2623103, Jenell Boley Crooks, PC Crooks, Platinum Realty LLC. Heartland MLS as distributed by MLS GRID
- $419,9004 bd3 ba1.6k sqft2200 SE Oak Ridge Dr, Oak Grove, MO 64075New ConstructionMLS ID #2623111, Jenell Boley Crooks, PC Crooks, Platinum Realty LLC. Heartland MLS as distributed by MLS GRID
- $414,5003 bd3 ba1.8k sqft2004 SE Oak Ridge Dr, Oak Grove, MO 64075New ConstructionMLS ID #2623109, Jenell Boley Crooks, PC Crooks, Platinum Realty LLC. Heartland MLS as distributed by MLS GRID
- $335,5503 bd2 ba1.4k sqft1612 SW 9th St, Oak Grove, MO 64075New ConstructionHeartland MLS as distributed by MLS GRID
- $329,9004 bd2 ba1.5k sqft846 SW Country Hill Dr, Grain Valley, MO 64029For SaleMLS ID #2634906, Asheley Sisk, RE/MAX Heritage. Heartland MLS as distributed by MLS GRID
- $289,9003 bd2 ba1.1k sqft1102 NE White Oaks Ln, Oak Grove, MO 64075For SaleMLS ID #2628577, Carrie Donigan, Platinum Realty LLC. Heartland MLS as distributed by MLS GRID
- $358,9003 bd3 ba1.8k sqft809 N Whispering Hills Dr, Lone Jack, MO 64070For SaleMLS ID #2629943, Lauren Richardson, ReeceNichols - Lees Summit. Heartland MLS as distributed by MLS GRID
- $365,0005 bd3 ba1.9k sqft1614 NW Hilltop Ln, Grain Valley, MO 64029For SaleMLS ID #2613989, Breeze Team, EXP Realty LLC. Heartland MLS as distributed by MLS GRID
- $399,9904 bd2 ba1.8k sqft705 SW 6th Ter, Oak Grove, MO 64075New ConstructionHeartland MLS as distributed by MLS GRID
- $337,9004 bd2 ba1.4k sqft1608 SW 9th St, Oak Grove, MO 64075New ConstructionHeartland MLS as distributed by MLS GRID
- $329,9004 bd2 ba2.1k sqft10401 E 71st Ter, Raytown, MO 64133For SaleMLS ID #2637958, SBD Team, SBD Housing Solutions LLC. Heartland MLS as distributed by MLS GRID
- $385,0004 bd3 ba2k sqft1705 NW Hilltop Ct, Grain Valley, MO 64029For SaleMLS ID #2636778, Ben Wong, 1st Class Real Estate KC. Heartland MLS as distributed by MLS GRID
- $349,9004 bd3 ba1.9k sqft1701 NW Hilltop Ct, Grain Valley, MO 64029For SaleMLS ID #2636769, Ben Wong, 1st Class Real Estate KC. Heartland MLS as distributed by MLS GRID
- $355,0004 bd4 ba1.8k sqft2202 N Woodsbury Rd, Independence, MO 64058For SaleMLS ID #2637882, Joe Blackshere, 1st Class Real Estate KC. Heartland MLS as distributed by MLS GRID
- $412,9993 bd3 ba1.6k sqft3919 SE Valley Forge Dr, Blue Springs, MO 64014For SaleMLS ID #2624140, Amanda Bellemere, Weichert Realtors - Generations. Heartland MLS as distributed by MLS GRID
