Welcome home to this beautifully maintained 3-bedroom, 2.5-bath front-to-back split located in the highly sought-after Blue Springs School District! Built just 6 years ago, this move-in-ready home offers modern comfort, thoughtful upgrades, and plenty of space for living and entertaining.
Step inside to find fresh interior paint throughout and an inviting open layout designed for today's lifestyle. The finished basement provides additional living space perfect for a family room, recreation area, or home office. Looking for the ultimate retreat? The sub-basement features a dedicated man cave, creating the perfect spot to watch the game, entertain friends, or unwind after a long day.
Outside, you'll love the large backyard with plenty of room for kids, pets, gatherings, or future outdoor projects. The newly upgraded landscaping adds exceptional curb appeal and creates a welcoming first impression.
Best of all, this property is in the Eagles Ridge HOA with a pool to come.
Don't miss your opportunity to own a newer home in one of the area's most desirable school districts. Schedule your private showing today!
Active
Price cut: $2K (7/18)
$412,999
3919 SE Valley Forge Dr, Blue Springs, MO 64014
3beds
1,669sqft
:
Get pre-qualified$2,793/mo
Single Family Residence
Built in 2020
9,464 Square Feet Lot
$-- Zestimate®
$247/sqft
$19/mo HOA
What's special
Fresh interior paint throughoutThoughtful upgradesModern comfort
- 57 days |
- 226 |
- 12 |
Zillow last checked:
Listing updated:
Listed by:
Amanda Bellemere 816-824-8864,
Weichert Realtors - Generations
Source: Heartland MLS as distributed by MLS GRID,MLS#: 2624140
Facts & features
Interior
Bedrooms & bathrooms
- Bedrooms: 3
- Bathrooms: 3
- Full bathrooms: 2
- 1/2 bathrooms: 1
Heating
- Electric, Natural Gas
Cooling
- Electric
Appliances
- Included: Cooktop, Dishwasher, Disposal, Exhaust Fan, Microwave
- Laundry: In Hall
Features
- Flooring: Carpet
- Basement: Concrete,Finished,Garage Entrance,Sump Pump,Walk-Out Access
- Number of fireplaces: 1
Interior area
- Total structure area: 1,669
- Total interior livable area: 1,669 sqft
- Finished area above ground: 1,340
- Finished area below ground: 329
Property
Parking
- Total spaces: 2
- Parking features: Attached, Basement, Garage Door Opener, Garage Faces Front
- Attached garage spaces: 2
Features
- Fencing: Wood
Lot
- Size: 9,464 Square Feet
Details
- Parcel number: 41440111100000000
Construction
Type & style
- Home type: SingleFamily
- Property subtype: Single Family Residence
Materials
- Frame
- Roof: Composition
Condition
- Year built: 2020
Utilities & green energy
- Sewer: Public Sewer
- Water: Public
Community & HOA
Community
- Subdivision: Moreland Village
HOA
- Has HOA: Yes
- HOA fee: $225 annually
- HOA name: Eagles Creek
Location
- Region: Blue Springs
Financial & listing details
- Price per square foot: $247/sqft
- Tax assessed value: $312,960
- Annual tax amount: $4,238
- Date on market: 6/4/2026
- Listing terms: Cash,Conventional,FHA,VA Loan
- Ownership: Private
Estimated market value
Not available
Estimated sales range
Not available
Not available
Price history
| Date | Event | Price |
|---|---|---|
| 7/18/2026 | Price change | $412,999-0.5%$247/sqft |
Source:  Heartland MLS as distributed by MLS GRID #2624140 Report a problem Heartland MLS as distributed by MLS GRID #2624140 Report a problem | ||
| 7/1/2026 | Price change | $415,000-1.2%$249/sqft |
Source: Heartland MLS as distributed by MLS GRID #2624140 Report a problem | ||
| 6/17/2026 | Price change | $420,000-1.2%$252/sqft |
Source: Heartland MLS as distributed by MLS GRID #2624140 Report a problem | ||
| 6/5/2026 | Listed for sale | $425,000$255/sqft |
Source: Heartland MLS as distributed by MLS GRID #2624140 Report a problem | ||
| 7/20/2021 | Sold | -- |
Source: Heartland MLS as distributed by MLS GRID #2326961 Report a problem | ||
Public tax history
| Year | Property taxes | Tax assessment |
|---|---|---|
| 2025 | $4,893 +15.5% | $59,463 +15% |
| 2024 | $4,238 +1.9% | $51,706 |
| 2023 | $4,157 -28.2% | $51,706 -18.8% |
| 2022 | $5,792 +1097.6% | $63,650 +1096.4% |
| 2021 | $484 | $5,320 |
Find assessor info on the county website
Monthly payment
Est. payment
Payment breakdown
Explore the cost of this home by adjusting the details. Changes won't be saved.Climate risks
Neighborhood: 64014
Nearby schools
GreatSchools rating
- 7/10Cordill-Mason Elementary SchoolGrades: K-5Distance: 0.4 mi
- 7/10Moreland Ridge Middle SchoolGrades: 6-8Distance: 0.9 mi
- 8/10Blue Springs South High SchoolGrades: 9-12Distance: 1.6 mi
- $418,2004 bd3 ba1.3k sqft3915 SE Valley Forge Dr, Blue Springs, MO 64014Off Market
- $406,3003 bd2 ba1.7k sqft3911 SE Valley Forge Dr, Blue Springs, MO 64014Off Market
- $420,8004 bd3 ba1.3k sqft3907 SE Valley Forge Dr, Blue Springs, MO 64014Off Market
- $383,2003 bd4 ba2.2k sqft316 SE Williamsburg Dr, Blue Springs, MO 64014Off Market
- $305,4002 bd2 ba1.4k sqft3910 SE Valley Forge Dr, Blue Springs, MO 64014Off Market
- $324,0003 bd2 ba1.4k sqft3902 SE Valley Forge Dr, Blue Springs, MO 64014Off Market
- $261,6003 bd2 ba1.2k sqft312 SE Williamsburg Dr, Blue Springs, MO 64014Off Market
- $336,9003 bd3 ba1.8k sqft3914 SE Valley Forge Dr, Blue Springs, MO 64014Off Market
A local agent can set up tours, give advice and negotiate with sellers.
A local lender can help you make sure your offer is ready when you are.
Similar homes
- $424,9004 bd3 ba1.9k sqft132 SW Nelson Dr, Blue Springs, MO 64014New Construction
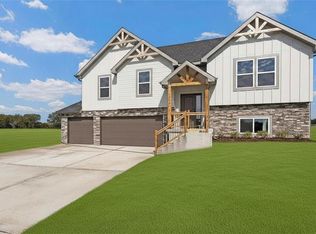 MLS ID #2633202, Wade Fitzmaurice, Fitz Osborn Real Estate LLC. Heartland MLS as distributed by MLS GRID
 - $360,0003 bd2 ba1.6k sqft309 SW Hawthorne Ct, Blue Springs, MO 64014For Sale
 MLS ID #2624215, Hightower Heritage Team, Jason Mitchell Real Estate Mis. Heartland MLS as distributed by MLS GRID
 - $416,0004 bd3 ba2.1k sqft1201 NW 4th St, Oak Grove, MO 64075For Sale
 MLS ID #2634421, Roger Deines Group, ReeceNichols - Lees Summit. Heartland MLS as distributed by MLS GRID
 - $384,9504 bd3 ba1.7k sqft4805 SW 6th Ter, Blue Springs, MO 64014New Construction
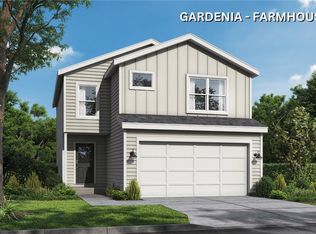 Heartland MLS as distributed by MLS GRID
 - from $509,9004 bd3 ba2.4k sqftCarlson Plan, Eagles Ridge - Blue Springs, Blue Springs, MO 64014New ConstructionFitz Osborn Real Estate
- $330,0004 bd3 ba2k sqft1209 SW Trail Ridge Dr, Blue Springs, MO 64015For SaleMLS ID #2625337, Kacey Mehl, HomeSmart Legacy. Heartland MLS as distributed by MLS GRID
- $420,0003 bd3 ba1.9k sqft909 S Ann St, Independence, MO 64056For SaleMLS ID #2632898, Brittany Pedersen, Platinum Realty LLC. Heartland MLS as distributed by MLS GRID
- $310,0003 bd2 ba1.5k sqft1104 SW Mic O Say Dr, Blue Springs, MO 64015For SaleMLS ID #2619030, Chet Meierarend, RE/MAX Premier Properties. Heartland MLS as distributed by MLS GRID
- $399,9993 bd3 ba2.1k sqft3710 NE Beechwood Dr, Lees Summit, MO 64064For SaleMLS ID #2628713, Jonathan Minerick, homecoin.com. Heartland MLS as distributed by MLS GRID
- $318,5003 bd3 ba2.1k sqft401 S Minter Rd, Grain Valley, MO 64029For SaleMLS ID #2628812, Maggie Sanchez Garcia, Realty of America. Heartland MLS as distributed by MLS GRID
- $509,9004 bd3 ba2.4k sqft216 SW Chelmsford Dr, Blue Springs, MO 64014New ConstructionHeartland MLS as distributed by MLS GRID
- $405,0004 bd3 ba2.2k sqft27310 E Cedar Grove Dr, Lake Lotawana, MO 64086For SaleMLS ID #2629797, Jacque Ross, Platinum Realty LLC. Heartland MLS as distributed by MLS GRID
- $340,0004 bd4 ba2k sqft8816 SW 9th St, Blue Springs, MO 64064For SaleMLS ID #2612714, Shani Overfelt, Coldwell Banker Distinctive Pr. Heartland MLS as distributed by MLS GRID
- $420,0004 bd3 ba2.2k sqft410 SE Richardson Pl, Lees Summit, MO 64063For SaleMLS ID #2619761, Richey Real Estate Group, Real Broker, LLC-MO. Heartland MLS as distributed by MLS GRID
- $375,0004 bd3 ba1.6k sqft1000 NW 4th St, Oak Grove, MO 64075For SaleMLS ID #2632389, Sandra Booker, Platinum Realty LLC. Heartland MLS as distributed by MLS GRID
- $425,0004 bd2 ba2.2k sqft605 NE Douglas St, Lees Summit, MO 64063For SaleMLS ID #2633162, Jen Stoltz, Platinum Realty LLC. Heartland MLS as distributed by MLS GRID
- $399,9994 bd3 ba2.4k sqft324 NE Woodbury Dr, Lees Summit, MO 64086For SaleMLS ID #2630833, Nick Huscroft, Chosen Realty LLC. Heartland MLS as distributed by MLS GRID
- $379,0003 bd3 ba1.9k sqft412 NE Deerfield Ct, Lees Summit, MO 64086For SaleMLS ID #2627402, Joe Blackshere, 1st Class Real Estate KC. Heartland MLS as distributed by MLS GRID
- $419,0004 bd3 ba1.9k sqft1807 Alpine Dr, Pleasant Hill, MO 64080For SaleMLS ID #2617134, Tammy Foxworthy, Platinum Realty LLC. Heartland MLS as distributed by MLS GRID
- $495,0002 bd2 ba957 sqft61 H St, Lees Summit, MO 64086For SaleMLS ID #2627350, Runkle Team, Realty Executives. Heartland MLS as distributed by MLS GRID
