Here it is! An affordable newly renovated home in Lakewood. Everything you need and more! The added extras are never ending with this modern, open floor plan. Large kitchen with lots of counter space, two sinks, induction stove top, pot filler, large pantry and lots of cabinet space. Perfect main living area with space for a large TV and a beautiful wood burning fireplace nestled in the corner! Home office also on the main floor. Head up stairs to the 3 bedrooms. Dual sink hall bath with tub and shower. Master bedroom with walk-in closet and bathroom with large glass shower plus dual sinks as well. Downstairs to the finished basement you'll come to a nice size storage room/second office along with an open second living quarters with added kitchenette and third bathroom with shower.
Active
$399,999
3710 NE Beechwood Dr, Lees Summit, MO 64064
3beds
2,132sqft
:
Get pre-qualified$2,887/mo
Single Family Residence
Built in 1978
9,510 Square Feet Lot
$-- Zestimate®
$188/sqft
$202/mo HOA
What's special
- 44 days |
- 1,352 |
- 56 |
Zillow last checked:
Listing updated:
Listed by:
Jonathan Minerick 888-400-2513,
homecoin.com
Source: Heartland MLS as distributed by MLS GRID,MLS#: 2628713
Facts & features
Interior
Bedrooms & bathrooms
- Bedrooms: 3
- Bathrooms: 3
- Full bathrooms: 3
Primary bedroom
- Features: All Carpet, Ceiling Fan(s), Walk-In Closet(s)
- Level: Upper
- Dimensions: 10.5 x 18
Bedroom 1
- Features: All Carpet, Ceiling Fan(s)
- Level: Upper
- Dimensions: 9 x 11.5
Bedroom 2
- Features: All Carpet, Ceiling Fan(s)
- Level: Upper
- Dimensions: 11.5 x 10
Primary bathroom
- Features: Double Vanity, Shower Only
- Level: Upper
- Dimensions: 7.5 x 8.5
Kitchen
- Features: Fireplace, Pantry, Quartz Counter
- Level: Main
- Dimensions: 11 x 13
Living room
- Features: Ceiling Fan(s), Fireplace
- Level: Main
- Dimensions: 19 x 25
Heating
- Natural Gas
Cooling
- Electric
Appliances
- Included: Cooktop, Dishwasher, Disposal, Humidifier, Microwave, Built-In Oven
Features
- Ceiling Fan(s), Pantry, Vaulted Ceiling(s), Walk-In Closet(s)
- Flooring: Carpet, Laminate, Tile
- Windows: Skylight(s)
- Basement: Finished,Interior Entry,Radon Mitigation System,Sump Pump
- Number of fireplaces: 1
- Fireplace features: Gas, Living Room, Masonry, Wood Burning
Interior area
- Total structure area: 2,132
- Total interior livable area: 2,132 sqft
- Finished area above ground: 1,596
- Finished area below ground: 536
Property
Parking
- Total spaces: 2
- Parking features: Attached, Garage Faces Front
- Attached garage spaces: 2
Features
- Patio & porch: Deck
Lot
- Size: 9,510 Square Feet
- Features: Adjoin Greenspace, City Limits
Details
- Parcel number: 43910054600000000
- Special conditions: Standard
Construction
Type & style
- Home type: SingleFamily
- Property subtype: Single Family Residence
Materials
- Brick Trim, Wood Siding
- Roof: Composition
Condition
- Year built: 1978
Utilities & green energy
- Sewer: Public Sewer
- Water: Public
Community & HOA
Community
- Security: Fire Alarm
- Subdivision: Lake Lee's Summit
HOA
- Has HOA: Yes
- Services included: All Amenities
- HOA fee: $202 monthly
- HOA name: Lakewood Property Owners Association
Location
- Region: Lees Summit
Financial & listing details
- Price per square foot: $188/sqft
- Tax assessed value: $207,720
- Annual tax amount: $2,869
- Date on market: 6/30/2026
- Listing terms: Cash,Conventional,FHA,Private Financing Available
- Ownership: Private
Estimated market value
Not available
Estimated sales range
Not available
Not available
Price history
| Date | Event | Price |
|---|---|---|
| 7/30/2026 | Listed for sale | $399,999$188/sqft |
Source:  Heartland MLS as distributed by MLS GRID #2628713 Report a problem Heartland MLS as distributed by MLS GRID #2628713 Report a problem | ||
| 7/25/2026 | Contingent | $399,999$188/sqft |
Source: Heartland MLS as distributed by MLS GRID #2628713 Report a problem | ||
| 7/20/2026 | Listed for sale | $399,999$188/sqft |
Source: Heartland MLS as distributed by MLS GRID #2628713 Report a problem | ||
| 7/3/2026 | Contingent | $399,999$188/sqft |
Source: Heartland MLS as distributed by MLS GRID #2628713 Report a problem | ||
| 6/30/2026 | Listed for sale | $399,999+207.9%$188/sqft |
Source: Heartland MLS as distributed by MLS GRID #2628713 Report a problem | ||
| 3/24/2021 | Listing removed | -- |
Source: Owner Report a problem | ||
| 9/14/2013 | Listing removed | $1,590$1/sqft |
Source: Owner Report a problem | ||
| 7/16/2013 | Listed for rent | $1,590$1/sqft |
Source: Owner Report a problem | ||
| 5/24/2013 | Sold | -- |
Source: Heartland MLS as distributed by MLS GRID #1819309 Report a problem | ||
| 3/15/2013 | Price change | $129,900-7.1%$61/sqft |
Source: Dolphin Homes, LLC #1819309 Report a problem | ||
| 1/29/2013 | Price change | $139,900-3.5%$66/sqft |
Source: Keller Williams Realty Platinum Partners #1807193 Report a problem | ||
| 1/1/2013 | Price change | $145,000-14.7%$68/sqft |
Source: Keller Williams Realty Platinum Partners #1807193 Report a problem | ||
| 11/30/2012 | Listed for sale | $169,900$80/sqft |
Source: Keller Williams Realty Platinum Partners #1807193 Report a problem | ||
| 4/17/2012 | Sold | -- |
Source: Public Record Report a problem | ||
Public tax history
| Year | Property taxes | Tax assessment |
|---|---|---|
| 2025 | $2,869 +15.8% | $39,467 +15% |
| 2024 | $2,478 +0.7% | $34,320 |
| 2023 | $2,460 -10.9% | $34,320 +0.4% |
| 2022 | $2,761 -2% | $34,200 |
| 2021 | $2,818 +3.9% | $34,200 +4.9% |
| 2020 | $2,713 +2.8% | $32,603 |
| 2019 | $2,639 | $32,603 +14.9% |
| 2018 | $2,639 +4% | $28,375 |
| 2017 | $2,538 +4.4% | $28,375 +2.6% |
| 2016 | $2,430 -0.4% | $27,664 +1.2% |
| 2014 | $2,440 +0.1% | $27,326 |
| 2013 | $2,438 -0.2% | $27,326 |
| 2012 | $2,443 +0.4% | $27,326 |
| 2011 | $2,433 +1.8% | $27,326 |
| 2010 | $2,389 -0.8% | $27,326 |
| 2009 | $2,407 +0.4% | $27,326 -2% |
| 2008 | $2,398 +5.4% | $27,883 |
| 2007 | $2,275 +0.1% | $27,883 +7% |
| 2006 | $2,274 +5% | $26,059 |
| 2005 | $2,165 +6.8% | $26,059 +8% |
| 2004 | $2,028 +6.2% | $24,129 |
| 2003 | $1,909 +3% | $24,129 +9% |
| 2002 | $1,854 +0.1% | $22,137 |
| 2001 | $1,852 | $22,137 |
Find assessor info on the county website
Monthly payment
Est. payment
Payment breakdown
Explore the cost of this home by adjusting the details. Changes won't be saved.Climate risks
Neighborhood: 64064
Nearby schools
GreatSchools rating
- 8/10Hazel Grove Elementary SchoolGrades: K-5Distance: 2.7 mi
- 7/10Bernard C. Campbell Middle SchoolGrades: 6-8Distance: 2.5 mi
- 8/10Lee's Summit North High SchoolGrades: 9-12Distance: 3.3 mi
Schools provided by the listing agent
- Elementary: Hazel Grove
- Middle: Bernard Campbell
- High: Lee's Summit North
Source: Heartland MLS as distributed by MLS GRID. This data may not be complete. We recommend contacting the local school district to confirm school assignments for this home.
- $451,8003 bd3 ba-- sqft3710 NW Beechwood, Lees Summit, MO 64064Off Market
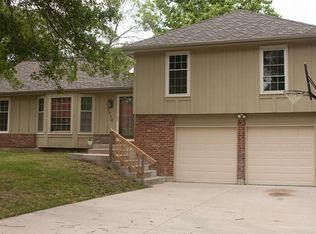
- $361,2004 bd2 ba2.2k sqft3712 NE Beechwood Dr, Lees Summit, MO 64064Off Market
- $414,2004 bd4 ba2.4k sqft3509 NE Kingwood Pl, Lees Summit, MO 64064Off Market

- $325,6004 bd2 ba1.7k sqft3507 NE Kingwood Pl, Lees Summit, MO 64064Off Market
- $--4 bd4 ba2.3k sqft3716 NE Beechwood Dr, Lees Summit, MO 64064Sold
- $345,7004 bd2 ba1.7k sqft3511 NE Kingwood Pl, Lees Summit, MO 64064Off Market
- $400,2004 bd4 ba1.4k sqft3711 NE Beechwood Dr, Lees Summit, MO 64064Off Market
- $344,3004 bd2 ba1.8k sqft3713 NE Beechwood Dr, Lees Summit, MO 64064Off Market
A local agent can set up tours, give advice and negotiate with sellers.
A local lender can help you make sure your offer is ready when you are.
Similar homes
- $379,0003 bd4 ba1.8k sqft3507 NE Logwood Ct, Lees Summit, MO 64064For Sale
 MLS ID #2620968, Bob Borden, Platinum Realty LLC. Heartland MLS as distributed by MLS GRID
 - $409,9994 bd2 ba2.2k sqft605 NE Douglas St, Lees Summit, MO 64063For Sale
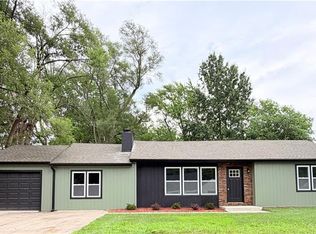 MLS ID #2633162, Jen Stoltz, Platinum Realty LLC. Heartland MLS as distributed by MLS GRID
 - $395,0004 bd3 ba3.1k sqft519 NE Timbercreek Dr, Lees Summit, MO 64086For Sale
 MLS ID #2634899, Nick Huscroft, Chosen Realty LLC. Heartland MLS as distributed by MLS GRID
 - $375,0004 bd3 ba2.4k sqft324 NE Woodbury Dr, Lees Summit, MO 64086For Sale
 MLS ID #2630833, Nick Huscroft, Chosen Realty LLC. Heartland MLS as distributed by MLS GRID
 - $375,0003 bd3 ba1.9k sqft412 NE Deerfield Ct, Lees Summit, MO 64086For SaleMLS ID #2627402, Joe Blackshere, 1st Class Real Estate KC. Heartland MLS as distributed by MLS GRID
- $590,0004 bd3 ba2.5k sqft3907 NE Beach Rd, Lees Summit, MO 64064For SaleMLS ID #2629303, Jonathan Minerick, homecoin.com. Heartland MLS as distributed by MLS GRID
- $345,0003 bd3 ba1.7k sqft716 SE 11th St, Lees Summit, MO 64081For SaleMLS ID #2635732, Kimberly Sanders, BHG Kansas City Homes. Heartland MLS as distributed by MLS GRID
- $399,0004 bd3 ba2.8k sqft4507 S Fremont Rd, Independence, MO 64055For SaleMLS ID #2632838, Leslie Hogan, BHG Kansas City Homes. Heartland MLS as distributed by MLS GRID
- $389,9003 bd3 ba2k sqft2128 SW British Dr, Lees Summit, MO 64081For SaleMLS ID #2618911, Anthony Daugherty, Keller Williams Southland. Heartland MLS as distributed by MLS GRID
- $410,0004 bd3 ba2.2k sqft1400 SW Pacific Dr, Lees Summit, MO 64081For SaleMLS ID #2629165, Jessica Kurzweil, ReeceNichols - Lees Summit. Heartland MLS as distributed by MLS GRID
- $365,0003 bd3 ba1.8k sqft701 SE Juniper Dr, Blue Springs, MO 64014For SaleMLS ID #2635605, Faith Wallace, Wrep's LLC. Heartland MLS as distributed by MLS GRID
- $389,9994 bd3 ba3k sqft16900 E 49th Ter S, Independence, MO 64055For SaleMLS ID #2609436, Heather Walker, ReeceNichols - Lees Summit. Heartland MLS as distributed by MLS GRID
- $375,0003 bd3 ba1.7k sqft5007 S Powell Ave, Blue Springs, MO 64015For SaleMLS ID #2615716, Kevin Foster, ReeceNichols - Lees Summit. Heartland MLS as distributed by MLS GRID
- $350,0004 bd3 ba2.9k sqft8026 Blue Ridge Blvd, Kansas City, MO 64138For SaleMLS ID #2629693, Faye Whitney, Platinum Realty LLC. Heartland MLS as distributed by MLS GRID
- $430,0003 bd4 ba2.7k sqft822 SW Lighthouse Point, Lees Summit, MO 64082For SaleMLS ID #2632522, Jennifer Halverson, ReeceNichols - Lees Summit. Heartland MLS as distributed by MLS GRID
- $409,5004 bd3 ba3.1k sqft3812 SW Lido Dr, Lees Summit, MO 64082For SaleMLS ID #2602711, Christopher Stjernholm, Trelora Realty. Heartland MLS as distributed by MLS GRID
- $385,0004 bd3 ba2.4k sqft9060 E 51st St, Kansas City, MO 64133For SaleMLS ID #2627062, Marline Brown, Murrell Homes Real Estate Grp. Heartland MLS as distributed by MLS GRID
- $350,0003 bd2 ba1.1k sqft18405 E Truman Rd, Independence, MO 64057For SaleMLS ID #2634867, McQueeny Goodwin Group, Keller Williams Realty Partners Inc.. Heartland MLS as distributed by MLS GRID
- $299,0003 bd2 ba1.2k sqft2005 SE 2nd Ter, Lees Summit, MO 64063For SaleMLS ID #2634688, Jonathan Minerick, homecoin.com. Heartland MLS as distributed by MLS GRID
- $250,0003 bd2 ba1.7k sqft10604 E 75th St, Raytown, MO 64138For SaleMLS ID #2635955, Timothy Krabiel, Keller Williams Southland. Heartland MLS as distributed by MLS GRID
