Sellers to offer maximum closing credits to buy your rate down and/or reduce out of pocket to close!!! Completely remodeled 3-bedroom, 3 full bath home in the sought-after Border Estates subdivision within the highly acclaimed Lee's Summit School District. Thoughtfully updated with today's design trends, this home features striking accents surrounding the Livingroom fireplace and a stylish dining area with bold accent wall. The all-new kitchen offers quartz countertops, subway tile backsplash, stainless steel appliances, and abundant workspace, making it ideal for everyday living and entertaining. The living space feels expansive with vaulted ceilings. All three bathrooms have been beautifully updated with modern finishes. Enjoy easy access to the patio from the walkout dining area. Major improvements include new windows, HVAC system, and water heater, providing peace of mind for years to come. Additional updates include fresh interior and exterior paint, new flooring throughout, and contemporary light fixtures. The finished lower level offers more living space, a fourth non-conforming bedroom, and a convenient full bath, providing flexible space for guests, a home office, or hobbies. The expanded garage, perfect for a work bench, has just received an epoxy floor coating treatment. Every detail has been carefully considered in this move-in ready home. Let's go, this one just keeps getting better while on market. Sellers have continued to tweak based on feedback. It's beautiful and all new and fresh.
Active
Price cut: $2.5K (8/14)
$372,500
412 NE Deerfield Ct, Lees Summit, MO 64086
3beds
1,949sqft
Single Family Residence
Built in 1985
0.26 Acres Lot
$-- Zestimate®
$191/sqft
$-- HOA
What's special
Quartz countertopsContemporary light fixturesAll-new kitchenStainless steel appliancesNew flooring throughoutNew windowsAbundant workspace
- 76 days
- 1,099
- 108
Zillow last checked:
Listing updated:
Listed by:
Joe Blackshere 913-484-4701,
1st Class Real Estate KC
Source: Heartland MLS as distributed by MLS GRID,MLS#: 2627402
Facts & features
Interior
Bedrooms & bathrooms
- Bedrooms: 3
- Bathrooms: 3
- Full bathrooms: 3
Primary bedroom
- Features: Carpet, Ceiling Fan(s)
- Level: Upper
- Area: 195 Square Feet
- Dimensions: 13 x 15
Bedroom 2
- Features: Carpet
- Level: Upper
- Area: 130 Square Feet
- Dimensions: 13 x 10
Bedroom 3
- Features: Carpet
- Level: Upper
- Area: 143 Square Feet
- Dimensions: 11 x 13
Bedroom 4
- Level: Lower
- Area: 176 Square Feet
- Dimensions: 11 x 16
Bathroom 1
- Level: Upper
- Area: 48 Square Feet
- Dimensions: 8 x 6
Bathroom 2
- Level: Upper
- Area: 48 Square Feet
- Dimensions: 8 x 6
Bathroom 3
- Level: Lower
- Area: 49 Square Feet
- Dimensions: 7 x 7
Dining room
- Features: Luxury Vinyl
- Level: Main
- Area: 110 Square Feet
- Dimensions: 10 x 11
Kitchen
- Features: Luxury Vinyl
- Level: Main
- Area: 165 Square Feet
- Dimensions: 11 x 15
Living room
- Features: Ceiling Fan(s), Luxury Vinyl
- Level: Main
- Area: 210 Square Feet
- Dimensions: 15 x 14
Recreation room
- Features: Luxury Vinyl
- Level: Lower
- Area: 169 Square Feet
- Dimensions: 13 x 13
Heating
- Forced Air
Cooling
- Electric
Appliances
- Included: Dishwasher, Disposal, Microwave, Electric Range, Stainless Steel Appliance(s)
- Laundry: Lower Level
Features
- Ceiling Fan(s), Vaulted Ceiling(s)
- Flooring: Carpet, Luxury Vinyl
- Basement: Finished,Full,Interior Entry,Sump Pump
- Number of fireplaces: 1
- Fireplace features: Family Room, Gas Starter
Interior area
- Total structure area: 1,949
- Total interior livable area: 1,949 sqft
- Finished area above ground: 1,356
- Finished area below ground: 593
Property
Parking
- Total spaces: 2
- Parking features: Attached, Garage Faces Front
- Attached garage spaces: 2
Features
- Patio & porch: Patio
Lot
- Size: 0.26 Acres
- Features: Corner Lot, Many Trees
Details
- Additional structures: Shed(s)
- Parcel number: 61110152100000000
Construction
Type & style
- Home type: SingleFamily
- Architectural style: Traditional
- Property subtype: Single Family Residence
Materials
- Wood Siding
- Roof: Composition
Condition
- Year built: 1985
Utilities & green energy
- Sewer: Public Sewer
- Water: Public
Community & HOA
Community
- Security: Fire Alarm, Smoke Detector(s)
- Subdivision: Bordner Estates
HOA
- Has HOA: No
Location
- Region: Lees Summit
Financial & listing details
- Price per square foot: $191/sqft
- Tax assessed value: $218,000
- Annual tax amount: $3,011
- Date on market: 6/25/2026
- Listing terms: Cash,Conventional,FHA,VA Loan
- Ownership: Investor
- Road surface type: Paved
Estimated market value
Not available
Estimated sales range
Not available
Not available
Price history
| Date | Event | Price |
|---|---|---|
| 9/4/2026 | Listed for sale | $372,500$191/sqft |
Source:  Heartland MLS as distributed by MLS GRID #2627402 Report a problem Heartland MLS as distributed by MLS GRID #2627402 Report a problem | ||
| 8/27/2026 | Pending sale | $372,500$191/sqft |
Source: Heartland MLS as distributed by MLS GRID #2627402 Report a problem | ||
| 8/14/2026 | Price change | $372,500-0.7%$191/sqft |
Source: Heartland MLS as distributed by MLS GRID #2627402 Report a problem | ||
| 8/1/2026 | Price change | $375,000-1.1%$192/sqft |
Source: Heartland MLS as distributed by MLS GRID #2627402 Report a problem | ||
| 7/18/2026 | Price change | $379,000-1.6%$194/sqft |
Source: Heartland MLS as distributed by MLS GRID #2627402 Report a problem | ||
| 6/25/2026 | Listed for sale | $385,000+156.7%$198/sqft |
Source: Heartland MLS as distributed by MLS GRID #2627402 Report a problem | ||
| 2/9/2026 | Sold | -- |
Source: Heartland MLS as distributed by MLS GRID #2594934 Report a problem | ||
| 1/11/2026 | Pending sale | $150,000$77/sqft |
Source: Heartland MLS as distributed by MLS GRID #2594934 Report a problem | ||
| 1/10/2026 | Listed for sale | $150,000$77/sqft |
Source: Heartland MLS as distributed by MLS GRID #2594934 Report a problem | ||
Public tax history
| Year | Property taxes | Tax assessment |
|---|---|---|
| 2025 | $3,011 +4.5% | $41,420 +3.8% |
| 2024 | $2,881 +0.7% | $39,900 |
| 2023 | $2,860 -1.9% | $39,900 +10.5% |
| 2022 | $2,914 -2% | $36,100 |
| 2021 | $2,975 +6% | $36,100 +7.1% |
| 2020 | $2,806 +2.8% | $33,721 |
| 2019 | $2,729 | $33,721 +14.9% |
| 2018 | $2,729 +4% | $29,349 |
| 2017 | $2,625 +8.7% | $29,349 +6.8% |
| 2016 | $2,414 +3% | $27,474 +4.7% |
| 2014 | $2,343 +0.1% | $26,241 |
| 2013 | $2,342 -0.2% | $26,241 |
| 2012 | $2,346 +0.4% | $26,241 |
| 2011 | $2,336 +1.8% | $26,241 |
| 2010 | $2,294 -3.3% | $26,241 |
| 2009 | $2,373 +0.4% | $26,241 -4.5% |
| 2008 | $2,364 +4.4% | $27,486 |
| 2007 | $2,264 +0.1% | $27,486 +6% |
| 2006 | $2,262 +6% | $25,930 |
| 2005 | $2,135 +6.8% | $25,930 +9% |
| 2004 | $1,999 +4.3% | $23,789 |
| 2003 | $1,917 +3% | $23,789 +7% |
| 2002 | $1,862 +8.1% | $22,233 |
| 2001 | $1,722 | $22,233 |
Find assessor info on the county website
Monthly payment
Est. payment
Payment breakdown
Explore the cost of this home by adjusting the details. Changes won't be saved.Climate risks
Neighborhood: 64086
Nearby schools
Schools provided by the listing agent
- Middle: Bernard Campbell
- High: Lee's Summit North
Source: Heartland MLS as distributed by MLS GRID. This data may not be complete. We recommend contacting the local school district to confirm school assignments for this home.


Similar homes
- $303,0003 bd2 ba1.6k sqft1010 E Langsford Rd, Lees Summit, MO 64086For Sale
 MLS ID #2632691, Hillory Baird, Baird Realty Group. Heartland MLS as distributed by MLS GRID
 - $330,0003 bd3 ba2.3k sqft1333 NE Grand Ave, Lees Summit, MO 64086For Sale
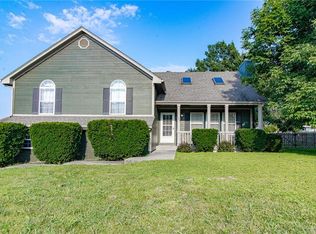 MLS ID #2635877, Sarah Iloilo, Homes by Darcy LLC. Heartland MLS as distributed by MLS GRID
 - $375,0003 bd3 ba2.5k sqft128 SW Tess Ct, Lees Summit, MO 64081For Sale
 MLS ID #2638305, Chandra Weekley, ReeceNichols - Lees Summit. Heartland MLS as distributed by MLS GRID
 - $370,0003 bd2 ba1.6k sqft300 SE 1st St, Lees Summit, MO 64063For Sale
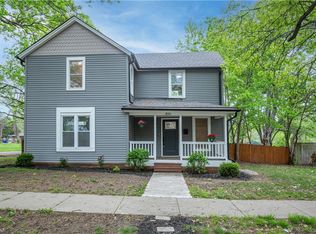 MLS ID #2615849, Jake Keith, Keller Williams Southland. Heartland MLS as distributed by MLS GRID
