Welcome home! This beautifully maintained California front/back split offers a functional floor plan, fresh updates, and a backyard designed for everyday living and entertaining.
Step inside to discover newly painted interiors that provide a fresh, modern feel throughout. The versatile split-level layout offers comfortable living spaces with plenty of room for family gatherings, entertaining guests, or simply relaxing at home.
Outside, you'll find a fully fenced backyard with a privacy fence, creating the perfect setting for children, pets, and outdoor entertaining. The included children's playset is ready for hours of fun, while the storage shed provides additional space for lawn equipment, tools, and seasonal items.
Located in a desirable Pleasant Hill neighborhood, this move-in ready home combines comfort, functionality, and value. Don't miss your opportunity to own this wonderful home listed at $340,000. Schedule your showing today!
Active
$340,000
911 Wildwood Dr, Pleasant Hill, MO 64080
3beds
2,876sqft
Single Family Residence
Built in 2001
10,367 Square Feet Lot
$-- Zestimate®
$118/sqft
$-- HOA
What's special
- 25 days
- 995
- 72
Zillow last checked:
Listing updated:
Listed by:
Cyndi Minnihan 816-801-9016,
EXP Realty LLC
Source: Heartland MLS as distributed by MLS GRID,MLS#: 2631026
Facts & features
Interior
Bedrooms & bathrooms
- Bedrooms: 3
- Bathrooms: 3
- Full bathrooms: 2
- 1/2 bathrooms: 1
Dining room
- Description: Eat-In Kitchen,Kit/Dining Combo
Heating
- Electric, Forced Air
Cooling
- Electric
Appliances
- Included: Cooktop, Dishwasher, Disposal, Microwave, Refrigerator, Free-Standing Electric Oven
- Laundry: Laundry Closet, Main Level
Features
- Kitchen Island, Painted Cabinets, Pantry
- Flooring: Carpet, Tile, Wood
- Basement: Basement BR,Daylight,Finished,Full,Interior Entry
- Number of fireplaces: 1
- Fireplace features: Living Room
Interior area
- Total structure area: 2,876
- Total interior livable area: 2,876 sqft
- Finished area above ground: 1,438
- Finished area below ground: 1,438
Property
Parking
- Total spaces: 2
- Parking features: Attached, Basement, Garage Door Opener, Garage Faces Front
- Attached garage spaces: 2
Features
- Patio & porch: Deck, Porch
- Fencing: Privacy,Wood
Lot
- Size: 10,367 Square Feet
- Dimensions: 10367
Details
- Additional structures: Shed(s)
- Parcel number: 1838232
- Special conditions: As Is
Construction
Type & style
- Home type: SingleFamily
- Architectural style: Traditional
- Property subtype: Single Family Residence
Materials
- Vinyl Siding
- Roof: Composition
Condition
- Year built: 2001
Utilities & green energy
- Sewer: Public Sewer
- Water: Public
Community & HOA
Community
- Subdivision: Wild Wood
HOA
- Has HOA: No
Location
- Region: Pleasant Hill
Financial & listing details
- Price per square foot: $118/sqft
- Annual tax amount: $3,187
- Date on market: 8/6/2026
- Listing terms: Cash,Conventional,FHA,USDA Loan,VA Loan
- Ownership: Private
- Road surface type: Paved
Estimated market value
Not available
Estimated sales range
Not available
Not available
Price history
| Date | Event | Price |
|---|---|---|
| 8/6/2026 | Listed for sale | $340,000+28.3%$118/sqft |
Source:  Heartland MLS as distributed by MLS GRID #2631026 Report a problem Heartland MLS as distributed by MLS GRID #2631026 Report a problem | ||
| 5/26/2022 | Sold | -- |
Source: Heartland MLS as distributed by MLS GRID #2372368 Report a problem | ||
| 4/17/2022 | Pending sale | $265,000$92/sqft |
Source: Heartland MLS as distributed by MLS GRID #2372368 Report a problem | ||
| 4/15/2022 | Listed for sale | $265,000$92/sqft |
Source: Heartland MLS as distributed by MLS GRID #2372368 Report a problem | ||
| 8/2/2016 | Sold | -- |
Source: Heartland MLS as distributed by MLS GRID #1992920 Report a problem | ||
Public tax history
Tax history is unavailable.
Monthly payment
Est. payment
Payment breakdown
Explore the cost of this home by adjusting the details. Changes won't be saved.Climate risks
Neighborhood: 64080

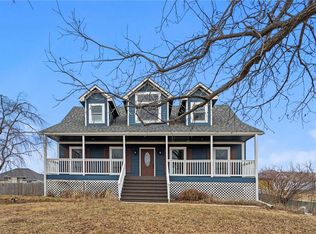
Similar homes
- $330,0004 bd2 ba1.8k sqft906 Fairview Cir, Pleasant Hill, MO 64080For Sale
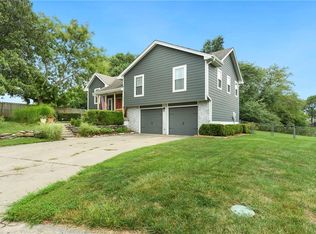 MLS ID #2634612, Christy Perisho, ReeceNichols - Lees Summit. Heartland MLS as distributed by MLS GRID
 - $435,0005 bd4 ba3.1k sqft1003 Colonial Dr, Pleasant Hill, MO 64080For Sale
 MLS ID #2638203, Tani Beck, ReeceNichols - Lees Summit. Heartland MLS as distributed by MLS GRID
 - $405,0004 bd3 ba2.3k sqft808 Old Stage Rd, Pleasant Hill, MO 64080For Sale
 MLS ID #2628863, Carron Miesner, Realty ONE Group Esteem. Heartland MLS as distributed by MLS GRID
 - $475,0004 bd3 ba3.3k sqft1713 Remington St, Pleasant Hill, MO 64080For Sale
 MLS ID #2633738, Lisa Larson, Realty Executives. Heartland MLS as distributed by MLS GRID
