Imagine overlooking a beautiful wooded greenspace with no backyard neighbors! This move-in ready 4-bedroom, 2.5-bath walkout ranch with a finished basement offers the perfect combination of privacy, space, and convenient main-level living. This home offers 2,338 square feet of finished living space — 1,613 on the main level plus 725 in the finished walkout lower level — with approximately 888 additional square feet of unfinished walkout-level space already plumbed into the footprint. That's over 3,200 square feet under roof, with room to grow!
Step inside to soaring ceilings and an open floor plan filled with natural light! The kitchen is designed for both everyday living and entertaining, featuring a large center island, pull-out pantry drawers, and plenty of counter space. The main level also features a spacious great room, three bedrooms, and a convenient laundry room. The spacious primary suite includes granite countertops, an oversized corner bathtub, an extra-large tiled walk-in shower, and a generous walk-in closet.
Downstairs, the finished walkout basement offers a huge family room with built-in bookcases, a fourth bedroom that's perfect for guests or a flex space for your home office, a half bath, and additional unfinished space that could easily become a true fifth bedroom. An oversized workshop with its own walkout entrance provides endless possibilities for hobbies, projects, or extra storage.
Additional highlights include an oversized two-car garage, energy-saving solar panels to help reduce monthly utility costs, and a low-maintenance yard, giving you more time to enjoy your surroundings.
Located just minutes from grocery stores, local restaurants, parks, pickleball courts, a splash pad, Pleasant Hill City Lake, walking and biking trails, golf, fitness centers, medical care, and schools, this home offers the perfect balance of peaceful, wooded living and everyday convenience!
Active
Price cut: $5.1K (9/21)
$399,900
808 Old Stage Rd, Pleasant Hill, MO 64080
4beds
2,338sqft
Single Family Residence
Built in 2016
9,104 Square Feet Lot
$-- Zestimate®
$171/sqft
$-- HOA
What's special
Low-maintenance yardOversized two-car garageEnergy-saving solar panelsGranite countertopsConvenient laundry roomSpacious primary suiteFinished walkout basement
- 92 days
- 951
- 87
Zillow last checked:
Listing updated:
Listed by:
Carron Miesner 816-786-2870,
Realty ONE Group Esteem
Source: Heartland MLS as distributed by MLS GRID,MLS#: 2628863
Facts & features
Interior
Bedrooms & bathrooms
- Bedrooms: 4
- Bathrooms: 3
- Full bathrooms: 2
- 1/2 bathrooms: 1
Primary bedroom
- Features: Carpet, Ceiling Fan(s)
- Level: First
- Area: 221 Square Feet
- Dimensions: 17 x 13
Bedroom 2
- Features: Carpet, Ceiling Fan(s)
- Level: First
- Area: 182 Square Feet
- Dimensions: 14 x 13
Bedroom 3
- Features: Carpet, Ceiling Fan(s)
- Level: First
- Area: 132 Square Feet
- Dimensions: 12 x 11
Bedroom 4
- Features: Carpet
- Level: Lower
- Area: 144 Square Feet
- Dimensions: 12 x 12
Primary bathroom
- Features: Ceramic Tiles, Granite Counters, Separate Shower And Tub, Walk-In Closet(s)
- Level: First
- Area: 156 Square Feet
- Dimensions: 13 x 12
Bathroom 2
- Features: Ceramic Tiles, Granite Counters
- Level: First
Breakfast room
- Level: First
- Area: 143 Square Feet
- Dimensions: 13 x 11
Family room
- Features: Built-in Features, Carpet
- Level: Lower
- Area: 600 Square Feet
- Dimensions: 25 x 24
Great room
- Features: Ceiling Fan(s), Fireplace
- Level: First
- Area: 308 Square Feet
- Dimensions: 20 x 14
Half bath
- Features: Ceramic Tiles, Granite Counters
- Level: Lower
Kitchen
- Features: Granite Counters, Kitchen Island, Pantry
- Level: First
- Area: 132 Square Feet
- Dimensions: 15 x 12
Laundry
- Features: Carpet
- Level: First
- Area: 156 Square Feet
- Dimensions: 8 x 7
Heating
- Forced Air
Cooling
- Electric
Appliances
- Included: Dishwasher, Disposal, Microwave, Electric Range, Stainless Steel Appliance(s)
- Laundry: Bedroom Level, Main Level
Features
- Ceiling Fan(s), Custom Cabinets, Kitchen Island, Pantry, Vaulted Ceiling(s), Walk-In Closet(s)
- Doors: Storm Door(s)
- Windows: Thermal Windows
- Basement: Daylight,Finished,Walk-Out Access
- Number of fireplaces: 1
- Fireplace features: Gas, Great Room
Interior area
- Total structure area: 2,338
- Total interior livable area: 2,338 sqft
- Finished area above ground: 1,613
- Finished area below ground: 725
Video & virtual tour
Property
Parking
- Total spaces: 2
- Parking features: Attached, Garage Door Opener
- Attached garage spaces: 2
Features
- Patio & porch: Deck, Patio
- Spa features: Bath
Lot
- Size: 9,104 Square Feet
- Dimensions: 133 x 69
- Features: Wooded
Details
- Parcel number: 1838308
Construction
Type & style
- Home type: SingleFamily
- Architectural style: Contemporary
- Property subtype: Single Family Residence
Materials
- Stucco
- Roof: Composition
Condition
- Year built: 2016
Utilities & green energy
- Sewer: Public Sewer
- Water: Public
Green energy
- Energy generation: Solar
Community & HOA
Community
- Subdivision: Wild Wood
HOA
- Has HOA: No
Location
- Region: Pleasant Hill
Financial & listing details
- Price per square foot: $171/sqft
- Tax assessed value: $313,460
- Annual tax amount: $4,205
- Date on market: 7/1/2026
- Listing terms: Cash,Conventional,FHA,VA Loan
- Ownership: Private
Estimated market value
Not available
Estimated sales range
Not available
Not available
Price history
| Date | Event | Price |
|---|---|---|
| 9/30/2026 | Listed for sale | $399,900$171/sqft |
Source:  Heartland MLS as distributed by MLS GRID #2628863 Report a problem Heartland MLS as distributed by MLS GRID #2628863 Report a problem | ||
| 9/22/2026 | Pending sale | $399,900$171/sqft |
Source: Heartland MLS as distributed by MLS GRID #2628863 Report a problem | ||
| 9/21/2026 | Price change | $399,900-1.3%$171/sqft |
Source: Heartland MLS as distributed by MLS GRID #2628863 Report a problem | ||
| 8/6/2026 | Price change | $405,000-2.4%$173/sqft |
Source: Heartland MLS as distributed by MLS GRID #2628863 Report a problem | ||
| 7/15/2026 | Price change | $415,000-2.4%$178/sqft |
Source: Heartland MLS as distributed by MLS GRID #2628863 Report a problem | ||
| 7/1/2026 | Listed for sale | $425,000+51.8%$182/sqft |
Source: Heartland MLS as distributed by MLS GRID #2628863 Report a problem | ||
| 5/28/2020 | Sold | -- |
Source: Heartland MLS as distributed by MLS GRID #45001_2214005 Report a problem | ||
| 4/24/2020 | Pending sale | $280,000$120/sqft |
Source: ReeceNichols - Lee's Summit #2214005 Report a problem | ||
| 3/30/2020 | Listed for sale | $280,000$120/sqft |
Source: ReeceNichols - Lee's Summit #2214005 Report a problem | ||
| 4/29/2016 | Sold | -- |
Source: Heartland MLS as distributed by MLS GRID #1970946 Report a problem | ||
Public tax history
| Year | Property taxes | Tax assessment |
|---|---|---|
| 2025 | $4,205 +9.9% | $59,560 +12.3% |
| 2024 | $3,826 +0.7% | $53,050 |
| 2023 | $3,798 +10.8% | $53,050 +12.9% |
| 2022 | $3,429 +2.8% | $47,000 |
| 2021 | $3,335 | $47,000 +6.3% |
| 2020 | -- | $44,200 |
| 2019 | -- | $44,200 +10.3% |
| 2018 | $2,776 | $40,060 |
| 2017 | $2,776 +88.5% | $40,060 +5.1% |
| 2016 | $1,473 | $38,120 +18052.4% |
| 2015 | $1,473 +9804.1% | $210 |
| 2014 | $15 | $210 |
| 2013 | $15 | $210 |
| 2011 | -- | $210 |
| 2010 | -- | $210 |
| 2009 | -- | $210 |
Find assessor info on the county website
Monthly payment
Est. payment
Payment breakdown
Explore the cost of this home by adjusting the details. Changes won't be saved.Climate risks
Neighborhood: 64080
Nearby schools
Schools provided by the listing agent
- Elementary: Pleasant Hill
- Middle: Pleasant Hill
- High: Pleasant Hill
Source: Heartland MLS as distributed by MLS GRID. This data may not be complete. We recommend contacting the local school district to confirm school assignments for this home.
- $352,5003 bd2 ba1.5k sqft806 Old Stage Rd, Pleasant Hill, MO 64080Off Market
- $356,4003 bd2 ba1.2k sqft810 Old Stage Rd, Pleasant Hill, MO 64080Off Market
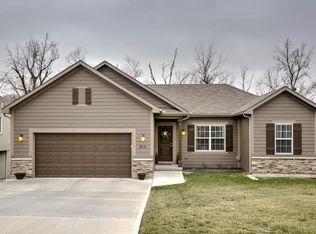
- $373,7003 bd3 ba1.3k sqft812 Old Stage Rd, Pleasant Hill, MO 64080Off Market

- $400,6004 bd0 ba1.6k sqft804 Old Stage Rd, Pleasant Hill, MO 64080Off Market
Similar homes
- $375,0005 bd4 ba3.1k sqft1003 Colonial Dr, Pleasant Hill, MO 64080For Sale
 MLS ID #2638203, Tani Beck, ReeceNichols - Lees Summit. Heartland MLS as distributed by MLS GRID
 - $389,9004 bd3 ba2k sqft800 Pampas St, Pleasant Hill, MO 64080For Sale
 MLS ID #2640908, Ben Wong, 1st Class Real Estate KC. Heartland MLS as distributed by MLS GRID
 - $419,0004 bd3 ba1.9k sqft1807 Alpine Dr, Pleasant Hill, MO 64080For Sale
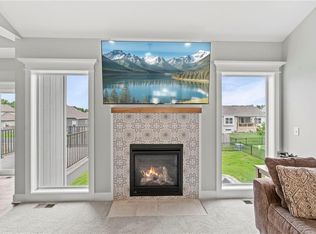 MLS ID #2617134, Tammy Foxworthy, Platinum Realty LLC. Heartland MLS as distributed by MLS GRID
 - $375,0004 bd3 ba2k sqft802 Pampas St, Pleasant Hill, MO 64080For Sale
 MLS ID #2634109, Ben Wong, 1st Class Real Estate KC. Heartland MLS as distributed by MLS GRID
