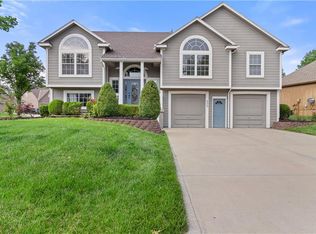
Price Improvement! Motivated Seller! Welcome home to this beautifully maintained front-to-back split in the sought after subdivision in Lee's Summit! This spacious home offers a functional floor plan.
You can enjoy cooking while socializing and entertaining guest in the sunken great room with built-ins and fireplace on cozy fall nights. Main level laundry adds everyday convenience. The finished lower level is complete with a full bath, perfect for game day, guest, or home office.
The oversized primary suite is a true retreat, featuring a huge bedroom, a luxurious en-suite bath, with whirlpool tub for relaxation and expansive walk in closet.
Roof and, and exterior paint finished summer of 2024. Freshly stained, waterproofed deck and porch. Functional kitchen with stainless steel appliances.
Step outside and enjoy beautiful summer evenings on the extended deck and lower patio.
This home is ready for its next owners. Located in a desirable neighborhood close to parks, highways, shopping, dining and top rated schools. Enjoy Subdivision pool & Play area on hot summer days. Don't miss your opportunity to make this exceptional home yours! Carpet & Paint Allowance with acceptable offer!
Active
Price cut: $10K (9/26)
$415,000
804 SW 34th Ter, Lees Summit, MO 64082
3beds
2,179sqft
Single Family Residence
Built in 2002
8,750 Square Feet Lot
$-- Zestimate®
$190/sqft
$32/mo HOA
What's special
Huge bedroomWhirlpool tub for relaxationBeautifully maintained front-to-back splitNew roofFunctional floor planLuxurious en-suite bathOversized primary suite
- 73 days
- 906
- 60
Zillow last checked:
Listing updated:
Listed by:
Shawn Page 913-206-7800,
ReeceNichols - Lees Summit,
Roger Deines Group 816-210-6101,
ReeceNichols - Lees Summit
Source: Heartland MLS as distributed by MLS GRID,MLS#: 2632038
Facts & features
Interior
Bedrooms & bathrooms
- Bedrooms: 3
- Bathrooms: 4
- Full bathrooms: 3
- 1/2 bathrooms: 1
Primary bedroom
- Features: Carpet, Ceiling Fan(s)
- Level: Upper
- Dimensions: 13.5 x 14.5
Bedroom 2
- Features: Carpet, Ceiling Fan(s)
- Level: Upper
- Dimensions: 11 x 14
Bedroom 3
- Features: Carpet, Ceiling Fan(s)
- Level: Upper
- Dimensions: 10 x 11
Primary bathroom
- Features: Ceramic Tiles, Double Vanity, Walk-In Closet(s)
- Level: Upper
- Dimensions: 11 x 13
Bathroom 2
- Features: Shower Over Tub, Vinyl
- Level: Upper
- Dimensions: 5 x 8
Bathroom 3
- Features: Shower Only, Vinyl
- Level: Basement
- Dimensions: 4 x 8
Breakfast room
- Level: Main
- Dimensions: 9 x 11
Dining room
- Features: Ceiling Fan(s), No Drapes
- Level: Main
- Dimensions: 10 x 17
Great room
- Features: Built-in Features, Carpet, Ceiling Fan(s), Fireplace
- Level: Lower
- Dimensions: 17 x 17
Half bath
- Features: Built-in Features
- Level: Main
- Dimensions: 2.5 x 6.5
Kitchen
- Features: Built-in Features, Pantry
- Level: Main
- Dimensions: 10 x 12
Laundry
- Features: Built-in Features
- Level: Main
- Dimensions: 5 x 7
Recreation room
- Features: Carpet
- Level: Basement
- Dimensions: 19 x 21
Heating
- Natural Gas, Heatpump/Gas
Cooling
- Central Gas, Heat Pump
Appliances
- Included: Dishwasher, Disposal, Microwave, Electric Range, Stainless Steel Appliance(s)
- Laundry: Electric Dryer Hookup, Off The Kitchen
Features
- Ceiling Fan(s), Pantry, Vaulted Ceiling(s), Walk-In Closet(s)
- Flooring: Carpet, Ceramic Tile, Wood
- Windows: Storm Window(s)
- Basement: Finished,Sump Pump
- Number of fireplaces: 1
- Fireplace features: Great Room
Interior area
- Total structure area: 2,179
- Total interior livable area: 2,179 sqft
- Finished area above ground: 1,750
- Finished area below ground: 429
Property
Parking
- Total spaces: 3
- Parking features: Built-In, Garage Door Opener, Garage Faces Front
- Attached garage spaces: 3
Accessibility
- Accessibility features: Accessible Full Bath
Features
- Patio & porch: Deck, Patio, Porch
- Spa features: Bath
Lot
- Size: 8,750 Square Feet
- Features: City Limits
Details
- Parcel number: 70430111400000000
- Special conditions: As Is,Owner Agent
Construction
Type & style
- Home type: SingleFamily
- Architectural style: A-Frame,Traditional
- Property subtype: Single Family Residence
Materials
- Wood Siding
- Roof: Composition
Condition
- Year built: 2002
Utilities & green energy
- Sewer: Public Sewer
- Water: Public
Community & HOA
Community
- Subdivision: Meadows at Summit Ridge
HOA
- Has HOA: Yes
- Amenities included: Play Area, Pool
- Services included: Curbside Recycle, Snow Removal, Street, Trash
- HOA fee: $380 annually
- HOA name: Home Association Solutions
Location
- Region: Lees Summit
Financial & listing details
- Price per square foot: $190/sqft
- Tax assessed value: $285,660
- Annual tax amount: $3,946
- Date on market: 7/18/2026
- Listing terms: Cash,Conventional,FHA,VA Loan
- Ownership: Private
- Road surface type: Paved
Estimated market value
Not available
Estimated sales range
Not available
Not available
Price history
| Date | Event | Price |
|---|---|---|
| 9/26/2026 | Price change | $415,000-2.4%$190/sqft |
Source:  Heartland MLS as distributed by MLS GRID #2632038 Report a problem Heartland MLS as distributed by MLS GRID #2632038 Report a problem | ||
| 9/11/2026 | Price change | $425,000-1.1%$195/sqft |
Source: Heartland MLS as distributed by MLS GRID #2632038 Report a problem | ||
| 8/24/2026 | Price change | $429,900-2.3%$197/sqft |
Source: Heartland MLS as distributed by MLS GRID #2632038 Report a problem | ||
| 8/2/2026 | Price change | $439,900-2.2%$202/sqft |
Source: Heartland MLS as distributed by MLS GRID #2632038 Report a problem | ||
| 7/18/2026 | Listed for sale | $449,900$206/sqft |
Source: Heartland MLS as distributed by MLS GRID #2632038 Report a problem | ||
| 2/10/2017 | Sold | -- |
Source: Public Record Report a problem | ||
| 12/8/2004 | Sold | -- |
Source: Agent Provided Report a problem | ||
| 9/25/2002 | Sold | -- |
Source: Agent Provided Report a problem | ||
Public tax history
| Year | Property taxes | Tax assessment |
|---|---|---|
| 2025 | $3,946 +3.4% | $54,275 +2.7% |
| 2024 | $3,815 +0.7% | $52,841 |
| 2023 | $3,788 +14.3% | $52,841 +28.8% |
| 2022 | $3,313 -2% | $41,040 |
| 2021 | $3,382 +4.2% | $41,040 +5.2% |
| 2020 | $3,245 +2.8% | $38,998 |
| 2019 | $3,156 | $38,998 +3.1% |
| 2018 | $3,156 -6.7% | $37,808 |
| 2017 | $3,381 +4.4% | $37,808 +2.6% |
| 2016 | $3,238 -2.1% | $36,860 -0.5% |
| 2014 | $3,307 +0.1% | $37,035 |
| 2013 | $3,305 -0.2% | $37,035 |
| 2012 | $3,311 +0.4% | $37,035 |
| 2011 | $3,297 +1.8% | $37,035 |
| 2010 | $3,238 -0.8% | $37,035 |
| 2009 | $3,263 +0.4% | $37,035 -2% |
| 2008 | $3,250 -1.5% | $37,791 |
| 2007 | $3,299 +0.1% | $37,791 |
| 2006 | $3,297 -0.8% | $37,791 |
| 2005 | $3,324 +6.8% | $37,791 +2% |
| 2004 | $3,114 +155.9% | $37,050 |
| 2003 | $1,217 | $37,050 |
| 2002 | -- | -- |
Find assessor info on the county website
Monthly payment
Est. payment
Payment breakdown
Explore the cost of this home by adjusting the details. Changes won't be saved.Climate risks
Neighborhood: 64082
Nearby schools
Schools provided by the listing agent
- Elementary: Trailridge
- Middle: Summit Lakes
- High: Lee's Summit West
Source: Heartland MLS as distributed by MLS GRID. This data may not be complete. We recommend contacting the local school district to confirm school assignments for this home.
Similar homes
- $395,0003 bd3 ba2k sqft4401 SW Hillside Dr, Lees Summit, MO 64082For Sale
 MLS ID #2633681, Lauren Hogan, ReeceNichols - Lees Summit. Heartland MLS as distributed by MLS GRID
 - $429,9004 bd3 ba1.9k sqft4405 SW Flintrock Dr, Lees Summit, MO 64082For Sale
 MLS ID #2639898, Leigh Anne Sirna, Realty Executives. Heartland MLS as distributed by MLS GRID
 - $364,9004 bd3 ba2.8k sqft4413 SW Hillside Dr, Lees Summit, MO 64082For Sale
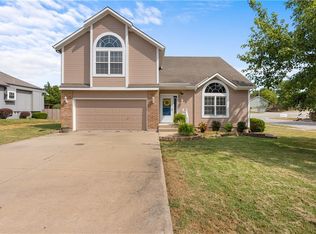 MLS ID #2641156, Shea Painter, ReeceNichols - Lees Summit. Heartland MLS as distributed by MLS GRID
 - $460,0005 bd4 ba2.3k sqft1425 SW 44th St, Lees Summit, MO 64082For Sale
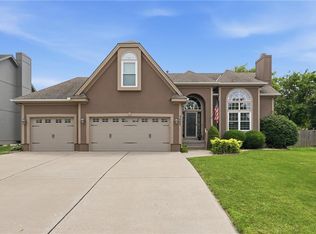 MLS ID #2624442, Sarah Malcom, ReeceNichols - Lees Summit. Heartland MLS as distributed by MLS GRID
