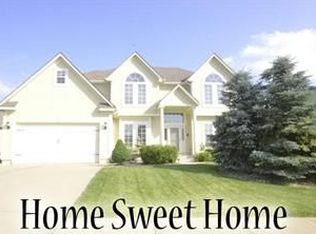
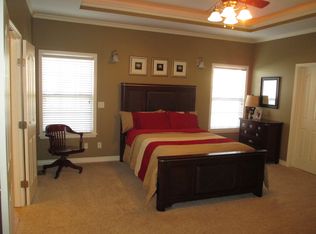
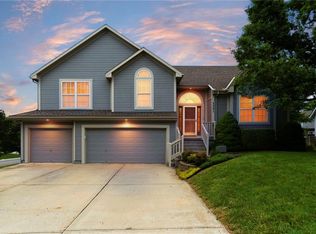
Move right in and start enjoying this beautifully maintained one owner ranch offering 3 bedrooms, 3 full baths, 1,735 square feet of comfortable main-level living and an additional 1,300+ finished down. The open and inviting floor plan is designed for both everyday living and effortless entertaining. A spacious 3-car garage provides plenty of room for vehicles, hobbies, and storage. The finished lower level expands your living space with a large recreation room, full third bath, and wet bar—perfect for game days, movie nights, or hosting family and friends. An additional non-conforming 4th bedroom offers flexibility for guests, a home office, workout room, or hobby space and is ready for your finishing touches. With generous living areas, versatile lower-level space, and true move-in-ready condition, this home offers the perfect combination of comfort, functionality, and value.You will love the peaceful serenity of the covered deck and versatility for entertaining.
Active
Price cut: $15.1K (8/14)
$459,900
812 SW Nautica Ct, Lees Summit, MO 64082
3beds
3,036sqft
Single Family Residence
Built in 2002
10,155 Square Feet Lot
$-- Zestimate®
$151/sqft
$28/mo HOA
What's special
- 58 days
- 889
- 28
Zillow last checked:
Listing updated:
Listed by:
Debbie White 816-985-3444,
ReeceNichols - Lees Summit
Source: Heartland MLS as distributed by MLS GRID,MLS#: 2625239
Facts & features
Interior
Bedrooms & bathrooms
- Bedrooms: 3
- Bathrooms: 3
- Full bathrooms: 3
Dining room
- Description: Kit/Dining Combo
Heating
- Forced Air
Cooling
- Electric
Appliances
- Included: Dishwasher, Disposal, Microwave, Electric Range
- Laundry: Laundry Room, Main Level
Features
- Ceiling Fan(s), Pantry, Stained Cabinets, Walk-In Closet(s)
- Flooring: Carpet, Tile, Wood
- Windows: Thermal Windows
- Basement: Finished,Full
- Number of fireplaces: 1
- Fireplace features: Great Room
Interior area
- Total structure area: 3,036
- Total interior livable area: 3,036 sqft
- Finished area above ground: 1,735
- Finished area below ground: 1,301
Video & virtual tour
Property
Parking
- Total spaces: 3
- Parking features: Attached, Garage Faces Front
- Attached garage spaces: 3
Lot
- Size: 10,155 Square Feet
- Features: City Lot, Cul-De-Sac
Details
- Parcel number: 70430111800000000
Construction
Type & style
- Home type: SingleFamily
- Architectural style: Traditional
- Property subtype: Single Family Residence
Materials
- Frame
- Roof: Composition
Condition
- Year built: 2002
Utilities & green energy
- Sewer: Public Sewer
- Water: Public
Community & HOA
Community
- Subdivision: Meadows at Summit Ridge
HOA
- Has HOA: Yes
- HOA fee: $330 annually
Location
- Region: Lees Summit
Financial & listing details
- Price per square foot: $151/sqft
- Tax assessed value: $337,230
- Annual tax amount: $4,659
- Date on market: 7/6/2026
- Listing terms: Cash,Conventional,FHA,VA Loan
- Ownership: Estate/Trust
- Road surface type: Paved
Estimated market value
Not available
Estimated sales range
Not available
Not available
Price history
| Date | Event | Price |
|---|---|---|
| 8/14/2026 | Price change | $459,900-3.2%$151/sqft |
Source:  Heartland MLS as distributed by MLS GRID #2625239 Report a problem Heartland MLS as distributed by MLS GRID #2625239 Report a problem | ||
| 7/6/2026 | Listed for sale | $475,000$156/sqft |
Source: Heartland MLS as distributed by MLS GRID #2625239 Report a problem | ||
| 8/29/2002 | Sold | -- |
Source: Agent Provided Report a problem | ||
Public tax history
| Year | Property taxes | Tax assessment |
|---|---|---|
| 2025 | $4,659 -14.8% | $64,074 -15.4% |
| 2024 | $5,470 +0.7% | $75,753 |
| 2023 | $5,430 +38.8% | $75,753 +56.4% |
| 2022 | $3,911 -2% | $48,450 |
| 2021 | $3,992 +8.8% | $48,450 +9.9% |
| 2020 | $3,669 +2.8% | $44,090 |
| 2019 | $3,568 | $44,090 +4.8% |
| 2018 | $3,568 -5.2% | $42,076 |
| 2017 | $3,763 +4.4% | $42,076 +2.6% |
| 2016 | $3,604 +3.7% | $41,021 +5.4% |
| 2014 | $3,475 +0.1% | $38,915 |
| 2013 | $3,472 -0.2% | $38,915 |
| 2012 | $3,479 +0.4% | $38,915 |
| 2011 | $3,465 +1.8% | $38,915 |
| 2010 | $3,403 -0.8% | $38,915 |
| 2009 | $3,428 +0.4% | $38,915 -2% |
| 2008 | $3,415 -1.5% | $39,710 |
| 2007 | $3,467 +0.1% | $39,710 |
| 2006 | $3,465 -0.8% | $39,710 |
| 2005 | $3,493 +6.8% | $39,710 +2% |
| 2004 | $3,272 +152.8% | $38,931 |
| 2003 | $1,294 | -- |
| 2002 | -- | -- |
Find assessor info on the county website
Monthly payment
Est. payment
Payment breakdown
Explore the cost of this home by adjusting the details. Changes won't be saved.Climate risks
Neighborhood: 64082
Similar homes
- $405,0004 bd3 ba2.3k sqft806 SW 34th Ter, Lees Summit, MO 64082For Sale
 MLS ID #2633812, Altura Collective Team, 1st Class Real Estate KC. Heartland MLS as distributed by MLS GRID
 - $460,0005 bd4 ba2.3k sqft1425 SW 44th St, Lees Summit, MO 64082For Sale
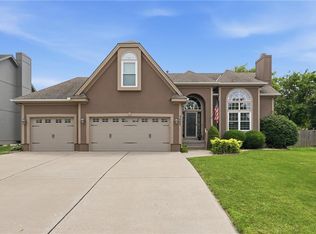 MLS ID #2624442, Sarah Malcom, ReeceNichols - Lees Summit. Heartland MLS as distributed by MLS GRID
 - $425,0004 bd4 ba3k sqft4421 SW Hillside Dr, Lees Summit, MO 64082For Sale
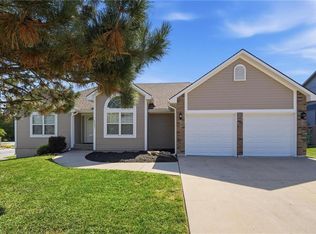 MLS ID #2628809, Jenny Delich, EXP Realty LLC. Heartland MLS as distributed by MLS GRID
 - $434,9004 bd3 ba3k sqft2301 SW Tracker Ln, Lees Summit, MO 64082For Sale
 MLS ID #2619032, John Arnold, Seek Real Estate. Heartland MLS as distributed by MLS GRID
