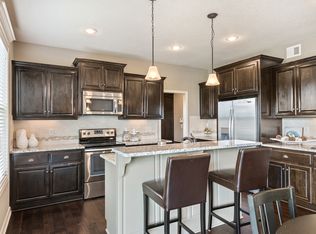
This home features spacious living areas, a well-appointed kitchen, comfortable bedrooms, and a finished lower level that provides additional living space. Located on a quiet cul-de-sac with convenient access to shopping, dining, schools, and major highways, this is an excellent opportunity to own a newer home in one of Raymore's desirable neighborhoods. Built just **8 years ago**, this beautifully maintained home offers modern finishes, an open-concept layout, and a functional design perfect for everyday living and entertaining. As only the **second owner**, the sellers have taken great care of the property, making it truly move-in ready.
Active
Price cut: $5K (9/11)
$435,000
1904 Red Bud Ct, Raymore, MO 64083
4beds
2,327sqft
Single Family Residence
Built in 2018
0.26 Acres Lot
$-- Zestimate®
$187/sqft
$-- HOA
What's special
- 58 days
- 867
- 79
Zillow last checked:
Listing updated:
Listed by:
Berenice Zarco 816-652-5617,
RE/MAX Heritage
Source: Heartland MLS as distributed by MLS GRID,MLS#: 2633663
Facts & features
Interior
Bedrooms & bathrooms
- Bedrooms: 4
- Bathrooms: 3
- Full bathrooms: 3
Primary bedroom
- Features: Carpet
- Level: First
- Dimensions: 15 x 12
Bedroom 2
- Features: Carpet
- Level: First
- Dimensions: 13 x 10
Bedroom 3
- Features: Carpet
- Level: First
- Dimensions: 13 x 10
Bedroom 4
- Level: Lower
- Dimensions: 12 x 12
Primary bathroom
- Features: Double Vanity, Granite Counters, Shower Only, Walk-In Closet(s)
- Level: First
Bathroom 2
- Features: Granite Counters, Shower Over Tub
- Level: First
Bathroom 3
- Features: Ceramic Tiles, Granite Counters, Shower Over Tub
- Level: Lower
Dining room
- Level: First
- Dimensions: 11 x 9
Family room
- Features: Granite Counters, Wet Bar
- Level: Lower
- Dimensions: 31 x 26
Great room
- Features: Fireplace
- Level: First
- Dimensions: 17 x 13
Kitchen
- Features: Granite Counters, Kitchen Island, Pantry
- Level: First
- Dimensions: 11 x 10
Laundry
- Level: First
Heating
- Natural Gas
Cooling
- Electric
Appliances
- Included: Dishwasher, Disposal, Dryer, Humidifier, Microwave, Refrigerator, Electric Range, Stainless Steel Appliance(s), Washer
- Laundry: Laundry Room
Features
- Ceiling Fan(s), Kitchen Island, Pantry, Walk-In Closet(s), Wet Bar
- Flooring: Carpet, Tile, Wood
- Windows: Window Coverings, Thermal Windows
- Basement: Daylight,Egress Window(s),Finished,Full
- Number of fireplaces: 1
- Fireplace features: Gas Starter, Great Room
Interior area
- Total structure area: 2,327
- Total interior livable area: 2,327 sqft
- Finished area above ground: 1,427
- Finished area below ground: 900
Video & virtual tour
Property
Parking
- Total spaces: 3
- Parking features: Attached, Garage Faces Front
- Attached garage spaces: 3
Features
- Patio & porch: Deck- Covered, Porch
Lot
- Size: 0.26 Acres
- Features: Sprinkler-In Ground
Details
- Parcel number: 2120537
- Special conditions: As Is
Construction
Type & style
- Home type: SingleFamily
- Architectural style: Contemporary
- Property subtype: Single Family Residence
Materials
- Wood Siding
- Roof: Composition
Condition
- Year built: 2018
Utilities & green energy
- Sewer: Public Sewer
- Water: Public
Green energy
- Energy efficient items: Insulation, Thermostat
Community & HOA
Community
- Subdivision: Ward Park Place
HOA
- Has HOA: Yes
- Amenities included: Play Area, Pool, Trail(s)
Location
- Region: Raymore
Financial & listing details
- Price per square foot: $187/sqft
- Tax assessed value: $264,240
- Annual tax amount: $4,051
- Date on market: 8/7/2026
- Listing terms: Cash,Conventional,FHA,VA Loan
- Ownership: Private
- Road surface type: Paved
Estimated market value
Not available
Estimated sales range
Not available
Not available
Price history
| Date | Event | Price |
|---|---|---|
| 9/18/2026 | Listed for sale | $435,000$187/sqft |
Source:  Heartland MLS as distributed by MLS GRID #2633663 Report a problem Heartland MLS as distributed by MLS GRID #2633663 Report a problem | ||
| 9/15/2026 | Pending sale | $435,000$187/sqft |
Source: Heartland MLS as distributed by MLS GRID #2633663 Report a problem | ||
| 9/11/2026 | Price change | $435,000-1.1%$187/sqft |
Source: Heartland MLS as distributed by MLS GRID #2633663 Report a problem | ||
| 8/7/2026 | Listed for sale | $440,000+9.3%$189/sqft |
Source: Heartland MLS as distributed by MLS GRID #2633663 Report a problem | ||
| 11/3/2022 | Sold | -- |
Source: Heartland MLS as distributed by MLS GRID #2405179 Report a problem | ||
| 10/7/2022 | Contingent | $402,500$173/sqft |
Source: Heartland MLS as distributed by MLS GRID #2405179 Report a problem | ||
| 10/3/2022 | Price change | $402,500-4.7%$173/sqft |
Source: Heartland MLS as distributed by MLS GRID #2405179 Report a problem | ||
| 9/23/2022 | Listed for sale | $422,500$182/sqft |
Source: Heartland MLS as distributed by MLS GRID #2405179 Report a problem | ||
| 9/7/2018 | Sold | -- |
Source: Agent Provided Report a problem | ||
Public tax history
| Year | Property taxes | Tax assessment |
|---|---|---|
| 2025 | $4,051 +11.3% | $50,200 +12.3% |
| 2024 | $3,639 +0.1% | $44,720 |
| 2023 | $3,635 +12.1% | $44,720 +12.8% |
| 2022 | $3,243 0% | $39,640 |
| 2021 | $3,244 | $39,640 +6% |
| 2020 | -- | $37,390 |
| 2019 | -- | $37,390 +15479.2% |
| 2018 | $1,003 | $240 |
| 2017 | $1,003 +5109.9% | $240 |
| 2016 | $19 | $240 |
| 2015 | $19 -0.2% | $240 |
| 2014 | $19 | $240 |
| 2013 | $19 | $240 |
| 2011 | -- | $240 |
| 2010 | -- | $240 |
| 2009 | -- | $240 |
Find assessor info on the county website
Monthly payment
Est. payment
Payment breakdown
Explore the cost of this home by adjusting the details. Changes won't be saved.Climate risks
Neighborhood: 64083
Nearby schools
Schools provided by the listing agent
- Elementary: Timber Creek
- Middle: Raymore-Peculiar
- High: Raymore-Peculiar
Source: Heartland MLS as distributed by MLS GRID. This data may not be complete. We recommend contacting the local school district to confirm school assignments for this home.
Similar homes
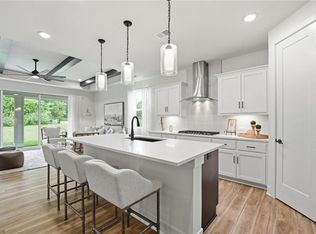
- $429,9904 bd2 ba1.9k sqft1834 Woodward Cir, Raymore, MO 64083New Construction
 Heartland MLS as distributed by MLS GRID
 - $410,0004 bd3 ba2.1k sqft425 Spring Branch Dr, Raymore, MO 64083For Sale
 MLS ID #2633535, Jen Cline, ReeceNichols- Leawood Town Center. Heartland MLS as distributed by MLS GRID
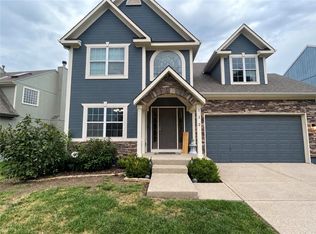
 - $399,0004 bd4 ba2.6k sqft712 S Adams St, Raymore, MO 64083For Sale
 MLS ID #2644231, Dan Long Real Estate Team, Keller Williams Platinum Prtnr. Heartland MLS as distributed by MLS GRID
 - $510,0005 bd5 ba3.1k sqft114 S Eastglen Dr, Raymore, MO 64083For Sale
 MLS ID #2645054, Tara Powell, Banks Real Estate LLC. Heartland MLS as distributed by MLS GRID
