Beautifully updated 1½-story in highly desirable Stoney Creek Estates! This move-in-ready home offers 4 bedrooms, 2.5 baths, and a sought-after main-level primary suite. The impressive great room features soaring vaulted ceilings, recently installed hardwood floors, and a fireplace with a new tile surround. The kitchen offers stainless steel appliances and opens to the dining area, making it perfect for everyday living and entertaining. You'll also appreciate the convenience of first-floor laundry and remodeled powder room.
The spacious primary suite includes a walk-in closet and a completely remodeled spa-like bath featuring a double vanity, custom tile shower, and soaking tub. Upstairs you'll find three additional bedrooms, a full bath, plus a bonus unfinished attic space with direct access—ideal for a future fifth bedroom, playroom, home office, or additional living area.
The full daylight basement offers abundant storage and endless opportunities for future finish. Outside, enjoy the oversized fully fenced backyard from the newer composite deck, perfect for relaxing or entertaining. New front landscaping bed with decorative edging and rock adds outstanding curb appeal.
Residents of Stoney Creek Estates enjoy exceptional amenities including three swimming pools with covered cabanas, a clubhouse, two playgrounds, sand volleyball, miles of sidewalks, and direct sidewalk access to Osage Trails Park. CDon't miss this beautifully updated home in one of Lee's Summit's most popular communities!
Active
Price cut: $5K (9/30)
$424,900
4405 SW Flintrock Dr, Lees Summit, MO 64082
4beds
1,996sqft
Single Family Residence
Built in 2008
0.26 Acres Lot
$-- Zestimate®
$213/sqft
$-- HOA
What's special
Oversized fully fenced backyardNewer composite deckImpressive great roomRecently installed hardwood floorsSpacious primary suiteDouble vanitySought-after main-level primary suite
- 30 days
- 1,108
- 49
Zillow last checked:
Listing updated:
Listed by:
Leigh Anne Sirna 816-405-2308,
Realty Executives
Source: Heartland MLS as distributed by MLS GRID,MLS#: 2639898
Facts & features
Interior
Bedrooms & bathrooms
- Bedrooms: 4
- Bathrooms: 3
- Full bathrooms: 2
- 1/2 bathrooms: 1
Primary bedroom
- Features: Carpet, Ceiling Fan(s), Walk-In Closet(s)
- Level: First
Bedroom 2
- Features: Carpet
- Level: Second
Bedroom 3
- Features: Carpet
- Level: Second
Bedroom 4
- Features: Carpet
- Level: Second
Primary bathroom
- Features: Ceramic Tiles, Double Vanity, Separate Shower And Tub
- Level: First
Bathroom 1
- Features: Shower Over Tub
- Level: Second
Other
- Level: Second
Dining room
- Level: First
Half bath
- Level: First
Kitchen
- Features: Laminate Counters, Pantry
- Level: First
Laundry
- Level: First
Living room
- Features: Ceiling Fan(s), Fireplace
- Level: First
Heating
- Natural Gas
Cooling
- Electric
Appliances
- Included: Dishwasher, Disposal, Humidifier, Microwave, Refrigerator, Electric Range, Stainless Steel Appliance(s)
- Laundry: Main Level
Features
- Ceiling Fan(s), Pantry, Vaulted Ceiling(s), Walk-In Closet(s)
- Flooring: Carpet, Ceramic Tile, Wood
- Windows: Thermal Windows
- Basement: Daylight,Full,Unfinished,Sump Pump
- Number of fireplaces: 1
- Fireplace features: Gas Starter, Living Room
Interior area
- Total structure area: 1,996
- Total interior livable area: 1,996 sqft
- Finished area above ground: 1,996
- Finished area below ground: 0
Property
Parking
- Total spaces: 2
- Parking features: Attached, Garage Door Opener, Garage Faces Front
- Attached garage spaces: 2
Features
- Patio & porch: Deck
- Fencing: Wood
Lot
- Size: 0.26 Acres
Details
- Parcel number: 69740140700000000
Construction
Type & style
- Home type: SingleFamily
- Architectural style: Traditional
- Property subtype: Single Family Residence
Materials
- Lap Siding
- Roof: Composition
Condition
- Year built: 2008
Utilities & green energy
- Sewer: Public Sewer
- Water: Public
Community & HOA
Community
- Security: Smoke Detector(s)
- Subdivision: Stoney Creek Estates
HOA
- Has HOA: Yes
- Amenities included: Pool
- Services included: Trash
Location
- Region: Lees Summit
Financial & listing details
- Price per square foot: $213/sqft
- Tax assessed value: $354,430
- Annual tax amount: $4,896
- Date on market: 9/4/2026
- Listing terms: Cash,Conventional,FHA,VA Loan
- Ownership: Private
Estimated market value
Not available
Estimated sales range
Not available
Not available
Price history
| Date | Event | Price |
|---|---|---|
| 9/30/2026 | Price change | $424,900-1.2%$213/sqft |
Source:  Heartland MLS as distributed by MLS GRID #2639898 Report a problem Heartland MLS as distributed by MLS GRID #2639898 Report a problem | ||
| 9/24/2026 | Price change | $429,900-1.8%$215/sqft |
Source: Heartland MLS as distributed by MLS GRID #2639898 Report a problem | ||
| 9/12/2026 | Price change | $437,900-1.6%$219/sqft |
Source: Heartland MLS as distributed by MLS GRID #2639898 Report a problem | ||
| 9/9/2026 | Price change | $444,900-1.1%$223/sqft |
Source: Heartland MLS as distributed by MLS GRID #2639898 Report a problem | ||
| 9/4/2026 | Listed for sale | $449,900+61%$225/sqft |
Source: Heartland MLS as distributed by MLS GRID #2639898 Report a problem | ||
| 7/8/2020 | Sold | -- |
Source: Heartland MLS as distributed by MLS GRID #45001_2223802 Report a problem | ||
| 6/6/2020 | Pending sale | $279,500$140/sqft |
Source: Keller Williams Realty Partner #2223802 Report a problem | ||
| 6/4/2020 | Listed for sale | $279,500+43.3%$140/sqft |
Source: Keller Williams Realty Partner #2223802 Report a problem | ||
| 4/13/2019 | Listing removed | $1,845$1/sqft |
Source: Renters Warehouse Report a problem | ||
| 11/27/2018 | Price change | $1,845-7.5%$1/sqft |
Source: Renters Warehouse Report a problem | ||
| 8/17/2018 | Price change | $1,995+7.8%$1/sqft |
Source: Swift RPM Report a problem | ||
| 5/30/2018 | Listed for rent | $1,850$1/sqft |
Source: Owner Report a problem | ||
| 8/14/2012 | Listing removed | $195,000$98/sqft |
Source: Keller Williams Realty Platinum Partners #1780225 Report a problem | ||
| 7/7/2012 | Price change | $195,000-1.5%$98/sqft |
Source: Keller Williams Realty Platinum Partners #1780225 Report a problem | ||
| 5/18/2012 | Listed for sale | $198,000+7%$99/sqft |
Source: Keller Williams Realty Platinum Partners #1780225 Report a problem | ||
| 6/12/2010 | Listing removed | $185,000$93/sqft |
Source: Reece and Nichols Realtors #1651138 Report a problem | ||
| 4/30/2010 | Listed for sale | $185,000-5.1%$93/sqft |
Source: Reece and Nichols Realtors #1651138 Report a problem | ||
| 10/3/2009 | Listed for sale | $195,000-6.7%$98/sqft |
Source: CENTURY 21 All-Pro #1636765 Report a problem | ||
| 3/24/2009 | Price change | $209,000-1.8%$105/sqft |
Source: Listhub #1350425 Report a problem | ||
| 3/14/2009 | Listed for sale | $212,900$107/sqft |
Source: Listhub #1350425 Report a problem | ||
Public tax history
| Year | Property taxes | Tax assessment |
|---|---|---|
| 2025 | $4,896 +7.9% | $67,341 +7.2% |
| 2024 | $4,536 +0.7% | $62,823 |
| 2023 | $4,503 +9.6% | $62,823 +23.4% |
| 2022 | $4,111 -2% | $50,920 |
| 2021 | $4,196 +5.9% | $50,920 +7% |
| 2020 | $3,960 +2.8% | $47,597 |
| 2019 | $3,852 | $47,597 +14.9% |
| 2018 | $3,852 +4% | $41,425 |
| 2017 | $3,705 +9.1% | $41,425 +7.2% |
| 2016 | $3,395 +2.1% | $38,646 +3.8% |
| 2014 | $3,326 +0.1% | $37,240 |
| 2013 | $3,323 -0.2% | $37,240 |
| 2012 | $3,330 +0.4% | $37,240 |
| 2011 | $3,316 +1.8% | $37,240 |
| 2010 | $3,256 -0.8% | $37,240 |
| 2009 | $3,281 +473.7% | $37,240 -2% |
| 2008 | $572 -1.5% | $38,000 +471.4% |
| 2007 | $581 | $6,650 |
| 2006 | -- | $6,650 |
Find assessor info on the county website
Monthly payment
Est. payment
Payment breakdown
Explore the cost of this home by adjusting the details. Changes won't be saved.Climate risks
Neighborhood: 64082
Nearby schools
Schools provided by the listing agent
- Elementary: Summit Pointe
- Middle: Summit Lakes
- High: Lee's Summit West
Source: Heartland MLS as distributed by MLS GRID. This data may not be complete. We recommend contacting the local school district to confirm school assignments for this home.
Similar homes
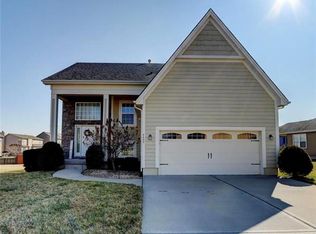
- $460,0005 bd4 ba2.3k sqft1425 SW 44th St, Lees Summit, MO 64082For Sale
 MLS ID #2624442, Sarah Malcom, ReeceNichols - Lees Summit. Heartland MLS as distributed by MLS GRID
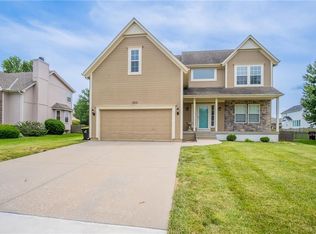
 - $475,0004 bd3 ba2.1k sqft1713 SW Merryman Dr, Lees Summit, MO 64082For Sale
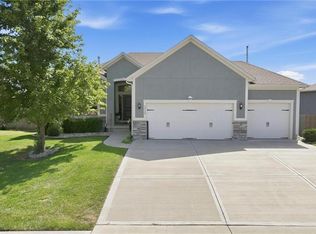 MLS ID #2642187, Bryan Huff, Keller Williams Realty Partners Inc.. Heartland MLS as distributed by MLS GRID
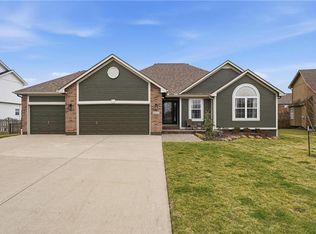
 - $395,0003 bd3 ba2k sqft4401 SW Hillside Dr, Lees Summit, MO 64082For Sale
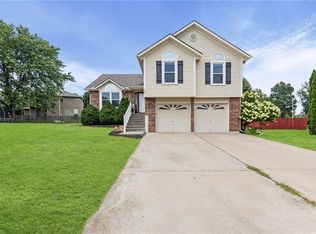 MLS ID #2633681, Lauren Hogan, ReeceNichols - Lees Summit. Heartland MLS as distributed by MLS GRID
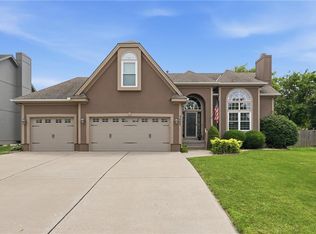
 - $364,9004 bd3 ba2.8k sqft4413 SW Hillside Dr, Lees Summit, MO 64082For Sale
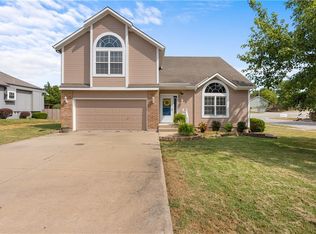 MLS ID #2641156, Shea Painter, ReeceNichols - Lees Summit. Heartland MLS as distributed by MLS GRID
