NEW ROOF COMING SOON! Sellers to install a new roof prior to closing, offering added value and peace of mind for the next owner. Rare find in Lee's Summit! This 1.5-story home sits on a quarter-acre corner lot in the Lee's Summit School District and offers a floor plan you don't see often — the primary suite is right on the main floor, complete with a double vanity and a large walk-in closet. The open-concept living room and kitchen are anchored by a wood-burning fireplace, and the kitchen has been updated with stunning infinity quartz countertops. A large laundry room/pantry combination adds everyday function that's genuinely hard to find at this price point. With 4 bedrooms, 3.5 bathrooms, and a fully finished basement, there's room for everyone to spread out, plus a 3-car garage for all the extra storage and parking you could need. Homes with this layout, this lot size, and these updates in Lee's Summit don't come around often —
Active
Price cut: $10K (10/16)
$385,000
1331 NE Depot Dr, Lees Summit, MO 64086
4beds
2,193sqft
Single Family Residence
Built in 1987
10,454 Square Feet Lot
$-- Zestimate®
$176/sqft
$6/mo HOA
What's special
Wood-burning fireplaceFully finished basementQuarter-acre corner lotStunning infinity quartz countertopsLarge walk-in closetDouble vanity
- 27 days
- 2,207
- 231
Likely to sell faster than
Zillow last checked:
Listing updated:
Listed by:
Richey Real Estate Group 816-284-6147,
Real Broker, LLC,
Kristena Richey 816-786-8485,
Real Broker, LLC-MO
Source: Heartland MLS as distributed by MLS GRID,MLS#: 2638600
Facts & features
Interior
Bedrooms & bathrooms
- Bedrooms: 4
- Bathrooms: 4
- Full bathrooms: 3
- 1/2 bathrooms: 1
Primary bedroom
- Features: Carpet, Ceiling Fan(s)
- Level: First
- Dimensions: 12 x 12
Bedroom 2
- Features: Carpet, Ceiling Fan(s)
- Level: Second
- Dimensions: 15 x 11
Bedroom 3
- Features: Carpet, Ceiling Fan(s)
- Level: Second
- Dimensions: 14 x 13
Bedroom 4
- Features: Carpet, Ceiling Fan(s)
- Level: Basement
- Dimensions: 12 x 13
Den
- Features: Carpet
- Level: Basement
- Dimensions: 15 x 15
Great room
- Features: Carpet, Ceiling Fan(s), Fireplace
- Level: First
- Dimensions: 15 x 15
Kitchen
- Features: Kitchen Island, Pantry, Wood Floor
- Level: First
- Dimensions: 19 x 13
Recreation room
- Features: Carpet
- Level: Basement
- Dimensions: 12 x 10
Heating
- Has Heating (Unspecified Type)
Cooling
- Electric
Appliances
- Included: Dishwasher, Disposal, Electric Range
- Laundry: Main Level
Features
- Ceiling Fan(s), Kitchen Island, Pantry, Vaulted Ceiling(s), Walk-In Closet(s)
- Flooring: Carpet, Wood
- Basement: Basement BR,Finished,Full,Walk-Out Access
- Number of fireplaces: 1
- Fireplace features: Living Room, Wood Burning
Interior area
- Total structure area: 2,193
- Total interior livable area: 2,193 sqft
- Finished area above ground: 1,648
- Finished area below ground: 545
Property
Parking
- Total spaces: 3
- Parking features: Attached, Garage Door Opener, Garage Faces Front, Garage Faces Side
- Attached garage spaces: 3
Features
- Patio & porch: Deck- Covered, Porch
- Fencing: Wood
Lot
- Size: 10,454 Square Feet
- Features: Corner Lot
Details
- Parcel number: 52820050200000000
Construction
Type & style
- Home type: SingleFamily
- Architectural style: Traditional
- Property subtype: Single Family Residence
Materials
- Wood Siding
- Roof: Composition
Condition
- Year built: 1987
Utilities & green energy
- Sewer: Public Sewer
- Water: Public
Community & HOA
Community
- Subdivision: Summit Station
HOA
- Has HOA: Yes
- Services included: Trash
- HOA fee: $70 annually
- HOA name: Summit Station Property Owners
Location
- Region: Lees Summit
Financial & listing details
- Price per square foot: $176/sqft
- Tax assessed value: $289,620
- Annual tax amount: $4,001
- Date on market: 9/29/2026
- Listing terms: Cash,Conventional,FHA,VA Loan
- Ownership: Private
- Road surface type: Paved
Estimated market value
Not available
Estimated sales range
Not available
Not available
Price history
| Date | Event | Price |
|---|---|---|
| 10/16/2026 | Price change | $385,000-2.5%$176/sqft |
Source:  Heartland MLS as distributed by MLS GRID #2638600 Report a problem | ||
| 10/6/2026 | Price change | $395,000-1%$180/sqft |
Source: Heartland MLS as distributed by MLS GRID #2638600 Report a problem | ||
| 9/29/2026 | Listed for sale | $399,000+48.3%$182/sqft |
Source: Heartland MLS as distributed by MLS GRID #2638600 Report a problem | ||
| 7/28/2021 | Sold | -- |
Source: Heartland MLS as distributed by MLS GRID #2329559 Report a problem | ||
| 6/25/2021 | Pending sale | $269,000$123/sqft |
Source: Heartland MLS as distributed by MLS GRID #2329559 Report a problem | ||
| 6/23/2021 | Listed for sale | $269,000$123/sqft |
Source: Heartland MLS as distributed by MLS GRID #2329559 Report a problem | ||
Public tax history
| Year | Property taxes | Tax assessment |
|---|---|---|
| 2025 | $4,001 +1.6% | $55,028 +0.9% |
| 2024 | $3,938 +0.7% | $54,534 |
| 2023 | $3,909 +16.4% | $54,534 +31.1% |
| 2022 | $3,359 -2% | $41,610 |
| 2021 | $3,429 +8.8% | $41,610 +9.9% |
| 2020 | $3,150 +2.8% | $37,856 |
| 2019 | $3,064 | $37,856 +14.9% |
| 2018 | $3,064 +4% | $32,946 |
| 2017 | $2,947 +3.7% | $32,946 +1.9% |
| 2016 | $2,841 -3.5% | $32,338 -1.9% |
| 2014 | $2,944 +0.1% | $32,973 |
| 2013 | $2,942 -0.2% | $32,973 |
| 2012 | $2,948 +0.4% | $32,973 |
| 2011 | $2,936 +1.8% | $32,973 |
| 2010 | $2,883 -0.8% | $32,973 |
| 2009 | $2,905 +0.4% | $32,973 -2% |
| 2008 | $2,893 +1.5% | $33,646 |
| 2007 | $2,852 +0.1% | $33,646 +3% |
| 2006 | $2,850 +9.9% | $32,666 |
| 2005 | $2,594 +6.8% | $32,666 +13% |
| 2004 | $2,429 +10.1% | $28,909 |
| 2003 | $2,206 +3% | $28,909 +13% |
| 2002 | $2,142 +4.1% | $25,583 |
| 2001 | $2,057 | $25,583 |
Find assessor info on the county website
Monthly payment
Est. payment
Payment breakdown
Explore the cost of this home by adjusting the details. Changes won't be saved.Climate risks
Neighborhood: 64086
Nearby schools
Schools provided by the listing agent
- Elementary: Meadow Lane
- Middle: Bernard Campbell
- High: Lee's Summit North
Source: Heartland MLS as distributed by MLS GRID. This data may not be complete. We recommend contacting the local school district to confirm school assignments for this home.

Similar homes
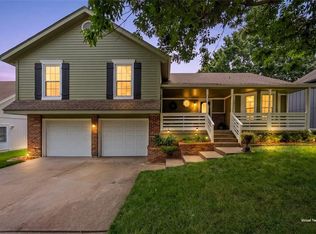
- $398,8004 bd3 ba2.8k sqft1636 NE Thames Dr, Lees Summit, MO 64086For Sale
 MLS ID #2636023, Dottie Bradley, Platinum Realty LLC. Heartland MLS as distributed by MLS GRID
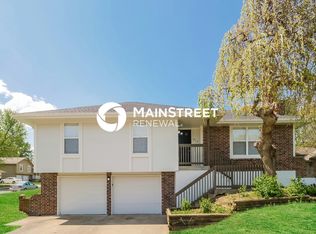
- $341,9004 bd3 ba2.5k sqft1628 NE Auburn Dr, Lees Summit, MO 64086For Sale
 MLS ID #2646497, Elizabeth Selaya, RE/MAX Heritage. Heartland MLS as distributed by MLS GRID
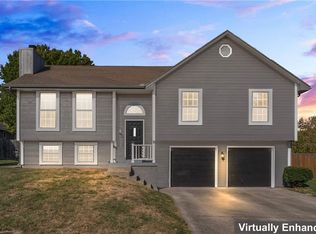
- $--3 bd3 ba1.9k sqft10 A St, Lees Summit, MO 64086Auction
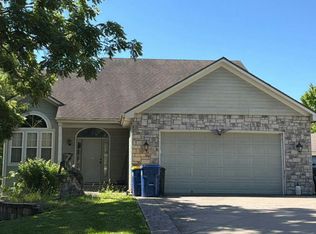 Auction.com 2
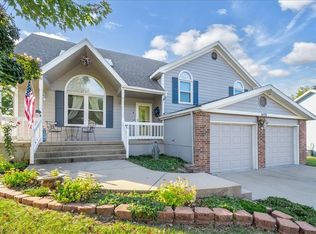
- $339,0004 bd3 ba2.3k sqft3502 NW Lake Dr, Lees Summit, MO 64064For Sale
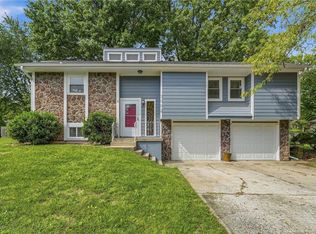 MLS ID #2644326, David Van Noy Jr., Van Noy Real Estate. Heartland MLS as distributed by MLS GRID
