BACK ON THE MARKET — MOVE-IN READY WITH LOTS OF UPDATES!
Welcome to this spacious 4-bedroom, 3-bathroom home in Raintree Lake, featuring fresh interior paint, brand-new carpeting, beautifully remodeled bathrooms, and many recently completed improvements.
The impressive layout offers vaulted ceilings, large loft area, two fireplaces, and plenty of flexible living space for work, play, or entertaining. The signature 3-car garage provides plenty of room for vehicles, storage, and hobbies.
Enjoy the outdoors from the large deck with solar lighting, or retreat to the private deck off the master suite. The large fenced backyard backs directly to the neighborhood trail, with the lake just a few minutes walk away!
Located on a corner lot with the elementary school bus stop right outside the front door, this home combines convenience with the lifestyle of Raintree Lake. Residents enjoy community amenities including the resort-style pool and clubhouse, walking trails, lake access and recreational opportunities!
Pending
Price cut: $10K (10/19)
$430,000
4377 SW Breezy Point Ln, Lees Summit, MO 64082
4beds
2,349sqft
Single Family Residence
Built in 1977
0.28 Acres Lot
$-- Zestimate®
$183/sqft
$57/mo HOA
What's special
Dual fireplacesBrand-new carpetingFresh interior paintBeautifully remodeled bathroomsVaulted ceilings
- 71 days
- 1,246
- 99
Likely to sell faster than
Zillow last checked:
Listing updated:
Listed by:
Scott Kirkland 808-494-4291,
Keller Williams Realty Partners Inc.
Source: Heartland MLS as distributed by MLS GRID,MLS#: 2637151
Facts & features
Interior
Bedrooms & bathrooms
- Bedrooms: 4
- Bathrooms: 3
- Full bathrooms: 3
Primary bedroom
- Features: Carpet, Ceiling Fan(s), Walk-In Closet(s)
- Level: Second
- Area: 230 Square Feet
- Dimensions: 17 x 13.5
Bedroom 3
- Features: Carpet, Ceiling Fan(s)
- Level: Second
- Area: 138 Square Feet
- Dimensions: 12 x 11.5
Bedroom 4
- Features: Carpet
- Level: Third
- Area: 132 Square Feet
- Dimensions: 11.5 x 11.5
Bathroom 2
- Features: Carpet, Ceiling Fan(s)
- Level: Second
- Area: 170 Square Feet
- Dimensions: 14.75 x 11.5
Living room
- Features: Carpet, Ceiling Fan(s), Fireplace
- Level: Main
- Area: 366 Square Feet
- Dimensions: 23.5 x 15.5
Loft
- Features: Carpet
- Level: Third
- Area: 139 Square Feet
- Dimensions: 15.75 x 8.5
Heating
- Forced Air
Cooling
- Electric
Appliances
- Included: Dishwasher, Disposal, Exhaust Fan, Microwave, Built-In Oven, Electric Range
- Laundry: Electric Dryer Hookup, In Basement
Features
- Cedar Closet, Ceiling Fan(s), Pantry, Vaulted Ceiling(s), Walk-In Closet(s), Wet Bar
- Flooring: Carpet, Wood
- Doors: Storm Door(s)
- Windows: Storm Window(s) - Partial, Wood Frames
- Basement: Concrete,Finished,Interior Entry,Sump Pump
- Number of fireplaces: 2
- Fireplace features: Basement, Great Room, Wood Burning, Fireplace Screen
Interior area
- Total structure area: 2,349
- Total interior livable area: 2,349 sqft
- Finished area above ground: 2,349
Property
Parking
- Total spaces: 3
- Parking features: Attached, Garage Door Opener
- Attached garage spaces: 3
Features
- Patio & porch: Deck, Porch
- Exterior features: Sat Dish Allowed
- Fencing: Wood
Lot
- Size: 0.28 Acres
- Features: City Lot, Corner Lot
Details
- Additional structures: Shed(s)
- Parcel number: 70940050100000000
- Other equipment: Electric Air Cleaner
Construction
Type & style
- Home type: SingleFamily
- Architectural style: Contemporary,Traditional
- Property subtype: Single Family Residence
Materials
- Board & Batten Siding, Stone Trim
- Roof: Composition
Condition
- Year built: 1977
Utilities & green energy
- Sewer: Public Sewer
- Water: City/Public - Verify
Community & HOA
Community
- Subdivision: Raintree Lake
HOA
- Has HOA: Yes
- Amenities included: Boat Dock, Clubhouse, Party Room, Play Area, Pool, Trail(s)
- Services included: All Amenities
- HOA fee: $170 quarterly
- HOA name: Raintree Lake Property Owners Assoc
Location
- Region: Lees Summit
Financial & listing details
- Price per square foot: $183/sqft
- Tax assessed value: $318,720
- Annual tax amount: $4,403
- Date on market: 8/21/2026
- Listing terms: Cash,Conventional,FHA,VA Loan
- Ownership: Private
Estimated market value
Not available
Estimated sales range
Not available
Not available
Price history
| Date | Event | Price |
|---|---|---|
| 10/27/2026 | Pending sale | $430,000$183/sqft |
Source:  Heartland MLS as distributed by MLS GRID #2637151 Report a problem | ||
| 10/19/2026 | Price change | $430,000-2.3%$183/sqft |
Source: Heartland MLS as distributed by MLS GRID #2637151 Report a problem | ||
| 10/1/2026 | Price change | $440,000-2.2%$187/sqft |
Source: Heartland MLS as distributed by MLS GRID #2637151 Report a problem | ||
| 9/25/2026 | Listed for sale | $450,000$192/sqft |
Source: Heartland MLS as distributed by MLS GRID #2637151 Report a problem | ||
| 9/7/2026 | Listing removed | $450,000$192/sqft |
Source: Heartland MLS as distributed by MLS GRID #2637151 Report a problem | ||
| 8/28/2026 | Contingent | $450,000$192/sqft |
Source: Heartland MLS as distributed by MLS GRID #2637151 Report a problem | ||
| 8/24/2026 | Pending sale | $450,000$192/sqft |
Source: Heartland MLS as distributed by MLS GRID #2637151 Report a problem | ||
| 8/21/2026 | Listed for sale | $450,000+109.3%$192/sqft |
Source: Heartland MLS as distributed by MLS GRID #2637151 Report a problem | ||
| 5/3/2017 | Sold | -- |
Source: Public Record Report a problem | ||
| 4/5/2017 | Listed for sale | $215,000$92/sqft |
Source: Platinum Realty LLC #2036222 Report a problem | ||
| 3/26/2017 | Pending sale | $215,000$92/sqft |
Source: Platinum Realty LLC #2036222 Report a problem | ||
| 3/18/2017 | Listed for sale | $215,000$92/sqft |
Source: Platinum Realty LLC #2036222 Report a problem | ||
Public tax history
| Year | Property taxes | Tax assessment |
|---|---|---|
| 2025 | $4,403 -8.3% | $60,556 -8.9% |
| 2024 | $4,801 +0.7% | $66,485 |
| 2023 | $4,766 +28.9% | $66,485 +45.2% |
| 2022 | $3,696 -2% | $45,790 |
| 2021 | $3,773 +8.8% | $45,790 +9.8% |
| 2020 | $3,469 +2.8% | $41,694 |
| 2019 | $3,374 | $41,694 +14.9% |
| 2018 | $3,374 +4% | $36,287 |
| 2017 | $3,245 +4.4% | $36,287 +2.6% |
| 2016 | $3,108 +0.6% | $35,378 +2.3% |
| 2014 | $3,090 +0.1% | $34,598 |
| 2013 | $3,087 -0.2% | $34,598 |
| 2012 | $3,093 +0.4% | $34,598 |
| 2011 | $3,080 +1.8% | $34,598 |
| 2010 | $3,025 -0.8% | $34,598 |
| 2009 | $3,048 +0.4% | $34,598 -2% |
| 2008 | $3,036 -1.5% | $35,304 |
| 2007 | $3,082 +0.1% | $35,304 |
| 2006 | $3,080 +8.9% | $35,304 |
| 2005 | $2,828 +6.8% | $35,304 +12% |
| 2004 | $2,649 +11.1% | $31,522 |
| 2003 | $2,384 +3% | $31,522 +14% |
| 2002 | $2,315 +6.1% | $27,650 |
| 2001 | $2,181 | $27,650 |
Find assessor info on the county website
Monthly payment
Est. payment
Payment breakdown
Explore the cost of this home by adjusting the details. Changes won't be saved.Climate risks
Neighborhood: 64082
Nearby schools
Schools provided by the listing agent
- Elementary: Summit Pointe
- Middle: Summit Lakes
- High: Lee's Summit West
Source: Heartland MLS as distributed by MLS GRID. This data may not be complete. We recommend contacting the local school district to confirm school assignments for this home.
- $453,0004 bd3 ba2.2k sqft4379 SW Breezy Point Ln, Lees Summit, MO 64082Off Market
- $356,2003 bd3 ba1.8k sqft4260 SW Averio Ln, Lees Summit, MO 64082Off Market
- $361,5004 bd3 ba1.9k sqft4262 SW Averio Ln, Lees Summit, MO 64082Off Market

- $398,2003 bd2 ba2.5k sqft4381 SW Breezy Point Ln, Lees Summit, MO 64082Off Market
Similar homes
- $425,0004 bd4 ba2.3k sqft1404 Cedar Ridge Cir, Raymore, MO 64083For Sale
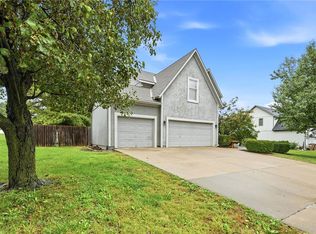 MLS ID #2640160, Roger Deines Group, ReeceNichols - Lees Summit. Heartland MLS as distributed by MLS GRID
- $385,0004 bd3 ba2k sqft205 NE Noeleen Ln, Lees Summit, MO 64086For Sale
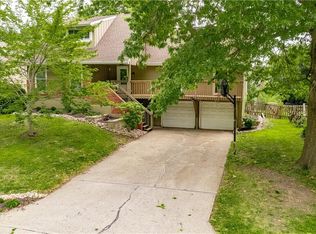 MLS ID #2633284, Wendi Elkins, Premium Realty Group LLC. Heartland MLS as distributed by MLS GRID
- $375,0003 bd3 ba2.2k sqft306 NW Lincolnwood Dr, Lees Summit, MO 64063For Sale
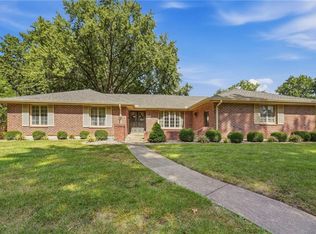 MLS ID #2639446, Peggy Rudder, Realty Executives. Heartland MLS as distributed by MLS GRID
- $425,0004 bd3 ba1.8k sqft26503 E 283rd St, Harrisonville, MO 64701For Sale
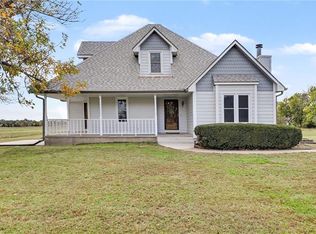 MLS ID #2645259, Lance Tomlin, ReeceNichols - Lees Summit. Heartland MLS as distributed by MLS GRID
