Beautiful story and a half home nestled in the highly desirable Bent Tree Bluffs! Offering 5 bedrooms and 4 1/2 baths, this spacious home is designed with both comfort and functionality in mind. The main level features beautiful wood floors, a stunning kitchen with it's own private dining area a formal dining room for entertaining, a dedicated home office and a welcoming living room filled with natural light. The expansive primary suite is conveniently located on the main level, providing a private retreat. Upstairs, bedrooms two and three share a convenient Hollywood bath, while bedroom 4 features its own private full bath, making it ideal for guests or family members. The finished lower level includes a fifth bedroom with its own full bath, offering additional privacy and flexible living space. Step outside to enjoy the beautiful park like backyard, an ideal setting for relaxing, entertaining, or watching the kids play. With its spacious layout, this exceptional Bent Tree Bluffs home is the perfect place to raise a family. Don't miss the opportunity to make it yours!! New James Hardie Siding and gutters 2026.
Active
Price cut: $20K (9/22)
$527,000
2452 NW Valley View Dr, Lees Summit, MO 64081
5beds
3,480sqft
Single Family Residence
Built in 1988
0.29 Acres Lot
$-- Zestimate®
$151/sqft
$49/mo HOA
What's special
Dedicated home officePrivate dining areaBeautiful wood floorsStunning kitchen
- 78 days
- 743
- 34
Zillow last checked:
Listing updated:
Listed by:
Cathy Pollard 816-807-9854,
RE/MAX Elite, REALTORS
Source: Heartland MLS as distributed by MLS GRID,MLS#: 2632773
Facts & features
Interior
Bedrooms & bathrooms
- Bedrooms: 5
- Bathrooms: 5
- Full bathrooms: 4
- 1/2 bathrooms: 1
Primary bedroom
- Features: Ceiling Fan(s), Kitchen Island, Walk-In Closet(s)
- Level: Main
- Dimensions: 13 x 18
Bedroom 2
- Features: Carpet, Walk-In Closet(s)
- Level: Second
- Dimensions: 12 x 15
Bedroom 3
- Features: Carpet, Cedar Closet(s)
- Level: Second
- Dimensions: 11 x 13
Bedroom 4
- Features: Carpet, Ceiling Fan(s), Walk-In Closet(s)
- Level: Second
- Dimensions: 11 x 13
Bedroom 5
- Features: Ceiling Fan(s), Ceramic Tiles
- Level: Lower
- Dimensions: 11 x 13
Primary bathroom
- Features: Ceramic Tiles, Double Vanity, Shower Only
- Level: Main
- Dimensions: 9 x 12
Breakfast room
- Level: Main
- Dimensions: 10 x 10
Dining room
- Features: Ceramic Tiles
- Level: Main
- Dimensions: 12 x 15
Great room
- Features: Carpet, Fireplace
- Level: Main
- Dimensions: 15 x 22
Half bath
- Level: Main
Kitchen
- Features: Built-in Features, Kitchen Island, Pantry
- Level: Main
- Dimensions: 13 x 13
Laundry
- Level: Main
- Dimensions: 9 x 10
Office
- Features: Carpet
- Level: Main
- Length: 9
Recreation room
- Level: Lower
- Dimensions: 12 x 23
Heating
- Forced Air
Cooling
- Electric
Appliances
- Included: Dishwasher, Disposal, Microwave, Refrigerator, Electric Range
- Laundry: Laundry Room, Main Level
Features
- Ceiling Fan(s), Kitchen Island, Pantry, Vaulted Ceiling(s), Walk-In Closet(s)
- Flooring: Carpet, Ceramic Tile, Wood
- Windows: Thermal Windows
- Basement: Concrete,Finished
- Number of fireplaces: 1
- Fireplace features: Great Room, Wood Burning
Interior area
- Total structure area: 3,480
- Total interior livable area: 3,480 sqft
- Finished area above ground: 2,636
- Finished area below ground: 844
Video & virtual tour
Property
Parking
- Total spaces: 3
- Parking features: Attached, Garage Door Opener
- Attached garage spaces: 3
Features
- Patio & porch: Deck
- Fencing: Wood
Lot
- Size: 0.29 Acres
Details
- Parcel number: 51830141400000000000
Construction
Type & style
- Home type: SingleFamily
- Architectural style: Traditional
- Property subtype: Single Family Residence
Materials
- Brick Trim, Vinyl Siding
- Roof: Composition
Condition
- Year built: 1988
Utilities & green energy
- Sewer: Public Sewer
- Water: Public
Community & HOA
Community
- Subdivision: Bent Tree Bluffs
HOA
- Has HOA: Yes
- HOA fee: $585 annually
Location
- Region: Lees Summit
Financial & listing details
- Price per square foot: $151/sqft
- Tax assessed value: $330,060
- Annual tax amount: $4,560
- Date on market: 7/23/2026
- Listing terms: Cash,Conventional,FHA
- Ownership: Private
- Road surface type: Paved
Estimated market value
Not available
Estimated sales range
Not available
Not available
Price history
| Date | Event | Price |
|---|---|---|
| 9/22/2026 | Price change | $527,000-3.7%$151/sqft |
Source:  Heartland MLS as distributed by MLS GRID #2632773 Report a problem Heartland MLS as distributed by MLS GRID #2632773 Report a problem | ||
| 8/18/2026 | Price change | $547,000-6.8%$157/sqft |
Source: Heartland MLS as distributed by MLS GRID #2632773 Report a problem | ||
| 8/8/2026 | Price change | $587,000-3.3%$169/sqft |
Source: Heartland MLS as distributed by MLS GRID #2632773 Report a problem | ||
| 7/23/2026 | Listed for sale | $607,000+69.1%$174/sqft |
Source: Heartland MLS as distributed by MLS GRID #2632773 Report a problem | ||
| 10/21/2021 | Sold | -- |
Source: Heartland MLS as distributed by MLS GRID #2345765 Report a problem | ||
| 10/18/2021 | Pending sale | $359,000$103/sqft |
Source: Heartland MLS as distributed by MLS GRID #2345765 Report a problem | ||
| 9/20/2021 | Contingent | $359,000$103/sqft |
Source: Heartland MLS as distributed by MLS GRID #2345765 Report a problem | ||
| 9/17/2021 | Listed for sale | $359,000+17.7%$103/sqft |
Source: Heartland MLS as distributed by MLS GRID #2345765 Report a problem | ||
| 5/30/2017 | Sold | -- |
Source: Heartland MLS as distributed by MLS GRID #2044471 Report a problem | ||
| 5/4/2017 | Listed for sale | $304,900$88/sqft |
Source: RE/MAX State Line #2044471 Report a problem | ||
Public tax history
| Year | Property taxes | Tax assessment |
|---|---|---|
| 2025 | $4,560 +15.8% | $62,712 +15% |
| 2024 | $3,938 +0.7% | $54,532 |
| 2023 | $3,909 -22.1% | $54,532 -12.2% |
| 2022 | $5,015 -2% | $62,131 |
| 2021 | $5,119 -0.8% | $62,131 +0.2% |
| 2020 | $5,161 +2.8% | $62,025 |
| 2019 | $5,020 | $62,025 +28.7% |
| 2018 | $5,020 +16.5% | $48,175 |
| 2017 | $4,309 +4.4% | $48,175 +2.6% |
| 2016 | $4,126 -3.7% | $46,968 -2.1% |
| 2014 | $4,284 +0.1% | $47,973 |
| 2013 | $4,281 -0.2% | $47,973 |
| 2012 | $4,289 +0.4% | $47,973 |
| 2011 | $4,271 +1.8% | $47,973 |
| 2010 | $4,194 -0.8% | $47,973 |
| 2009 | $4,226 +0.4% | $47,973 -2% |
| 2008 | $4,210 +0.5% | $48,951 |
| 2007 | $4,190 +0.1% | $48,951 +2% |
| 2006 | $4,187 +10.8% | $47,991 |
| 2005 | $3,777 +6.8% | $47,991 +14% |
| 2004 | $3,538 +4.3% | $42,098 |
| 2003 | $3,393 +3% | $42,098 +7% |
| 2002 | $3,294 +0.1% | $39,343 |
| 2001 | $3,290 | $39,343 |
Find assessor info on the county website
Monthly payment
Est. payment
Payment breakdown
Explore the cost of this home by adjusting the details. Changes won't be saved.Climate risks
Neighborhood: 64081
Nearby schools
Schools provided by the listing agent
- Elementary: Cedar Creek
- Middle: Bernard Campbell
- High: Lee's Summit
Source: Heartland MLS as distributed by MLS GRID. This data may not be complete. We recommend contacting the local school district to confirm school assignments for this home.


Similar homes
- $490,0004 bd5 ba3.6k sqft400 NW Tennyson Pl, Lees Summit, MO 64081For Sale
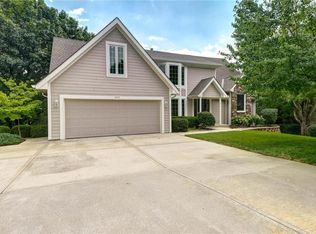 MLS ID #2625516, Michaela Diebolt, Worth Clark Realty. Heartland MLS as distributed by MLS GRID
 - $495,0005 bd3 ba2.8k sqft1221 SW Sunflower Dr, Lees Summit, MO 64081For Sale
 MLS ID #2631651, Tim Allen, Realty Executives. Heartland MLS as distributed by MLS GRID
 - $529,0004 bd4 ba3.8k sqft608 NE Ashmont Pl, Lees Summit, MO 64064For Sale
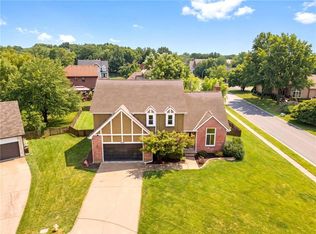 MLS ID #2646142, Johnnie Bembry III, Platinum Realty LLC. Heartland MLS as distributed by MLS GRID
 - $495,0004 bd3 ba2.8k sqft1021 SW 8th St, Lees Summit, MO 64081For Sale
 MLS ID #2623594, Eddie Davis, Orenda Real Estate Services. Heartland MLS as distributed by MLS GRID
