NEW PRICE! Welcome to this beautifully maintained former model home in desirable Oaks Ridge Meadows! - Sellers will remove the chairlift w/ acceptable offer. This home offers a spacious and functional floor plan and is is loaded with features that set it apart. The stunning kitchen is the heart of the home, showcasing an oversized island that opens seamlessly to the inviting hearth room, creating the perfect space for gathering and entertaining. Not only is there amazing features, but the seller has conducted a pre-listing inspection.
With three fireplaces throughout the home, you'll enjoy warmth and character in multiple living spaces. The first is in the hearth room, the second is in the living room, and the third fireplace welcomes a cozy atmosphere in the primary bedroom. The upstairs includes another great feature, a versatile loft providing endless possibilities as a home office, media room, play area, or additional living space. Convenient second-floor laundry adds to the home's thoughtful design.
Not only does the spacious primary suite offer a true retreat with the fireplace, but it's complete with a spa-inspired bathroom featuring a whirlpool tub, separate shower, and plenty of room to unwind. This relaxing space delivers a luxury feel and is the perfect place to recharge at the end of the day.
Pride of ownership shines throughout, with recent updates including a new storm door, six new windows, and a water heater expansion tank. Generous room sizes, flexible living areas, and quality finishes make this home both comfortable and functional with luxury features sprinkled throughout. Lastly, the full basement is stubbed for a bathroom, including a shower. Don't miss out to make this home your own!
Located near shopping, dining, parks, and all that Lee's Summit has to offer, this move-in-ready home combines style, space, and an exceptional location. Don't miss your opportunity to make it yours!
Active
Price cut: $12.1K (7/24)
$534,950
249 NE Misty Meadow Dr, Lees Summit, MO 64064
4beds
3,429sqft
:
Get pre-qualified$3,638/mo
Single Family Residence
Built in 2002
0.3 Acres Lot
$-- Zestimate®
$156/sqft
$46/mo HOA
What's special
Full basementVersatile loftGenerous room sizesQuality finishesSpa-inspired bathroomSix new windowsWhirlpool tub
- 33 days |
- 1,197 |
- 58 |
Zillow last checked:
Listing updated:
Listed by:
Anita Cordell 913-706-7418,
Real Broker, LLC
Source: Heartland MLS as distributed by MLS GRID,MLS#: 2618176
Facts & features
Interior
Bedrooms & bathrooms
- Bedrooms: 4
- Bathrooms: 4
- Full bathrooms: 3
- 1/2 bathrooms: 1
Dining room
- Description: Breakfast Area,Formal,Hearth Room
Heating
- Natural Gas
Cooling
- Electric
Appliances
- Included: Dishwasher, Disposal, Microwave, Refrigerator
- Laundry: Laundry Room, Upper Level
Features
- Ceiling Fan(s), Kitchen Island, Pantry, Walk-In Closet(s)
- Flooring: Carpet, Wood
- Windows: Window Coverings
- Basement: Concrete,Full,Unfinished,Bath/Stubbed,Sump Pump
- Number of fireplaces: 3
- Fireplace features: Gas, Hearth Room, Living Room
Interior area
- Total structure area: 3,429
- Total interior livable area: 3,429 sqft
- Finished area above ground: 3,429
Video & virtual tour
Property
Parking
- Total spaces: 3
- Parking features: Attached, Garage Faces Front
- Attached garage spaces: 3
Accessibility
- Accessibility features: Stair Lift
Features
- Patio & porch: Patio
- Spa features: Bath
- Fencing: Partial
Lot
- Size: 0.3 Acres
- Dimensions: 0.29 acres
- Features: City Lot, Corner Lot, Level
Details
- Parcel number: 34940180100000000
Construction
Type & style
- Home type: SingleFamily
- Architectural style: Traditional
- Property subtype: Single Family Residence
Materials
- Stucco & Frame
- Roof: Composition
Condition
- Year built: 2002
Details
- Builder name: Innovative Developme
Utilities & green energy
- Sewer: Public Sewer
- Water: Public
Community & HOA
Community
- Security: Smoke Detector(s)
- Subdivision: Oaks Ridge Meadows
HOA
- Has HOA: Yes
- Amenities included: Pool
- HOA fee: $551 annually
- HOA name: Oaks Ridge Meadows Homeowner Association
Location
- Region: Lees Summit
Financial & listing details
- Price per square foot: $156/sqft
- Tax assessed value: $480,060
- Annual tax amount: $7,023
- Date on market: 6/25/2026
- Listing terms: Cash,Conventional,FHA,VA Loan
- Ownership: Private
Estimated market value
Not available
Estimated sales range
Not available
Not available
Price history
| Date | Event | Price |
|---|---|---|
| 7/24/2026 | Price change | $534,950-2.2%$156/sqft |
Source:  Heartland MLS as distributed by MLS GRID #2618176 Report a problem Heartland MLS as distributed by MLS GRID #2618176 Report a problem | ||
| 7/17/2026 | Price change | $547,000-2.3%$160/sqft |
Source: Heartland MLS as distributed by MLS GRID #2618176 Report a problem | ||
| 6/25/2026 | Listed for sale | $560,000-3.4%$163/sqft |
Source: Heartland MLS as distributed by MLS GRID #2618176 Report a problem | ||
| 10/20/2025 | Listing removed | -- |
Source: Owner Report a problem | ||
| 7/22/2025 | Listed for sale | $580,000$169/sqft |
Source:  MARIS #25044814 Report a problem MARIS #25044814 Report a problem | ||
Public tax history
| Year | Property taxes | Tax assessment |
|---|---|---|
| 2025 | $7,023 +5.2% | $91,212 +4.6% |
| 2024 | $6,679 +1.8% | $87,210 |
| 2023 | $6,559 +12% | $87,210 +26.4% |
| 2022 | $5,857 +0.1% | $68,970 |
| 2021 | $5,852 +6% | $68,970 +7.1% |
| 2020 | $5,522 +3.2% | $64,374 |
| 2019 | $5,353 | $64,374 +14.9% |
| 2018 | $5,353 +8.7% | $56,025 |
| 2017 | $4,925 +10.9% | $56,025 +7.6% |
| 2016 | $4,442 +2% | $52,060 +2.7% |
| 2014 | $4,357 +0% | $50,687 |
| 2013 | $4,356 +0.3% | $50,687 |
| 2012 | $4,341 -0.1% | $50,687 |
| 2011 | $4,347 +2.8% | $50,687 |
| 2010 | $4,227 -5.9% | $50,687 |
| 2009 | $4,491 +1.8% | $50,687 -6% |
| 2008 | $4,409 +0.4% | $53,923 |
| 2007 | $4,392 +0% | $53,923 +1% |
| 2006 | $4,391 +0.2% | $53,388 |
| 2005 | $4,382 +364.6% | $53,388 +1.1% |
| 2004 | $943 +62.5% | $52,820 +595% |
| 2003 | $580 | $7,600 |
| 2002 | -- | -- |
Find assessor info on the county website
Monthly payment
Est. payment
Payment breakdown
Explore the cost of this home by adjusting the details. Changes won't be saved.Climate risks
Neighborhood: 64064
Nearby schools
GreatSchools rating
- 8/10Voy Spears Jr. Elementary SchoolGrades: K-5Distance: 0.1 mi
- 7/10Delta Woods Middle SchoolGrades: 6-8Distance: 2 mi
- 8/10Blue Springs South High SchoolGrades: 9-12Distance: 6.4 mi
Schools provided by the listing agent
- Elementary: Voy Spears
- Middle: Delta Woods
- High: Blue Springs South
Source: Heartland MLS as distributed by MLS GRID. This data may not be complete. We recommend contacting the local school district to confirm school assignments for this home.
- $513,0004 bd3 ba2.4k sqft245 NE Misty Meadow Dr, Lees Summit, MO 64064Off Market
- $511,5004 bd4 ba3.3k sqft5820 NE Coral Dr, Lees Summit, MO 64064Off Market
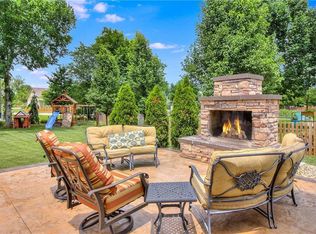
- $509,3004 bd4 ba2.9k sqft5824 NE Coral Dr, Lees Summit, MO 64064Off Market

- $--4 bd5 ba3.3k sqft5828 NE Coral Dr, Lees Summit, MO 64064Sold
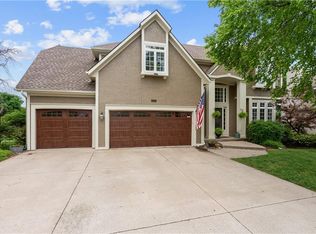
- $402,4003 bd3 ba1.9k sqft232 NE Hidden Meadow Pl, Lees Summit, MO 64064Off Market
- $515,1005 bd4 ba3.7k sqft5816 NE Coral Dr, Lees Summit, MO 64064Off Market
- $517,6006 bd5 ba3.9k sqft241 NE Misty Meadow Dr, Lees Summit, MO 64064Off Market
- $392,1003 bd3 ba1.8k sqft236 NE Hidden Meadow Pl, Lees Summit, MO 64064Off Market
A local agent can set up tours, give advice and negotiate with sellers.
A local lender can help you make sure your offer is ready when you are.
Similar homes
- $499,9004 bd5 ba3.1k sqft304 NE Hidden Valley Way, Lees Summit, MO 64064For Sale
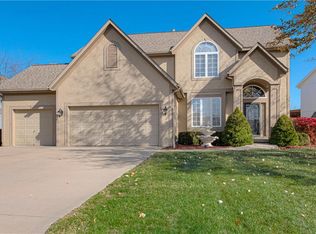 MLS ID #2619059, MaeAnna McCowan, RE/MAX Heritage. Heartland MLS as distributed by MLS GRID
 - $589,9004 bd5 ba4.5k sqft212 NE Hidden Ridge Ln, Lees Summit, MO 64064For Sale
 MLS ID #2624047, Julie Henke, ReeceNichols - Lees Summit. Heartland MLS as distributed by MLS GRID
 - $577,9994 bd4 ba3.7k sqft4212 NE Suwannee Dr, Lees Summit, MO 64064For Sale
 MLS ID #2624038, Jenny Cramer, Keller Williams Platinum Prtnr. Heartland MLS as distributed by MLS GRID
 - $550,0003 bd5 ba3k sqft4142 NE Hampstead Dr, Lees Summit, MO 64064For Sale
 MLS ID #2622091, Tricia Vulje, ReeceNichols-KCN. Heartland MLS as distributed by MLS GRID
 - $554,0004 bd4 ba3.2k sqft8804 SE 1st St, Blue Springs, MO 64064For SaleMLS ID #2613992, Ask Cathy Team, Keller Williams Platinum Prtnr. Heartland MLS as distributed by MLS GRID
- $549,0005 bd4 ba3.2k sqft1305 SW Crystal Creek Pl, Blue Springs, MO 64015For SaleMLS ID #2623030, Lisa Lewis, ReeceNichols - Lees Summit. Heartland MLS as distributed by MLS GRID
- $550,0004 bd3 ba3.9k sqft3347 S Wood Ave, Independence, MO 64057For SaleMLS ID #2621371, Kimberly Killian, Realty Platinum Professionals. Heartland MLS as distributed by MLS GRID
- $498,0004 bd5 ba3.5k sqft7206 Larson Ave, Kansas City, MO 64133For SaleMLS ID #2613839, Blake Brody, Keller Williams Realty Partners Inc.. Heartland MLS as distributed by MLS GRID
- $724,9503 bd4 ba3.9k sqft1616 NE Daltons Ridge Dr, Lees Summit, MO 64064For SaleMLS ID #2628179, Brooke Miller, ReeceNichols - Country Club Plaza. Heartland MLS as distributed by MLS GRID
- $575,0004 bd4 ba3.6k sqft2401 SW Whispering Creek Ct, Blue Springs, MO 64015For SaleMLS ID #2623912, Ask Cathy Team, Keller Williams Platinum Prtnr. Heartland MLS as distributed by MLS GRID
- $520,0004 bd5 ba3.3k sqft2605 Winterview Cir, Lees Summit, MO 64081For SaleMLS ID #2619803, Lisa Sapenaro, Keller Williams KC North. Heartland MLS as distributed by MLS GRID
- $525,0005 bd5 ba3.6k sqft312 SE Battery Dr, Lees Summit, MO 64063For SaleMLS ID #2603345, Glenda Seeger, ReeceNichols-KCN. Heartland MLS as distributed by MLS GRID
- $500,0003 bd4 ba2.7k sqft20801 E 37th Terrace Ct S, Independence, MO 64057For SaleMLS ID #2620953, Susan Schreiber, Keller Williams Platinum Prtnr. Heartland MLS as distributed by MLS GRID
- $499,9004 bd4 ba4.4k sqft22808 E 28th Street Ct, Blue Springs, MO 64015For SaleMLS ID #2621923, Emily Bernhardy, Sunburst Real Estate. Heartland MLS as distributed by MLS GRID
- $495,0004 bd3 ba2.8k sqft1021 SW 8th St, Lees Summit, MO 64081For SaleMLS ID #2623594, Eddie Davis, Orenda Real Estate Services. Heartland MLS as distributed by MLS GRID
- $649,9005 bd5 ba3.6k sqft104 SW Shores Dr, Blue Springs, MO 64064For SaleMLS ID #2627932, Ask Cathy Team, Keller Williams Platinum Prtnr. Heartland MLS as distributed by MLS GRID
- $479,9004 bd3 ba2.3k sqft124 SE Briar Valley Ln, Blue Springs, MO 64064For SaleMLS ID #2620246, Joe Ientile, KW Diamond Partners. Heartland MLS as distributed by MLS GRID
- $509,0006 bd5 ba4.4k sqft12104 E 78th Ter, Kansas City, MO 64138For SaleMLS ID #2624628, Mike Schroer, RE/MAX Elite, REALTORS. Heartland MLS as distributed by MLS GRID
- $480,0004 bd3 ba2.5k sqft14108 E 96th Ter, Kansas City, MO 64139For SaleMLS ID #2629795, Marilyn May, Integrity Group Real Estate. Heartland MLS as distributed by MLS GRID
- $419,9994 bd4 ba3.3k sqft16701 E George Franklyn Dr, Independence, MO 64055For SaleMLS ID #2618892, Amy Arndorfer, Premium Realty Group LLC. Heartland MLS as distributed by MLS GRID
