PRICE IMPROVEMENT!! Main Floor Primary bedroom is a must that includes a newer remodeled primary bath, Main Floor Laundry truly all that you are looking for plus 4 more bedrooms for your family and guests! This beautifully updated 5 bedroom, 3 full and 1/2 bath, 1 1/2 Story home offers the space, and backyard retreat you've been searching for. The spacious primary suite located on the main level features a double vanity, walk-in shower, ceramic tile flooring, walk-in closet plus additional storage, creating a private retreat you'll fall in love with.
The heart of the home is the wonderfully appointed kitchen, designed for both everyday living and entertaining. It features stunning granite countertops, double oven, and a full suite of the highly sought after Cafe' matte black appliances that offer both luxury style and exceptional performance. A built-in wine cooler adds the perfect touch for hosting guests. Just off the kitchen you'll find a convenient main-floor laundry room. Newly Finished lower level adds even more entertaining/living space with an additional bedroom and possible workout/office space w/ full bath downstairs. The 2 car garage is a tandem garage offering extra storage and space for vehicles, tools and recreational equipment.
The fully fenced backyard is enclosed with an elegant 6-foot black wrought iron fencing that surrounds the stunning 32'x16' swimming pool. The Pool is surrounded by expansive concrete decking and attractive rock landscaping, providing the perfect setting for summer gatherings and relaxation.
This home has been loved for years by the current owners and meticulously maintained. Call Lisa for your personal viewing today!
Show for backups
Price cut: $20K (7/27)
$549,000
1305 SW Crystal Creek Pl, Blue Springs, MO 64015
5beds
3,279sqft
:
Get pre-qualified$3,657/mo
Single Family Residence
Built in 2000
0.3 Acres Lot
$546,100 Zestimate®
$167/sqft
$8/mo HOA
What's special
Fully fenced backyardPrivate retreatStunning granite countertopsWonderfully appointed kitchenMain floor primary bedroomNewer remodeled primary bathDouble vanity
- 58 days |
- 2,593 |
- 152 |
Likely to sell faster than
Zillow last checked:
Listing updated:
Listed by:
Lisa Lewis 816-305-1245,
ReeceNichols - Lees Summit,
Michelle Smith Fry 816-215-6436,
ReeceNichols - Lees Summit
Source: Heartland MLS as distributed by MLS GRID,MLS#: 2623030
Facts & features
Interior
Bedrooms & bathrooms
- Bedrooms: 5
- Bathrooms: 4
- Full bathrooms: 3
- 1/2 bathrooms: 1
Primary bedroom
- Features: Ceramic Tiles
- Level: Main
- Dimensions: 14 x 13
Bedroom 1
- Features: Carpet, Ceiling Fan(s)
- Level: Second
- Dimensions: 10 x 10
Bedroom 2
- Features: Carpet, Ceiling Fan(s)
- Level: Second
- Dimensions: 11 x 10
Bedroom 3
- Features: Carpet, Ceiling Fan(s)
- Level: Second
- Dimensions: 10 x 10
Bedroom 4
- Features: Ceiling Fan(s)
- Level: Basement
- Dimensions: 13 x 11
Primary bathroom
- Features: Ceramic Tiles, Double Vanity, Shower Only, Walk-In Closet(s)
- Level: Main
- Dimensions: 10 x 6
Bathroom 2
- Features: Linoleum
- Level: Second
- Dimensions: 7 x 5
Bathroom 3
- Features: Ceramic Tiles, Shower Only
- Level: Basement
- Dimensions: 10 x 6
Dining room
- Features: Ceramic Tiles
- Level: Main
- Dimensions: 13 x 10
Exercise room
- Features: Ceiling Fan(s), Ceramic Tiles
- Level: Basement
- Dimensions: 15 x 12
Family room
- Features: Ceiling Fan(s)
- Level: Basement
- Dimensions: 20 x 19
Kitchen
- Level: Main
- Dimensions: 22 x 13
Living room
- Features: Ceiling Fan(s), Ceramic Tiles, Fireplace
- Level: Main
- Dimensions: 20 x 15
Heating
- Forced Air
Cooling
- Electric
Appliances
- Included: Dishwasher, Disposal, Double Oven, Exhaust Fan, Microwave, Refrigerator, Built-In Oven
- Laundry: Bedroom Level, Main Level
Features
- Ceiling Fan(s), Walk-In Closet(s)
- Flooring: Carpet, Ceramic Tile, Laminate
- Windows: Thermal Windows
- Basement: Finished,Interior Entry
- Number of fireplaces: 1
- Fireplace features: Living Room
Interior area
- Total structure area: 3,279
- Total interior livable area: 3,279 sqft
- Finished area above ground: 2,017
- Finished area below ground: 1,262
Property
Parking
- Total spaces: 2
- Parking features: Attached, Tandem
- Attached garage spaces: 2
Features
- Patio & porch: Deck, Patio
- Has private pool: Yes
- Pool features: In Ground
- Fencing: Metal
Lot
- Size: 0.3 Acres
- Features: City Limits, City Lot
Details
- Parcel number: 42610025300000000
Construction
Type & style
- Home type: SingleFamily
- Architectural style: Traditional
- Property subtype: Single Family Residence
Materials
- Board & Batten Siding
- Roof: Composition
Condition
- Year built: 2000
Utilities & green energy
- Sewer: Public Sewer
- Water: Public
Community & HOA
Community
- Security: Smoke Detector(s)
- Subdivision: Stonecreek
HOA
- Has HOA: Yes
- Services included: No Amenities
- HOA fee: $100 annually
Location
- Region: Blue Springs
Financial & listing details
- Price per square foot: $167/sqft
- Tax assessed value: $360,300
- Annual tax amount: $4,859
- Date on market: 6/3/2026
- Listing terms: Cash,Conventional,FHA,VA Loan
- Ownership: Other
- Road surface type: Paved
Estimated market value
$546,100
$519,000 - $573,000
$3,842/mo
Price history
| Date | Event | Price |
|---|---|---|
| 7/29/2026 | Contingent | $549,000$167/sqft |
Source:  Heartland MLS as distributed by MLS GRID #2623030 Report a problem Heartland MLS as distributed by MLS GRID #2623030 Report a problem | ||
| 7/27/2026 | Price change | $549,000-3.5%$167/sqft |
Source: Heartland MLS as distributed by MLS GRID #2623030 Report a problem | ||
| 7/8/2026 | Price change | $569,000-2.7%$174/sqft |
Source: Heartland MLS as distributed by MLS GRID #2623030 Report a problem | ||
| 6/18/2026 | Price change | $585,000-2.5%$178/sqft |
Source: Heartland MLS as distributed by MLS GRID #2623030 Report a problem | ||
| 6/3/2026 | Listed for sale | $600,000$183/sqft |
Source: Heartland MLS as distributed by MLS GRID #2623030 Report a problem | ||
Public tax history
| Year | Property taxes | Tax assessment |
|---|---|---|
| 2025 | $4,859 +0.1% | $68,457 +15% |
| 2024 | $4,857 +2% | $59,529 |
| 2023 | $4,763 -7.4% | $59,529 +4.8% |
| 2022 | $5,143 +0.1% | $56,810 |
| 2021 | $5,139 +11.7% | $56,810 +9.8% |
| 2020 | $4,599 +3.4% | $51,716 |
| 2019 | $4,446 | $51,716 +14.9% |
| 2018 | $4,446 +8% | $45,009 +11.8% |
| 2017 | $4,116 +20.8% | $40,259 +5.2% |
| 2016 | $3,407 +2.4% | $38,285 +2.5% |
| 2014 | $3,327 +0.5% | $37,335 |
| 2013 | $3,309 -10.1% | $37,335 -10.2% |
| 2012 | $3,682 +0.3% | $41,575 |
| 2011 | $3,670 +1.8% | $41,575 |
| 2010 | $3,605 -5.7% | $41,575 |
| 2009 | $3,822 +1.8% | $41,575 -6% |
| 2008 | $3,753 -0.4% | $44,228 |
| 2007 | $3,767 +0% | $44,228 |
| 2006 | $3,765 +11.9% | $44,228 |
| 2005 | $3,365 -0.2% | $44,228 +13% |
| 2004 | $3,370 +11.1% | $39,141 |
| 2003 | $3,034 +5.3% | $39,141 +3% |
| 2002 | $2,882 +220.4% | $38,000 |
| 2001 | $899 | $38,000 |
Find assessor info on the county website
Monthly payment
Est. payment
Payment breakdown
Explore the cost of this home by adjusting the details. Changes won't be saved.Climate risks
Neighborhood: 64015
Nearby schools
GreatSchools rating
- 7/10Cordill-Mason Elementary SchoolGrades: K-5Distance: 1.1 mi
- 7/10Moreland Ridge Middle SchoolGrades: 6-8Distance: 0.5 mi
- 8/10Blue Springs South High SchoolGrades: 9-12Distance: 1.8 mi
Schools provided by the listing agent
- Elementary: Cordill-Mason
- Middle: Moreland Ridge
- High: Blue Springs South
Source: Heartland MLS as distributed by MLS GRID. This data may not be complete. We recommend contacting the local school district to confirm school assignments for this home.
- $421,6004 bd4 ba2k sqft1528 SW Cross Creek Pl, Blue Springs, MO 64015Off Market
- $435,7004 bd5 ba2.2k sqft1301 SW Crystal Creek Pl, Blue Springs, MO 64015Off Market
- $412,9004 bd4 ba2.9k sqft1524 SW Cross Creek Pl, Blue Springs, MO 64015Off Market

- $619,6004 bd4 ba3.5k sqft2705 SW Shrout Creek Cir, Blue Springs, MO 64015Off Market
- $533,8004 bd5 ba3.8k sqft2709 SW Shrout Creek Cir, Blue Springs, MO 64015Off Market
- $451,6004 bd3 ba2.5k sqft1304 SW Crystal Creek Pl, Blue Springs, MO 64015Off Market
- $407,3003 bd2 ba2.1k sqft1600 SW Cross Creek Pl, Blue Springs, MO 64015Off Market
- $477,3003 bd3 ba2.1k sqft2701 SW Shrout Creek Cir, Blue Springs, MO 64015Off Market
A local agent can set up tours, give advice and negotiate with sellers.
A local lender can help you make sure your offer is ready when you are.
Similar homes
- $499,0005 bd4 ba3.3k sqft409 SW Nelson Dr, Blue Springs, MO 64029For Sale
 MLS ID #2633130, Cassidy Wheeler, Real Broker, LLC. Heartland MLS as distributed by MLS GRID
 - $550,0005 bd3 ba2.7k sqft4805 SW 3rd St, Blue Springs, MO 64014For Sale
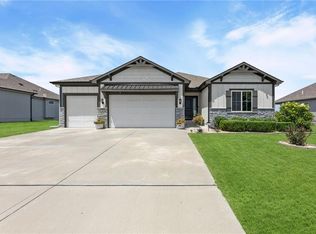 MLS ID #2629963, Pam Malcy, BHG Kansas City Homes. Heartland MLS as distributed by MLS GRID
 - $554,0004 bd4 ba3.2k sqft8804 SE 1st St, Blue Springs, MO 64064For Sale
 MLS ID #2613992, Ask Cathy Team, Keller Williams Platinum Prtnr. Heartland MLS as distributed by MLS GRID
 - $389,0005 bd3 ba2.9k sqft2619 SW Morningside Dr, Blue Springs, MO 64015For Sale
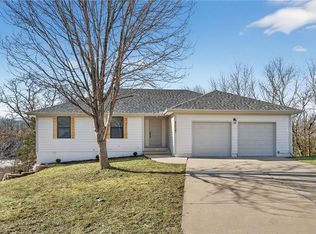 MLS ID #2610734, Korbyn Shirey, ReeceNichols- Leawood Town Center. Heartland MLS as distributed by MLS GRID
 - $585,0004 bd5 ba4.6k sqft5605 NE Misty Meadow Pl, Lees Summit, MO 64064For SaleMLS ID #2634440, Thomas Martin, KW Diamond Partners. Heartland MLS as distributed by MLS GRID
- $395,0004 bd3 ba3.3k sqft3715 SW Kimstin Cir, Blue Springs, MO 64015For SaleMLS ID #2623223, Chuck Hitzeman, Real Broker, LLC-MO. Heartland MLS as distributed by MLS GRID
- $575,0004 bd4 ba3.7k sqft4212 NE Suwannee Dr, Lees Summit, MO 64064For SaleMLS ID #2624038, Jenny Cramer, Keller Williams Platinum Prtnr. Heartland MLS as distributed by MLS GRID
- $499,9004 bd4 ba4.4k sqft22808 E 28th Street Ct, Blue Springs, MO 64015For SaleMLS ID #2621923, Emily Bernhardy, Sunburst Real Estate. Heartland MLS as distributed by MLS GRID
- $534,9504 bd4 ba3.4k sqft249 NE Misty Meadow Dr, Lees Summit, MO 64064For SaleMLS ID #2618176, Anita Cordell, Real Broker, LLC. Heartland MLS as distributed by MLS GRID
- $430,0004 bd3 ba2.4k sqft2412 NW Peekaboo Ct, Blue Springs, MO 64015For SaleMLS ID #2632418, Lance Tomlin, ReeceNichols - Lees Summit. Heartland MLS as distributed by MLS GRID
- $330,0004 bd3 ba2k sqft1209 SW Trail Ridge Dr, Blue Springs, MO 64015For SaleMLS ID #2625337, Kacey Mehl, HomeSmart Legacy. Heartland MLS as distributed by MLS GRID
- $649,9005 bd5 ba3.6k sqft104 SW Shores Dr, Blue Springs, MO 64064For SaleMLS ID #2627932, Ask Cathy Team, Keller Williams Platinum Prtnr. Heartland MLS as distributed by MLS GRID
- $420,0003 bd3 ba3.2k sqft4701 Indigo Hills Dr, Blue Springs, MO 64015For SaleMLS ID #2629962, Michelle Smith Fry, ReeceNichols - Lees Summit. Heartland MLS as distributed by MLS GRID
- $569,9004 bd5 ba3.1k sqft2821 NE Parkview Ln, Lees Summit, MO 64086For SaleMLS ID #2625037, Aaron Pann, Keller Williams Platinum Prtnr. Heartland MLS as distributed by MLS GRID
- $589,9004 bd5 ba4.5k sqft212 NE Hidden Ridge Ln, Lees Summit, MO 64064For SaleMLS ID #2624047, Julie Henke, ReeceNichols - Lees Summit. Heartland MLS as distributed by MLS GRID
- $420,0005 bd4 ba1.9k sqft126 Beach Dr, Lake Tapawingo, MO 64015For SaleMLS ID #2619854, Mike Smith, RE/MAX Heritage. Heartland MLS as distributed by MLS GRID
- $525,0005 bd5 ba3.6k sqft312 SE Battery Dr, Lees Summit, MO 64063For SaleMLS ID #2603345, Glenda Seeger, ReeceNichols-KCN. Heartland MLS as distributed by MLS GRID
- $479,9004 bd3 ba2.3k sqft124 SE Briar Valley Ln, Blue Springs, MO 64064For SaleMLS ID #2620246, Joe Ientile, KW Diamond Partners. Heartland MLS as distributed by MLS GRID
- $699,0005 bd3 ba3.8k sqft9300 SW Tsunami Ct, Lee's Summit, MO 64064For SaleMLS ID #2625506, Karen Johnson, Platinum Realty LLC. Heartland MLS as distributed by MLS GRID
- $509,0006 bd5 ba4.4k sqft12104 E 78th Ter, Kansas City, MO 64138For SaleMLS ID #2624628, Mike Schroer, RE/MAX Elite, REALTORS. Heartland MLS as distributed by MLS GRID
