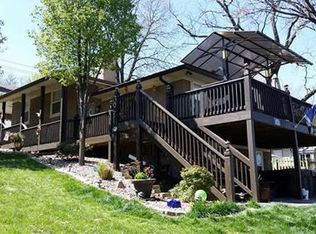
What a great introduction to lake living! Enjoy all that lake living has to offer ... fishing, skiing, relaxing evening cruises! Lake Tapawingo is a close, inviting community with a variety of events throughout the year ... BBQ, fish fry, 4th of July Fireworks, kids fishing derby and more. This spacious second-tier home offers five bedrooms (all on one level), four baths, and plenty of room to enjoy the lake lifestyle. The double-car garage features a tandem bay on one side — perfect for storing lake toys, a golf cart, or extra equipment. Looking for privacy? The oversized double lot with Lake Tapawingo greenspace on both sides provides a rare sense of space and seclusion. Even better, this property includes a boat dock, and a boat lift and/or boat may be available as an additional option. Lake living is truly special, and this is one you’ll definitely want to see!
Active
Price cut: $15K (7/18)
$420,000
126 Beach Dr, Lake Tapawingo, MO 64015
5beds
1,943sqft
:
Get pre-qualified$2,946/mo
Single Family Residence
Built in 1976
9,773 Square Feet Lot
$-- Zestimate®
$216/sqft
$125/mo HOA
What's special
Oversized double lotBoat dockBoat liftFour bathsSpacious second-tier home
- 81 days |
- 505 |
- 22 |
Zillow last checked:
Listing updated:
Listed by:
Mike Smith 816-457-7730,
RE/MAX Heritage
Source: Heartland MLS as distributed by MLS GRID,MLS#: 2619854
Facts & features
Interior
Bedrooms & bathrooms
- Bedrooms: 5
- Bathrooms: 4
- Full bathrooms: 4
Primary bedroom
- Level: Main
Primary bedroom
- Level: Main
Bedroom 3
- Level: Main
Primary bathroom
- Level: Main
Bathroom 1
- Level: Main
Bathroom 5
- Level: Main
Dining room
- Level: Main
Kitchen
- Level: Main
Living room
- Level: Main
Other
- Level: Main
Heating
- Natural Gas
Cooling
- Electric
Appliances
- Included: Dishwasher, Disposal, Microwave, Refrigerator, Free-Standing Electric Oven
- Laundry: Lower Level
Features
- Ceiling Fan(s), Stained Cabinets
- Flooring: Carpet, Ceramic Tile, Wood
- Basement: Finished
- Has fireplace: No
Interior area
- Total structure area: 1,943
- Total interior livable area: 1,943 sqft
- Finished area above ground: 1,618
- Finished area below ground: 325
Property
Parking
- Total spaces: 3
- Parking features: Attached, Garage Door Opener, Garage Faces Front
- Attached garage spaces: 3
Features
- Patio & porch: Patio
Lot
- Size: 9,773 Square Feet
- Features: Adjoin Greenspace
Details
- Additional structures: Shed(s)
- Parcel number: 35830132500000000
Construction
Type & style
- Home type: SingleFamily
- Architectural style: Traditional
- Property subtype: Single Family Residence
Materials
- Wood Siding
- Roof: Composition
Condition
- Year built: 1976
Utilities & green energy
- Water: Public
Community & HOA
Community
- Subdivision: Lake Tapawingo
HOA
- Has HOA: Yes
- HOA fee: $1,500 annually
Location
- Region: Lake Tapawingo
Financial & listing details
- Price per square foot: $216/sqft
- Tax assessed value: $219,000
- Annual tax amount: $4,684
- Date on market: 5/22/2026
- Listing terms: Cash,Conventional,FHA,VA Loan
- Ownership: Private
Estimated market value
Not available
Estimated sales range
Not available
Not available
Price history
| Date | Event | Price |
|---|---|---|
| 7/18/2026 | Price change | $420,000-3.4%$216/sqft |
Source:  Heartland MLS as distributed by MLS GRID #2619854 Report a problem Heartland MLS as distributed by MLS GRID #2619854 Report a problem | ||
| 6/29/2026 | Price change | $435,000-3.3%$224/sqft |
Source: Heartland MLS as distributed by MLS GRID #2619854 Report a problem | ||
| 6/24/2026 | Price change | $450,000-1.1%$232/sqft |
Source: Heartland MLS as distributed by MLS GRID #2619854 Report a problem | ||
| 5/22/2026 | Listed for sale | $455,000$234/sqft |
Source: Heartland MLS as distributed by MLS GRID #2619854 Report a problem | ||
Public tax history
| Year | Property taxes | Tax assessment |
|---|---|---|
| 2022 | $4,338 -1.8% | $41,610 |
| 2021 | $4,418 +16% | $41,610 +14.8% |
| 2020 | $3,809 +2.7% | $36,235 |
| 2019 | $3,710 | $36,235 +22.4% |
| 2018 | $3,710 +12.3% | $29,606 |
| 2017 | $3,303 +14.5% | $29,606 +15% |
| 2016 | $2,885 +41.5% | $25,745 +12.6% |
| 2014 | $2,039 -5.9% | $22,867 |
| 2013 | $2,167 -1.5% | $22,867 |
| 2012 | $2,200 +0.5% | $22,867 |
| 2011 | $2,190 +2.3% | $22,867 |
| 2010 | $2,141 -6% | $22,867 |
| 2009 | $2,277 +2.2% | $22,867 -6% |
| 2008 | $2,227 +10.1% | $24,326 |
| 2007 | $2,024 +0.8% | $24,326 +10.6% |
| 2006 | $2,007 +19.7% | $21,997 |
| 2005 | $1,677 +0.1% | $21,997 +14% |
| 2004 | $1,674 +20.8% | $19,295 |
| 2003 | $1,386 +4.7% | $19,295 +12% |
| 2002 | $1,324 +8.9% | $17,228 |
| 2001 | $1,216 | $17,228 |
Find assessor info on the county website
Monthly payment
Est. payment
Payment breakdown
Explore the cost of this home by adjusting the details. Changes won't be saved.Climate risks
Neighborhood: 64015
Nearby schools
GreatSchools rating
- 8/10John Nowlin Elementary SchoolGrades: K-5Distance: 1.3 mi
- 6/10Paul Kinder Middle SchoolGrades: 6-8Distance: 2.6 mi
- 8/10Blue Springs High SchoolGrades: 9-12Distance: 1.4 mi
Schools provided by the listing agent
- Elementary: John Nowlin
- Middle: Paul Kinder
- High: Blue Springs
Source: Heartland MLS as distributed by MLS GRID. This data may not be complete. We recommend contacting the local school district to confirm school assignments for this home.
- $21,000-- bd-- ba-- sqft126 Beach Dr, Lake Tapawingo, MO 64015Off Market
- $348,4004 bd3 ba1.6k sqft126 Beach Dr, Lake Tapawingo, MO 64015Off Market
- $491,6004 bd2 ba2.1k sqft50 Beach Dr, Lake Tapawingo, MO 64015Off Market
- $1,320-- bd-- ba-- sqft129 Beach Dr, Lake Tapawingo, MO 64015Off Market
- $269,4003 bd1 ba1.7k sqft129 Beach Dr, Lake Tapawingo, MO 64015Off Market
- $489,8004 bd2 ba2.7k sqft48 Beach Dr, Lake Tapawingo, MO 64015Off Market
- $--4 bd3 ba1.9k sqft51 Beach Dr, Lake Tapawingo, MO 64015Sold
- $---- bd-- ba-- sqft51 Beach Dr, Blue Springs, MO 64015Off Market
A local agent can set up tours, give advice and negotiate with sellers.
A local lender can help you make sure your offer is ready when you are.
Similar homes
- $375,0004 bd3 ba2.4k sqft21417 E 50th Terrace Ct S, Blue Springs, MO 64015For Sale
 MLS ID #2633384, Kassie Cundiff, Realty ONE Group Esteem. Heartland MLS as distributed by MLS GRID
 - $315,0004 bd3 ba2.1k sqft1008 SW 23rd St, Blue Springs, MO 64015For Sale
 MLS ID #2629211, Bryan Huff, Keller Williams Realty Partners Inc.. Heartland MLS as distributed by MLS GRID
 - $330,0004 bd3 ba2k sqft1209 SW Trail Ridge Dr, Blue Springs, MO 64015For Sale
 MLS ID #2625337, Kacey Mehl, HomeSmart Legacy. Heartland MLS as distributed by MLS GRID
 - $430,0003 bd3 ba2.1k sqft701 NE Burning Tree St, Lees Summit, MO 64064For Sale
 MLS ID #2633959, Alexa Samenus, RE/MAX Heritage. Heartland MLS as distributed by MLS GRID
 - $319,9993 bd3 ba2k sqft1701 NW Willow Cir, Blue Springs, MO 64014For SaleMLS ID #2635293, Moxie Collums Collums, Real Broker, LLC. Heartland MLS as distributed by MLS GRID
- $360,0003 bd3 ba2k sqft813 SW Foxtail Dr, Grain Valley, MO 64029For SaleMLS ID #2633978, Gary Derks, ReeceNichols- Leawood Town Center. Heartland MLS as distributed by MLS GRID
- $449,9006 bd4 ba2.2k sqft1611 Deer Run Rd, Oak Grove, MO 64075For SaleMLS ID #2620418, Patel Group, Keller Williams Platinum Prtnr. Heartland MLS as distributed by MLS GRID
- $395,0004 bd3 ba2k sqft205 NE Noeleen Ln, Lees Summit, MO 64086For SaleMLS ID #2633284, Wendi Elkins, Premium Realty Group LLC. Heartland MLS as distributed by MLS GRID
- $465,0004 bd3 ba2k sqft2219 N Whitney Rd, Independence, MO 64058For SaleMLS ID #2633592, Aerianna Pazienza, 1st Class Real Estate KC. Heartland MLS as distributed by MLS GRID
- $379,9004 bd4 ba2.6k sqft6511 Ridgeway Ave, Kansas City, MO 64133For SaleMLS ID #2628912, Vinny Monarez, Keller Williams Platinum Prtnr. Heartland MLS as distributed by MLS GRID
- $340,0003 bd3 ba2k sqft3916 Queen Ridge Dr, Independence, MO 64055For SaleMLS ID #2627130, Tami Lewis, Real Broker, LLC. Heartland MLS as distributed by MLS GRID
- $335,0003 bd2 ba1.6k sqft1500 NE Yorkshire Dr, Lees Summit, MO 64086For SaleMLS ID #2635439, Morgan Bailey, West Village Realty. Heartland MLS as distributed by MLS GRID
- $415,9005 bd4 ba2.4k sqft563 E 129th Ter, Kansas City, MO 64145For SaleMLS ID #2616503, Sheryl Taylor, Keller Williams Realty Partners Inc.. Heartland MLS as distributed by MLS GRID
- $299,5004 bd3 ba2k sqft705 NE Darwin St, Lees Summit, MO 64063For SaleMLS ID #2635804, Dymon Wood, Realty Executives. Heartland MLS as distributed by MLS GRID
- $313,5004 bd3 ba2.2k sqft1204 NE Hunters Rd, Blue Springs, MO 64014For SaleMLS ID #2616748, Elizabeth Knipp, ReeceNichols - Lees Summit. Heartland MLS as distributed by MLS GRID
- $425,0003 bd3 ba2.6k sqft3901 NE Hill Haven Rd, Kansas City, MO 64117For SaleMLS ID #2632913, Crysti Miller, KC LOCAL HOMES. Heartland MLS as distributed by MLS GRID
- $299,9993 bd2 ba2.6k sqft229 SE Westminister Rd, Blue Springs, MO 64014For SaleMLS ID #2635051, Lori Moon, Keller Williams Platinum Prtnr. Heartland MLS as distributed by MLS GRID
- $369,0004 bd3 ba2.3k sqft6700 Crisp Ave, Raytown, MO 64133For SaleMLS ID #2630616, Veronica Wilcox, RE/MAX Revolution. Heartland MLS as distributed by MLS GRID
- $350,0003 bd3 ba2k sqft3212 S Bryn Mawr Dr, Independence, MO 64057For SaleMLS ID #2628224, Laeth Hamil, RE/MAX Innovations. Heartland MLS as distributed by MLS GRID
- $415,0003 bd2 ba1.8k sqft4457 Gillen Rd, Odessa, MO 64076For SaleMLS ID #2627726, Megan Blake, Heritage Realty. Heartland MLS as distributed by MLS GRID
