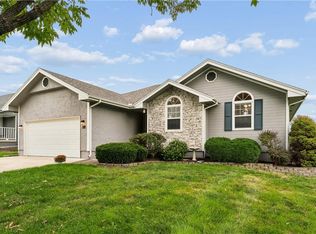
Beautiful 1½-story contemporary in sought-after Oak Tree Farms! This 4-bedroom, 3-bath home features an open floor plan with soaring beam ceilings, a stunning curved staircase, and a floor-to-ceiling brick fireplace. The granite kitchen overlooks the spacious great room, making it perfect for entertaining. A second-story loft provides additional living space, while two main-level bedrooms offer flexibility for guests, a nursery, or home office. The finished basement adds even more room to spread out. Enjoy the open deck, new landscaping, newer roof, 6-inch gutters, and Thrasher Water Drop Leaf Guard system. Conveniently located near shopping, dining, and more. This move-in-ready home is one you won’t want to miss!
Active
Price cut: $10K (9/10)
$385,000
205 NE Noeleen Ln, Lees Summit, MO 64086
4beds
2,036sqft
Single Family Residence
Built in 1978
8,750 Square Feet Lot
$-- Zestimate®
$189/sqft
$63/mo HOA
What's special
Floor-to-ceiling brick fireplaceFinished basementSecond-story loftGranite kitchenOpen floor planTwo main-level bedroomsNewer roof
- 88 days
- 297
- 14
Zillow last checked:
Listing updated:
Listed by:
Wendi Elkins 816-529-1814,
Premium Realty Group LLC
Source: Heartland MLS as distributed by MLS GRID,MLS#: 2633284
Facts & features
Interior
Bedrooms & bathrooms
- Bedrooms: 4
- Bathrooms: 3
- Full bathrooms: 3
Dining room
- Description: Eat-In Kitchen,Hearth Room
Heating
- Forced Air
Cooling
- Electric
Appliances
- Included: Dishwasher, Disposal, Microwave, Electric Range
- Laundry: In Basement, Main Level
Features
- Ceiling Fan(s), Pantry, Vaulted Ceiling(s), Walk-In Closet(s)
- Flooring: Carpet, Wood
- Basement: Finished,Sump Pump
- Number of fireplaces: 1
- Fireplace features: Gas Starter, Living Room, Wood Burning
Interior area
- Total structure area: 2,036
- Total interior livable area: 2,036 sqft
- Finished area above ground: 2,036
- Finished area below ground: 0
Property
Parking
- Total spaces: 2
- Parking features: Built-In
- Attached garage spaces: 2
Features
- Patio & porch: Deck, Porch
- Fencing: Wood
Lot
- Size: 8,750 Square Feet
Details
- Parcel number: 61120082600000000
Construction
Type & style
- Home type: SingleFamily
- Architectural style: Contemporary
- Property subtype: Single Family Residence
Materials
- Frame
- Roof: Composition
Condition
- Year built: 1978
Utilities & green energy
- Sewer: Public Sewer
- Water: Public
Community & HOA
Community
- Security: Smoke Detector(s)
- Subdivision: Oak Tree Farms
HOA
- Has HOA: Yes
- Amenities included: Clubhouse, Pickleball Court(s), Pool, Tennis Court(s)
- Services included: Trash
- HOA fee: $750 annually
- HOA name: Oak Tree Farms
Location
- Region: Lees Summit
Financial & listing details
- Price per square foot: $189/sqft
- Tax assessed value: $277,720
- Annual tax amount: $3,836
- Date on market: 7/24/2026
- Listing terms: Cash,Conventional,FHA,VA Loan
- Exclusions: See Disclosure
- Ownership: Private
Estimated market value
Not available
Estimated sales range
Not available
Not available
Price history
| Date | Event | Price |
|---|---|---|
| 9/10/2026 | Price change | $385,000-2.5%$189/sqft |
Source:  Heartland MLS as distributed by MLS GRID #2633284 Report a problem Heartland MLS as distributed by MLS GRID #2633284 Report a problem | ||
| 8/6/2026 | Price change | $395,000-4.8%$194/sqft |
Source: Heartland MLS as distributed by MLS GRID #2633284 Report a problem | ||
| 7/24/2026 | Listed for sale | $415,000+109.1%$204/sqft |
Source: Heartland MLS as distributed by MLS GRID #2633284 Report a problem | ||
| 7/14/2016 | Sold | -- |
Source: Agent Provided Report a problem | ||
| 6/10/2016 | Pending sale | $198,500$97/sqft |
Source: Platinum Realty LLC #1995460 Report a problem | ||
| 6/5/2016 | Listed for sale | $198,500+74.3%$97/sqft |
Source: Platinum Realty LLC #1995460 Report a problem | ||
| 4/10/2010 | Listing removed | $113,900$56/sqft |
Source: Realty Exec of Kansas City #1662032 Report a problem | ||
| 3/21/2010 | Listed for sale | $113,900$56/sqft |
Source: Realty Exec of Kansas City #1662032 Report a problem | ||
| 11/10/2009 | Sold | -- |
Source: Public Record Report a problem | ||
Public tax history
| Year | Property taxes | Tax assessment |
|---|---|---|
| 2025 | $3,836 -17.7% | $52,767 -18.3% |
| 2024 | $4,664 +0.7% | $64,599 |
| 2023 | $4,631 +43.8% | $64,599 +61.9% |
| 2022 | $3,221 -2% | $39,900 |
| 2021 | $3,288 +8.9% | $39,900 +10% |
| 2020 | $3,018 +2.8% | $36,272 |
| 2019 | $2,936 | $36,272 +18.8% |
| 2018 | $2,936 +7.5% | $30,530 |
| 2017 | $2,731 +3.2% | $30,530 +1.4% |
| 2016 | $2,646 +3.5% | $30,115 +5.2% |
| 2014 | $2,557 +0.1% | $28,631 |
| 2013 | $2,555 -0.2% | $28,631 |
| 2012 | $2,560 +0.4% | $28,631 |
| 2011 | $2,549 +1.8% | $28,631 |
| 2010 | $2,503 -0.8% | $28,631 |
| 2009 | $2,522 +0.4% | $28,631 -2% |
| 2008 | $2,512 +4.4% | $29,215 |
| 2007 | $2,406 +0.1% | $29,215 +6% |
| 2006 | $2,405 +6% | $27,562 |
| 2005 | $2,269 +6.8% | $27,562 +9% |
| 2004 | $2,125 +4.3% | $25,286 |
| 2003 | $2,038 +3% | $25,286 +7% |
| 2002 | $1,979 +8.1% | $23,632 |
| 2001 | $1,830 | $23,632 |
Find assessor info on the county website
Monthly payment
Est. payment
Payment breakdown
Explore the cost of this home by adjusting the details. Changes won't be saved.Climate risks
Neighborhood: 64086
Nearby schools
Schools provided by the listing agent
- Elementary: Underwood
- Middle: Bernard Campbell
- High: Lee's Summit North
Source: Heartland MLS as distributed by MLS GRID. This data may not be complete. We recommend contacting the local school district to confirm school assignments for this home.

Similar homes
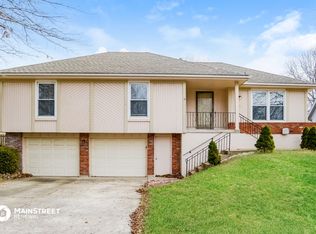
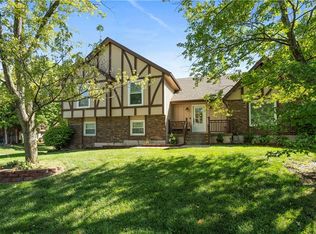
- $395,0003 bd3 ba2.7k sqft1337 NE Foxwood Dr, Lees Summit, MO 64086For Sale
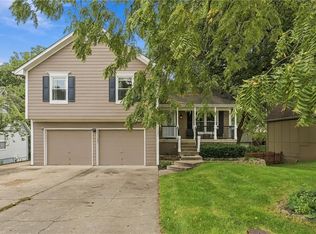 MLS ID #2644563, Sharonne McGee, Murrell Homes Real Estate Grp. Heartland MLS as distributed by MLS GRID
 - $398,0004 bd2 ba1.9k sqft400 NW Frances Rd, Lees Summit, MO 64063For Sale
 MLS ID #2647653, Derek Davis, Platinum Realty LLC. Heartland MLS as distributed by MLS GRID
 - $339,0004 bd4 ba2.4k sqft509 NE Country Ln, Lees Summit, MO 64086For Sale
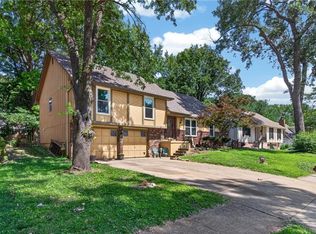 MLS ID #2627649, Jon Mooneyham, Keller Williams Platinum Prtnr. Heartland MLS as distributed by MLS GRID
 - $359,9003 bd3 ba1.9k sqft809 NE Aaron Dr, Lees Summit, MO 64086For Sale
 MLS ID #2645141, Colby Yoder, Jason Mitchell Real Estate Mis. Heartland MLS as distributed by MLS GRID
