Acreage + a finished, climate-controlled 600± sq. ft. workshop/studio! This spacious 4-bedroom, 3-bath home offers plenty of room inside and out, with multiple living areas, a finished lower level, and major updates already completed.
The home sits on beautiful acreage just off a paved road and features a newer roof, furnace, and A/C from 2019, along with fresh paint throughout much of the interior. Inside, you’ll find a large primary bedroom with a walk-in closet, convenient laundry in the primary bathroom, a brick fireplace in the family room, and plenty of flexible living space.
Outside is where this property really stands out. The approximately 600 sq. ft. detached building is finished, insulated, and climate-controlled with a mini-split, dedicated electrical service including a 220V outlet, built-ins, and fiber optic run from the house. It’s ready for use as a workshop, home office, gym, hobby space, studio, or additional storage.
A large deck and patio overlook the fenced backyard, giving you even more space to relax and enjoy the property. With acreage, paved-road access, major mechanical updates, and an incredibly versatile finished outbuilding, this property offers a combination that is hard to find!
Active
Price cut: $150 (9/23)
$414,750
10505 S Munro Rd, Lone Jack, MO 64070
4beds
1,896sqft
Single Family Residence
Built in 1979
1.29 Acres Lot
$-- Zestimate®
$219/sqft
$-- HOA
What's special
- --
- on Zillow
- 1,221
- views
- 108
- saves
Zillow last checked:
Listing updated:
Listed by:
Karen Lux 816-697-4000,
Realty Executives,
Kealyn Wilkinson 816-566-4344,
Realty Executives
Source: Heartland MLS as distributed by MLS GRID,MLS#: 2638617
Facts & features
Interior
Bedrooms & bathrooms
- Bedrooms: 4
- Bathrooms: 3
- Full bathrooms: 3
Primary bedroom
- Features: Walk-In Closet(s)
- Level: Third
- Dimensions: 17 x 13
Bedroom 2
- Features: Carpet
- Level: Third
- Dimensions: 11 x 8
Bedroom 3
- Features: Luxury Vinyl
- Level: Basement
- Dimensions: 13 x 10
Bedroom 4
- Features: Carpet
- Level: Basement
- Dimensions: 10 x 7
Primary bathroom
- Features: Shower Only, Vinyl
- Level: Third
- Dimensions: 9 x 8
Bathroom 2
- Features: Shower Over Tub, Vinyl
- Level: Third
- Dimensions: 7 x 5
Bathroom 3
- Features: Ceramic Tiles, Shower Only
- Level: Basement
- Dimensions: 7 x 6
Dining room
- Level: Second
- Dimensions: 13 x 11
Family room
- Features: Fireplace, Wood Floor
- Level: First
- Dimensions: 20 x 15
Kitchen
- Features: Kitchen Island
- Level: Second
- Dimensions: 11 x 8
Office
- Features: Built-in Features, Carpet
- Level: Second
- Dimensions: 13 x 11
Heating
- Forced Air, Heat Pump
Cooling
- Electric, Heat Pump
Appliances
- Included: Dishwasher, Disposal, Microwave, Refrigerator, Electric Range
- Laundry: Bedroom Level, In Bathroom
Features
- Ceiling Fan(s), Pantry, Stained Cabinets, Walk-In Closet(s)
- Flooring: Carpet, Laminate, Luxury Vinyl, Tile
- Doors: Storm Door(s)
- Windows: Thermal Windows
- Basement: Finished
- Number of fireplaces: 1
- Fireplace features: Family Room, Wood Burning
Interior area
- Total structure area: 1,896
- Total interior livable area: 1,896 sqft
- Finished area above ground: 1,496
- Finished area below ground: 400
Property
Parking
- Total spaces: 2
- Parking features: Attached, Basement, Garage Faces Side
- Attached garage spaces: 2
Accessibility
- Accessibility features: Smart Technology
Features
- Patio & porch: Deck
- Fencing: Metal
Lot
- Size: 1.29 Acres
- Dimensions: 305 x 195
- Features: Acreage, Corner Lot
Details
- Additional structures: Outbuilding
- Parcel number: 56800042200000000
Construction
Type & style
- Home type: SingleFamily
- Architectural style: Traditional
- Property subtype: Single Family Residence
Materials
- Brick Trim, Frame
- Roof: Composition
Condition
- Year built: 1979
Utilities & green energy
- Sewer: Septic Tank
- Water: Private Meter, Rural
Community & HOA
Community
- Security: Smoke Detector(s)
- Subdivision: Other
HOA
- Has HOA: No
Location
- Region: Lone Jack
Financial & listing details
- Price per square foot: $219/sqft
- Tax assessed value: $215,560
- Annual tax amount: $2,876
- Date on market: 10/14/2026
- Listing terms: Cash,Conventional,FHA,USDA Loan,VA Loan
- Ownership: Private
- Road surface type: Paved
Estimated market value
Not available
Estimated sales range
Not available
Not available
Price history
| Date | Event | Price |
|---|---|---|
| 9/23/2026 | Price change | $414,7500%$219/sqft |
Source:  Heartland MLS as distributed by MLS GRID #2638617 Report a problem Heartland MLS as distributed by MLS GRID #2638617 Report a problem | ||
| 9/13/2026 | Listed for sale | $414,900+80.4%$219/sqft |
Source: Heartland MLS as distributed by MLS GRID #2638617 Report a problem | ||
| 5/20/2019 | Sold | -- |
Source: Heartland MLS as distributed by MLS GRID #45001_2155483 Report a problem | ||
| 3/31/2019 | Pending sale | $230,000$121/sqft |
Source: RE/MAX Elite, REALTORS #2155483 Report a problem | ||
| 3/31/2019 | Price change | $230,000+2.2%$121/sqft |
Source: RE/MAX Elite, REALTORS #2155483 Report a problem | ||
| 3/29/2019 | Listed for sale | $225,000$119/sqft |
Source: RE/MAX Elite, REALTORS #2155483 Report a problem | ||
Public tax history
| Year | Property taxes | Tax assessment |
|---|---|---|
| 2025 | $2,876 -12.7% | $40,956 -13% |
| 2024 | $3,296 +1.1% | $47,057 |
| 2023 | $3,261 +37.4% | $47,057 +51.9% |
| 2022 | $2,374 +2.5% | $30,970 |
| 2021 | $2,317 +11.1% | $30,970 +14.3% |
| 2020 | $2,086 +5.7% | $27,091 |
| 2019 | $1,974 | $27,091 +34% |
| 2018 | $1,974 +41.7% | $20,219 |
| 2017 | $1,393 +0.9% | $20,219 +2.6% |
| 2016 | $1,381 -0.6% | $19,712 |
| 2014 | $1,389 +1.2% | $19,712 |
| 2013 | $1,372 -0.9% | $19,712 |
| 2012 | $1,384 +4% | $19,712 |
| 2011 | $1,331 +2.5% | $19,712 |
| 2010 | $1,298 -4.2% | $19,712 |
| 2009 | $1,354 -0.4% | $19,712 -9% |
| 2008 | $1,360 +11.5% | $21,658 |
| 2007 | $1,219 -6.8% | $21,658 +7% |
| 2006 | $1,308 +17.8% | $20,242 |
| 2005 | $1,111 +3.3% | $20,242 +7% |
| 2004 | $1,075 +11% | $18,917 |
| 2003 | $968 +0.5% | $18,917 +12% |
| 2002 | $963 +11% | $16,891 |
| 2001 | $868 | $16,891 |
Find assessor info on the county website
Monthly payment
Est. payment
Payment breakdown
Explore the cost of this home by adjusting the details. Changes won't be saved.Climate risks
Neighborhood: 64070
Nearby schools
Schools provided by the listing agent
- Elementary: Oak Grove
- Middle: Oak Grove
- High: Oak Grove
Source: Heartland MLS as distributed by MLS GRID. This data may not be complete. We recommend contacting the local school district to confirm school assignments for this home.
Similar homes
- $485,0004 bd3 ba2.1k sqft33200 E Hammond Rd, Lone Jack, MO 64070For Sale
 MLS ID #2626068, Jake Rushton, Fitz Osborn Real Estate LLC. Heartland MLS as distributed by MLS GRID
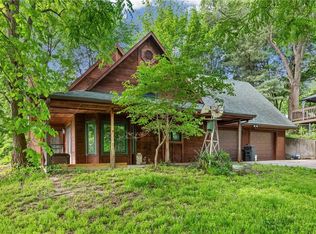
 - $430,0004 bd2 ba1.7k sqft301 SW 13th St, Oak Grove, MO 64075For Sale
 MLS ID #2617688, Thad Noland, Platinum Realty LLC. Heartland MLS as distributed by MLS GRID
 - $439,9006 bd4 ba2.2k sqft1611 Deer Run Rd, Oak Grove, MO 64075For Sale
 MLS ID #2620418, Patel Group, Keller Williams Platinum Prtnr. Heartland MLS as distributed by MLS GRID
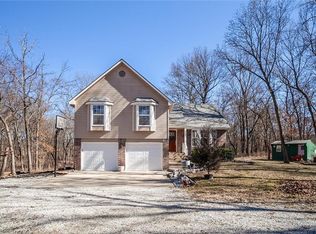
 - $454,9004 bd3 ba2.2k sqft1685 NW 785th Rd, Bates City, MO 64011For Sale
 MLS ID #2599232, Wendy Strutton, Home Sweet Home Realty. Heartland MLS as distributed by MLS GRID
