Step into this open-concept home designed for both comfortable living and grand entertaining. This home boasts expansive, oversized bedrooms centered around a soaring vaulted ceiling and a cozy, inviting fireplace in the living room. The updated kitchen has stainless appliances, modern countertops, and ample storage. Enjoy the convenience and privacy of a generous primary suite located on the main floor. All bedrooms feature large closets, offering abundant storage space. The large garage provides ample space for parking and workshop potential. The open layout seamlessly connects the living area to the updated kitchen, making it the perfect home for hosting family and friends. Don't miss this incredible opportunity—schedule your showing today!
Active
Price cut: $5K (9/11)
$430,000
301 SW 13th St, Oak Grove, MO 64075
4beds
1,795sqft
Single Family Residence
Built in ----
0.26 Acres Lot
$-- Zestimate®
$240/sqft
$-- HOA
What's special
Ample storageModern countertopsOpen-concept homeUpdated kitchenStainless appliancesSoaring vaulted ceilingExpansive oversized bedrooms
- 163 days
- 473
- 20
Zillow last checked:
Listing updated:
Listed by:
Thad Noland 816-550-3616,
Platinum Realty LLC
Source: Heartland MLS as distributed by MLS GRID,MLS#: 2617688
Facts & features
Interior
Bedrooms & bathrooms
- Bedrooms: 4
- Bathrooms: 2
- Full bathrooms: 2
Primary bedroom
- Level: Main
- Area: 180 Square Feet
- Dimensions: 15 x 12
Bedroom 1
- Level: Second
- Area: 165 Square Feet
- Dimensions: 11 x 15
Bedroom 2
- Level: Second
- Area: 180
- Dimensions: 12 x 15
Bedroom 3
- Level: Second
- Area: 204
- Dimensions: 12 x 17
Kitchen
- Level: Main
- Area: 156
- Dimensions: 13 x 12
Kitchen
- Level: Main
- Area: 156
- Dimensions: 13 x 12
Living room
- Level: Main
- Area: 336
- Dimensions: 21 x 16
Heating
- Natural Gas
Cooling
- Electric
Appliances
- Included: Dishwasher, Disposal, Dryer, Refrigerator, Electric Range, Stainless Steel Appliance(s), Washer
- Laundry: Laundry Room, Main Level
Features
- Basement: Slab
- Number of fireplaces: 1
- Fireplace features: Living Room
Interior area
- Total structure area: 1,795
- Total interior livable area: 1,795 sqft
- Finished area above ground: 1,795
- Finished area below ground: 0
Property
Parking
- Total spaces: 2
- Parking features: Attached
- Attached garage spaces: 2
Lot
- Size: 0.26 Acres
Details
- Parcel number: 39210053300000000
Construction
Type & style
- Home type: SingleFamily
- Architectural style: Other
- Property subtype: Single Family Residence
Materials
- Lap Siding, Wood Siding
- Roof: Composition
Utilities & green energy
- Sewer: Public Sewer
- Water: Public
Community & HOA
Community
- Subdivision: Oak Park Hills
HOA
- Has HOA: No
Location
- Region: Oak Grove
Financial & listing details
- Price per square foot: $240/sqft
- Tax assessed value: $200,730
- Annual tax amount: $2,970
- Date on market: 5/1/2026
- Listing terms: Cash,Conventional
- Exclusions: Firepace
- Ownership: Private
Estimated market value
Not available
Estimated sales range
Not available
Not available
Price history
| Date | Event | Price |
|---|---|---|
| 9/11/2026 | Price change | $430,000-1.1%$240/sqft |
Source:  Heartland MLS as distributed by MLS GRID #2617688 Report a problem Heartland MLS as distributed by MLS GRID #2617688 Report a problem | ||
| 8/17/2026 | Price change | $435,000-1.1%$242/sqft |
Source: Heartland MLS as distributed by MLS GRID #2617688 Report a problem | ||
| 7/24/2026 | Price change | $440,000-2.2%$245/sqft |
Source: Heartland MLS as distributed by MLS GRID #2617688 Report a problem | ||
| 7/16/2026 | Price change | $450,000-1.1%$251/sqft |
Source: Heartland MLS as distributed by MLS GRID #2617688 Report a problem | ||
| 7/1/2026 | Price change | $455,000-2.2%$253/sqft |
Source: Heartland MLS as distributed by MLS GRID #2617688 Report a problem | ||
| 6/24/2026 | Price change | $465,000-2.1%$259/sqft |
Source: Heartland MLS as distributed by MLS GRID #2617688 Report a problem | ||
| 6/15/2026 | Price change | $475,000-1%$265/sqft |
Source: Heartland MLS as distributed by MLS GRID #2617688 Report a problem | ||
| 6/4/2026 | Price change | $480,000-1.6%$267/sqft |
Source: Heartland MLS as distributed by MLS GRID #2617688 Report a problem | ||
| 5/30/2026 | Price change | $488,000-1%$272/sqft |
Source: Heartland MLS as distributed by MLS GRID #2617688 Report a problem | ||
| 5/15/2026 | Price change | $493,000-0.4%$275/sqft |
Source: Heartland MLS as distributed by MLS GRID #2617688 Report a problem | ||
| 5/1/2026 | Listed for sale | $495,000$276/sqft |
Source: Heartland MLS as distributed by MLS GRID #2617688 Report a problem | ||
Public tax history
| Year | Property taxes | Tax assessment |
|---|---|---|
| 2025 | $2,970 +15.3% | $38,139 +15% |
| 2024 | $2,576 +1% | $33,165 |
| 2023 | $2,552 -15.3% | $33,165 -7.2% |
| 2022 | $3,011 +2.2% | $35,721 |
| 2021 | $2,946 +2.5% | $35,721 +5.2% |
| 2020 | $2,874 +5.1% | $33,950 |
| 2019 | $2,734 | $33,950 +19.4% |
| 2018 | $2,734 +17.9% | $28,434 |
| 2017 | $2,318 +6.5% | $28,434 +2.6% |
| 2016 | $2,176 +4.3% | $27,721 +5.1% |
| 2014 | $2,085 +1.1% | $26,368 |
| 2013 | $2,063 -0.7% | $26,368 |
| 2012 | $2,078 +3.7% | $26,368 |
| 2011 | $2,003 +2.3% | $26,368 |
| 2010 | $1,958 -3.7% | $26,368 |
| 2009 | $2,033 -0.7% | $26,368 -8.5% |
| 2008 | $2,048 +19.4% | $28,816 |
| 2007 | $1,716 -6% | $28,816 +15% |
| 2006 | $1,826 +8.2% | $25,057 |
| 2005 | $1,687 +2.9% | $25,057 |
| 2004 | $1,640 +2.9% | $25,057 |
| 2003 | $1,593 +0.4% | $25,057 +4% |
| 2002 | $1,586 +10.1% | $24,093 |
| 2001 | $1,440 | $24,093 |
Find assessor info on the county website
Monthly payment
Est. payment
Payment breakdown
Explore the cost of this home by adjusting the details. Changes won't be saved.Climate risks
Neighborhood: 64075


Similar homes
- $439,9006 bd4 ba2.2k sqft1611 Deer Run Rd, Oak Grove, MO 64075For Sale
 MLS ID #2620418, Patel Group, Keller Williams Platinum Prtnr. Heartland MLS as distributed by MLS GRID
 - $405,9004 bd3 ba1.9k sqft1406 8th Ter, Oak Grove, MO 64075For Sale
 MLS ID #2642694, Karen Cragg, EXP Realty LLC. Heartland MLS as distributed by MLS GRID
 - $255,0004 bd3 ba2.5k sqft207 SW 19th St, Oak Grove, MO 64075For Sale
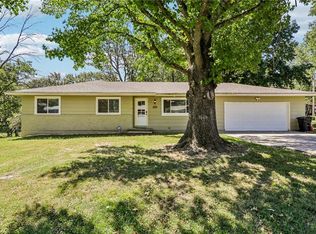 MLS ID #2640270, Shelby Kenney, Midwest Realty & Auction. Heartland MLS as distributed by MLS GRID
 - $399,9004 bd3 ba1.8k sqft10505 S Munro Rd, Lone Jack, MO 64070For Sale
 MLS ID #2638617, Karen Lux, Realty Executives. Heartland MLS as distributed by MLS GRID
