Skip main navigation
Sold
  • Price Unknown

    1300 SW Mitchell St, Oak Grove, MO 64075

    2beds
    1,501sqft
    Single Family Residence
    Built in 1910
    0.48 Acres Lot
    $215,100 Zestimate®
    $--/sqft
    $1,143 Estimated rent

    Home value

    $215,100

    $196,000 - $234,000

    $1,143/mo

    Zestimate® history
    Loading
    Loading...

    Owner options

    List your home for rent

    $1,143/mo

    Rent Zestimate®

    Find your next renter with Zillow Rental Manager. Plus, with online applications, you can quickly screen prospective tenants – for free.

    Learn more

    $1,143/mo

    Rent Zestimate®

    Refinance and save

    Refinancing to a lower rate could help reduce your monthly payments and save thousands over the life of the loan.

    See today's rates

    Explore your selling options

    Work with a Zillow partner agent

    Leverage their expertise and Zillow's premium Showcase listings to get your home seen by more buyers.

    Get started

    List with your own agent

    Get your home in front of millions of buyers by listing it on Zillow.

    Learn how to do it

    Sell it yourself

    Take full control of how buyers see your home on Zillow by listing For Sale by Owner (FSBO).

    List your home

    What's special

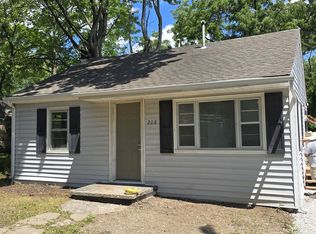
    This charming ranch is full of character and sits on an incredible .50-acre (3 lots!)—giving you space you don’t often find at this price point. Inside, you’ll love the fresh updates, including new luxury vinyl plank flooring, fresh paint throughout, updated cabinets with new hardware, porcelian farm sink, and a beautiful butcher block countertop. The home features 2 bedrooms with potential for a 3rd, plus hardwood floors in the living room and bedrooms that add warmth and charm. Step outside and enjoy a fully fenced yard, perfect for pets or gatherings, along with a patio ready for entertaining. The wrap-around front porch is the perfect spot to relax with your morning coffee or unwind in the evening. Conveniently located near downtown Oak Grove with easy highway access, this home blends small-town charm with everyday convenience. Exterior Lighting has dusk to dawn light bulbs and are turned on.

    Zillow last checked:

    Listing updated:

    Listing Provided by:

    Tracy White Baldridge 816-803-9902,

    ReeceNichols - Lees Summit

    Bought with:

    Pamela Heman, 2012031509

    Chartwell Realty LLC

    Source: Heartland MLS as distributed by MLS GRID,MLS#: 2615577MLS Logo

    Facts & features

    Interior

    Bedrooms & bathrooms
    • Bedrooms: 2
    • Bathrooms: 1
    • Full bathrooms: 1
    Primary bedroom
    • Features: Ceiling Fan(s)
    • Level: First
    • Area: 130 Square Feet
    • Dimensions: 13 x 10
    Bedroom 2
    • Level: First
    • Area: 130 Square Feet
    • Dimensions: 13 x 10
    Bathroom 1
    • Features: Ceramic Tiles, Shower Only
    • Level: First
    • Area: 90 Square Feet
    • Dimensions: 10 x 9
    Den
    • Features: Other
    • Level: First
    • Area: 117 Square Feet
    • Dimensions: 13 x 9
    Dining room
    • Features: Ceiling Fan(s), Luxury Vinyl, Vinyl
    • Level: First
    • Area: 90 Square Feet
    • Dimensions: 10 x 9
    Family room
    • Features: Ceiling Fan(s), Luxury Vinyl
    • Level: First
    • Area: 169 Square Feet
    • Dimensions: 13 x 13
    Kitchen
    • Features: Luxury Vinyl
    • Level: First
    • Area: 208 Square Feet
    • Dimensions: 16 x 13
    Living room
    • Level: First
    • Area: 195 Square Feet
    • Dimensions: 15 x 13
    Heating
    • Forced Air
    Cooling
    • Attic Fan, Electric
    Appliances
    • Included: Dryer, Exhaust Fan, Refrigerator, Gas Range, Under Cabinet Appliance(s), Washer
    • Laundry: In Bathroom, Laundry Closet
    Features
    • Ceiling Fan(s), Painted Cabinets, Walk-In Closet(s)
    • Flooring: Luxury Vinyl, Wood
    • Doors: Storm Door(s)
    • Windows: Wood Frames
    • Basement: Crawl Space
    • Has fireplace: No
    Interior area
    • Total structure area: 1,501
    • Total interior livable area: 1,501 sqft
    • Finished area above ground: 1,501
    • Finished area below ground: 0

    Property

    Parking
    • Parking features: Off Street, Shared Driveway
    • Has uncovered spaces: Yes
    Features
    • Patio & porch: Patio, Porch
    • Fencing: Wood
    Lot
    • Size: 0.48 Acres
    • Dimensions: 140 x 148
    • Features: City Lot, Corner Lot
    Details
    • Additional structures: Other, Shed(s)
    • Parcel number: 39210050100000000

    Construction

    Type & style
    • Home type: SingleFamily
    • Architectural style: Traditional
    • Property subtype: Single Family Residence
    Materials
    • Metal Siding, Other
    • Roof: Composition
    Condition
    • Year built: 1910

    Utilities & green energy

    • Sewer: Public Sewer
    • Water: Public

    Community & neighborhood

    Security
    • Security features: Smoke Detector(s)
    Location
    • Region: Oak Grove
    • Subdivision: Frick & Holcomb

    Other

    Other facts
    • Listing terms: Cash,Conventional,FHA,USDA Loan
    • Ownership: Private
    • Road surface type: Paved

    Price history

    DateEventPrice
    6/15/2026Sold--
    Source: Heartland MLS as distributed by MLS GRID #2615577 Report a problem
    5/17/2026Pending sale$215,000$143/sqft
    Source: Heartland MLS as distributed by MLS GRID #2615577 Report a problem
    5/9/2026Listed for sale$215,000$143/sqft
    Source: Heartland MLS as distributed by MLS GRID #2615577 Report a problem
    5/2/2026Pending sale$215,000$143/sqft
    Source: Heartland MLS as distributed by MLS GRID #2615577 Report a problem
    4/30/2026Listed for sale$215,000+82.2%$143/sqft
    Source: Heartland MLS as distributed by MLS GRID #2615577 Report a problem
    7/28/2018Sold--
    Source: Agent Provided Report a problem
    7/7/2018Pending sale$118,000$79/sqft
    Source: Realty Executives of KC #2110704 Report a problem
    6/4/2018Listed for sale$118,000$79/sqft
    Source: Realty Executives of KC #2110704 Report a problem

    Public tax history

    YearProperty taxesTax assessment
    2025$2,664 +39.5%$34,219 +39.2%
    2024$1,909 +1%$24,579
    2023$1,891 +35.7%$24,579 +48.7%
    2022$1,394 +2.2%$16,530
    2021$1,363 +1.9%$16,530 +4.6%
    2020$1,337 +5.1%$15,798
    2019$1,272 $15,798 +41.5%
    2018$1,272 +39.7%$11,167
    2017$910 +19.2%$11,167 +14.8%
    2016$764 +17.9%$9,728 +18.9%
    2014$647 +1.1%$8,185
    2013$640 -0.7%$8,185
    2012$645 +3.7%$8,185
    2011$622 +2.3%$8,185
    2010$608 -1.1%$8,185
    2009$614 -0.7%$8,185 -6%
    2008$619 +19.3%$8,707
    2007$518 -6%$8,707 +15%
    2006$552 +8.2%$7,571
    2005$510 +2.9%$7,571
    2004$495 +2.9%$7,571
    2003$481 +0.4%$7,571 +4%
    2002$479 +10.1%$7,280
    2001$435 $7,280

    Find assessor info on the county website

    Neighborhood: 64075

    Nearby schools

    GreatSchools rating
    Schools provided by the listing agent
    • Elementary: Oak Grove
    • Middle: Oak Grove
    • High: Oak Grove

    Source: Heartland MLS as distributed by MLS GRID. This data may not be complete. We recommend contacting the local school district to confirm school assignments for this home.

    Get a cash offer in 3 minutes
    Find out how much your home could sell for in as little as 3 minutes with a no-obligation cash offer.
    Estimated market value
    $215,100
    Get a cash offer in 3 minutes
    Find out how much your home could sell for in as little as 3 minutes with a no-obligation cash offer.
    Estimated market value
    $215,100